
Open House Sat, Sep 19th 12:00 PM - 02:00 PM

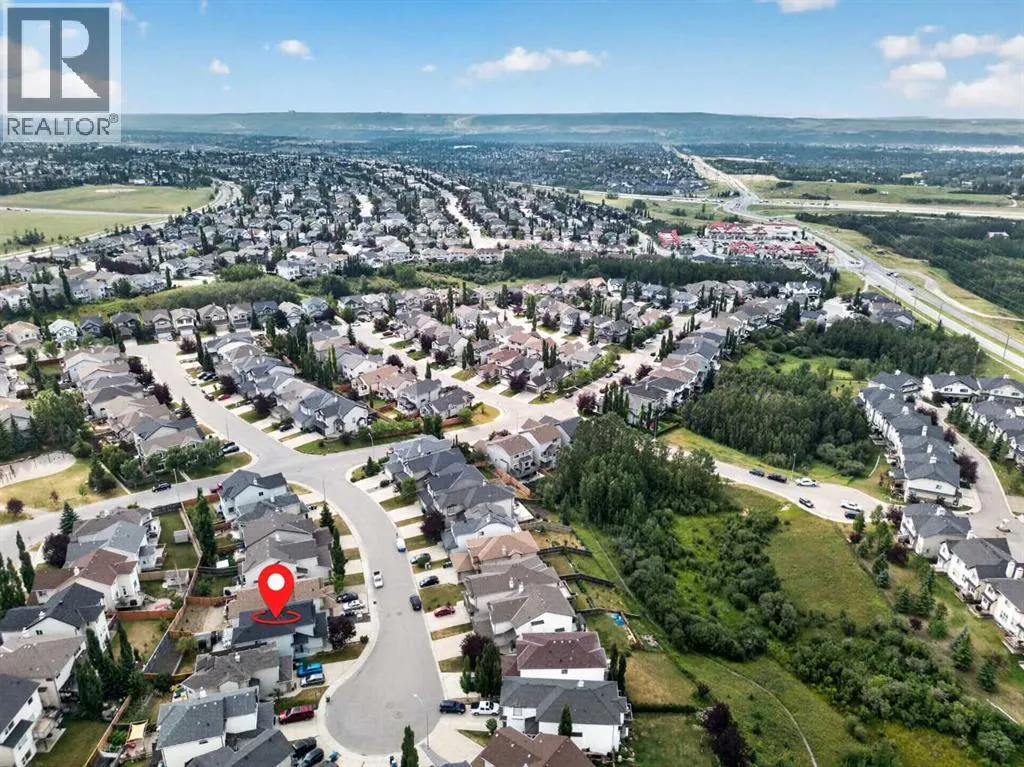
Address
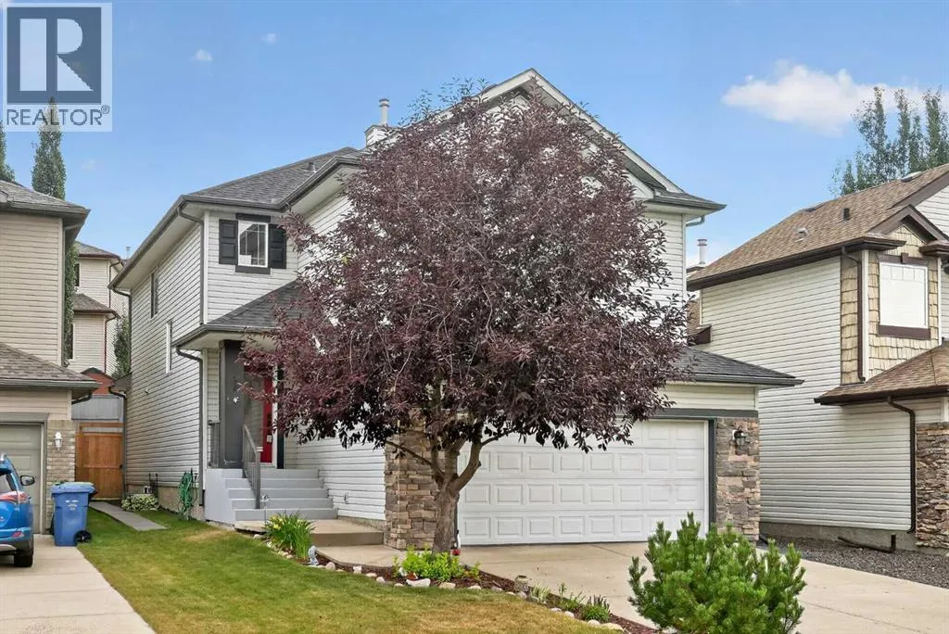
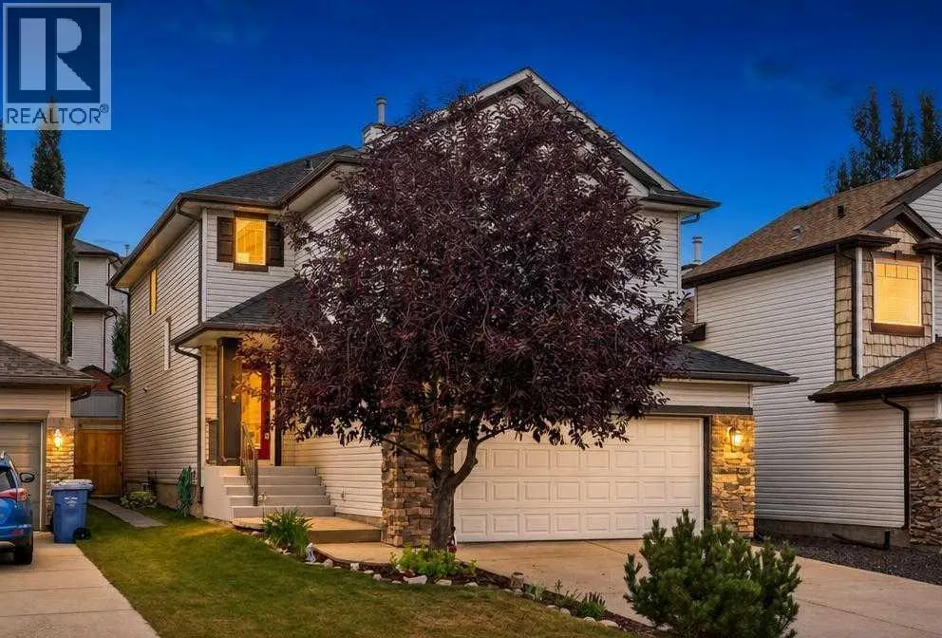
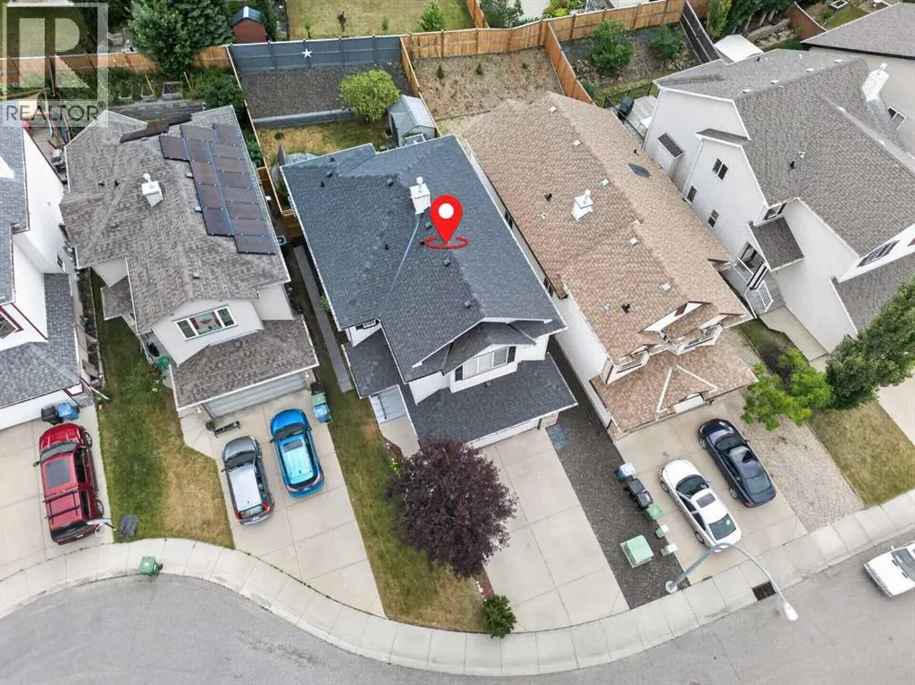
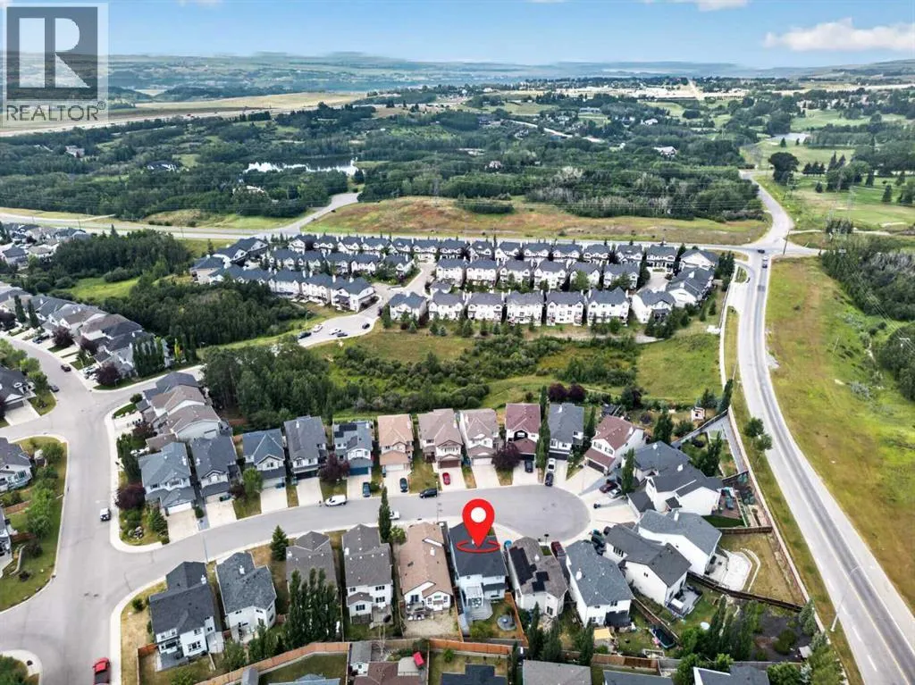
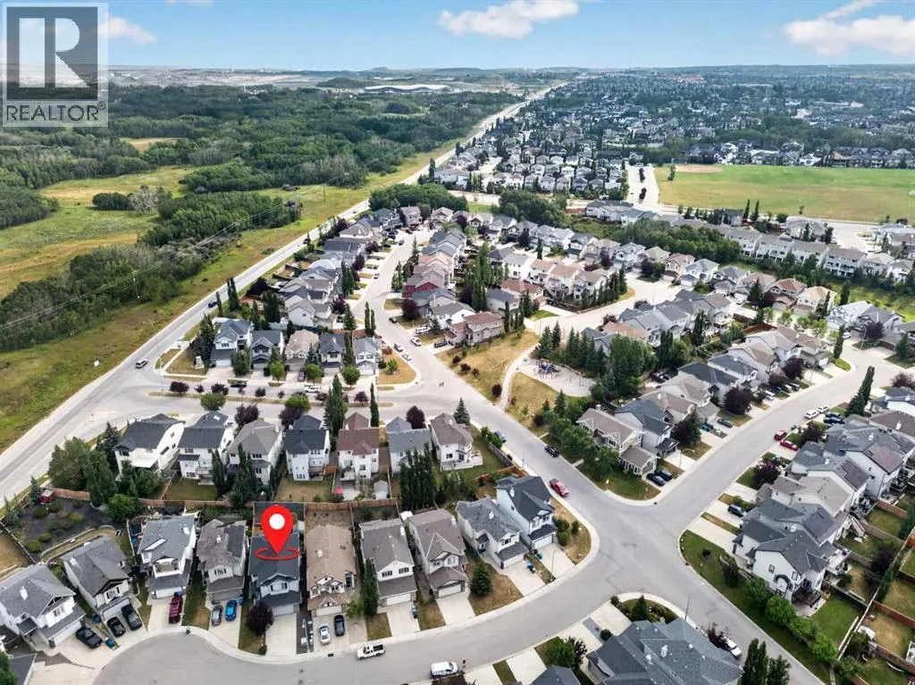
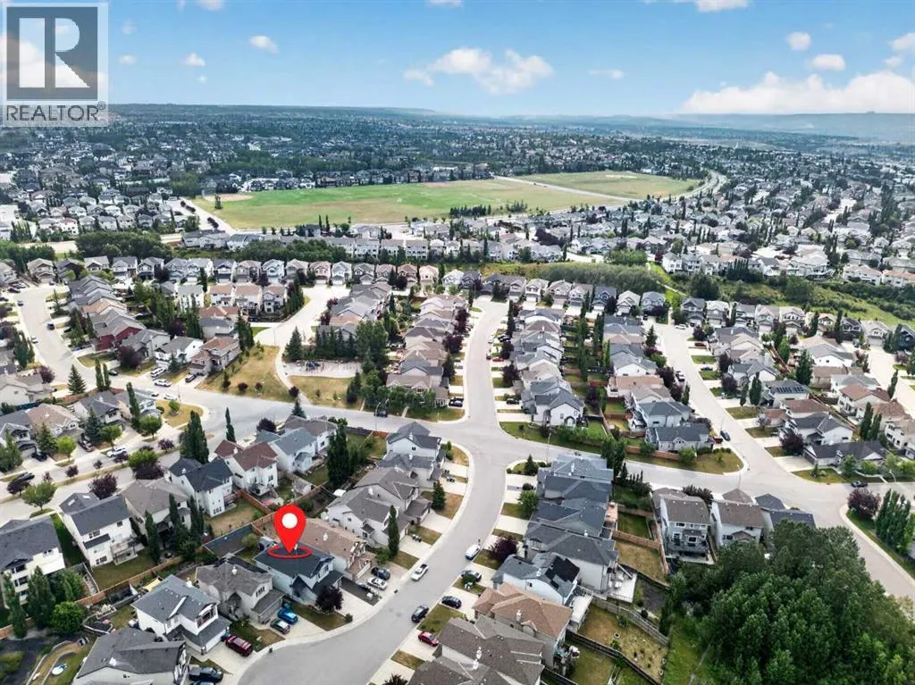
121 Rockyspring Terrace Nw, Calgary, AB
Price
$ 725,000
Open House Sat, Sep 19th 12:00 PM - 02:00 PM
Property Attributes
- ID#A2344037
- TypeSingle Family
- Listing Status Active
- MunicipalityCalgary
- CityCalgary
- AreaRocky Ridge
- NeighbourhoodRocky Ridge
- Postal CodeT3G 5Z7
- Style
- Year Built2004
- Price$ 725,000
- Bedrooms3+1
- Bathrooms3
- Half Bathrooms1
- Sqr Footage1963
Data Source:
Canadian Real Estate Association (CREA)
Property Description
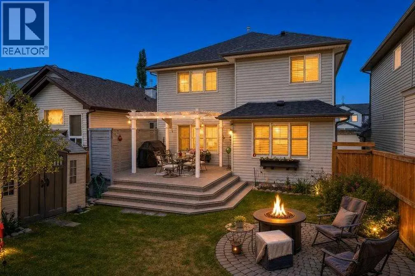
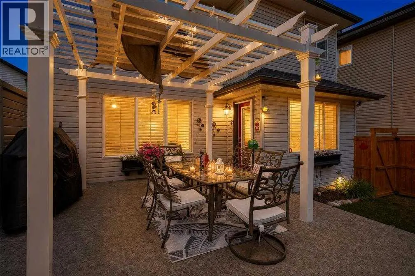
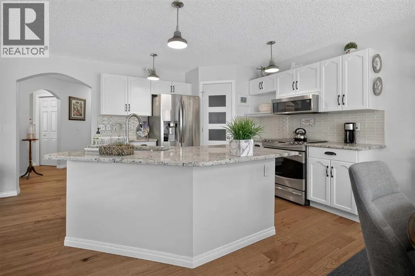
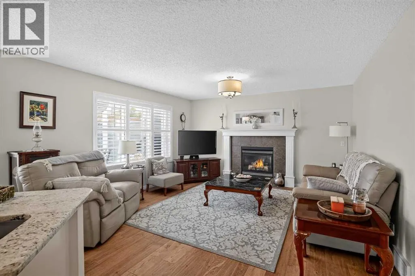
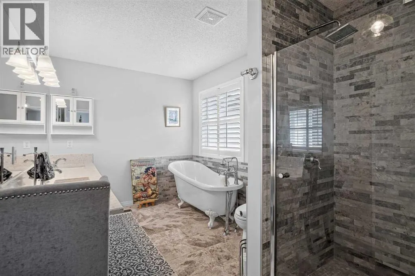
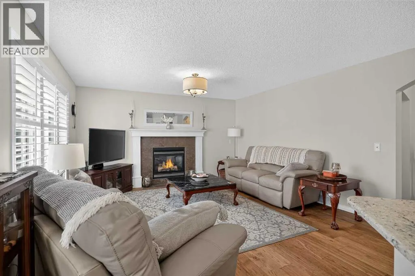
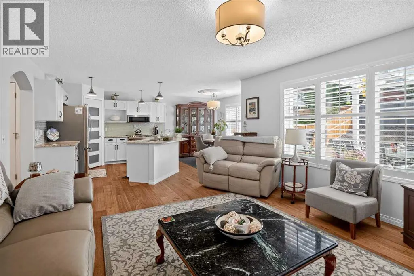
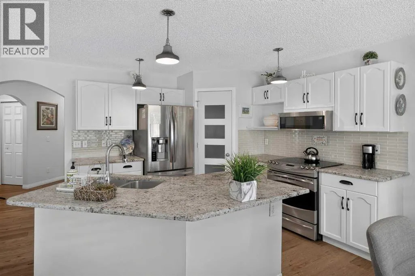
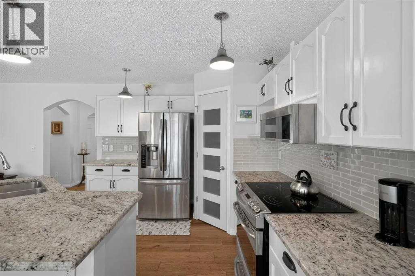
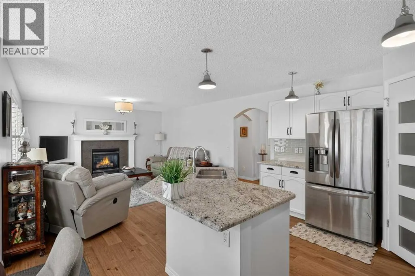
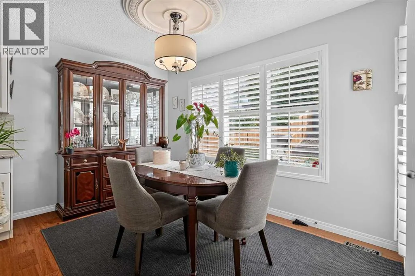
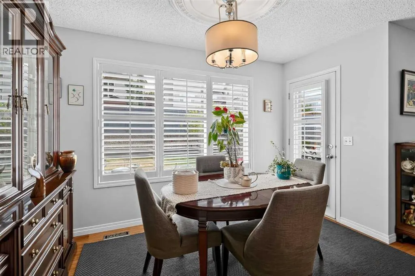
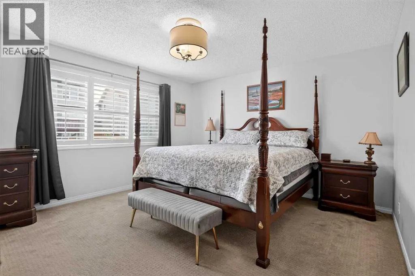
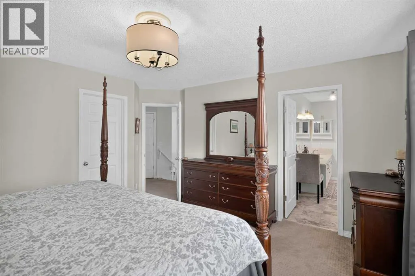
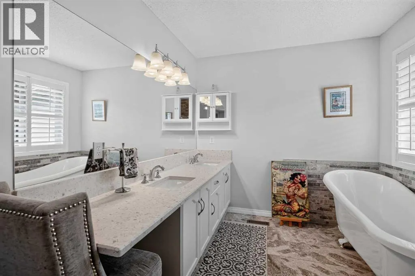
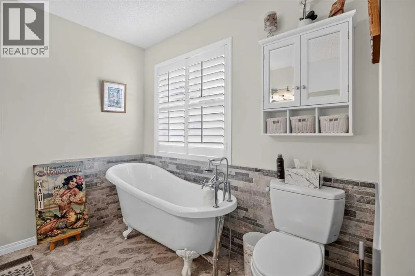
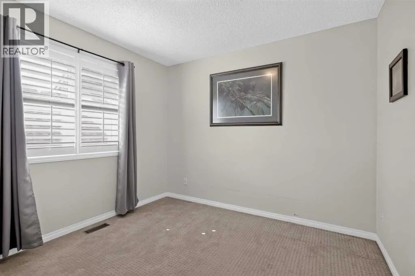
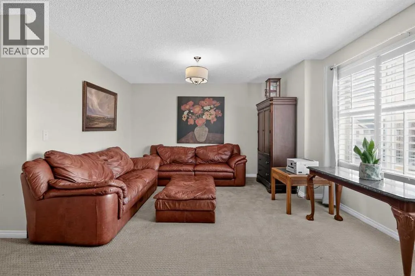
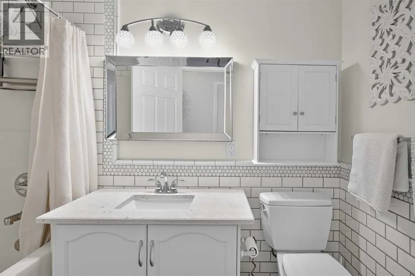
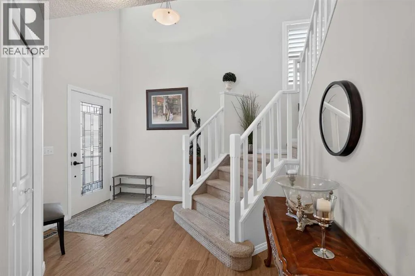
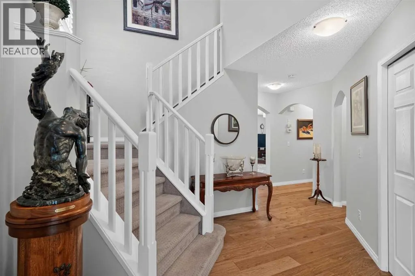
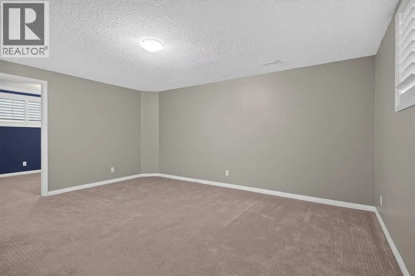
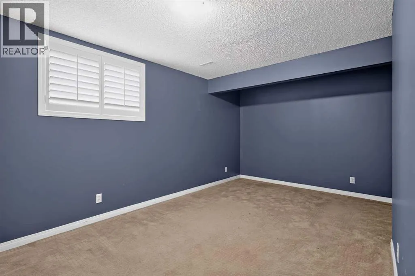
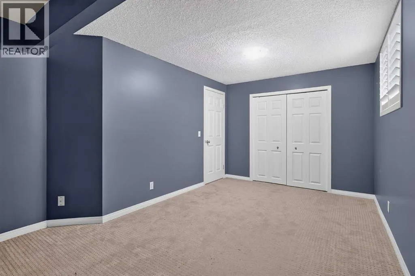
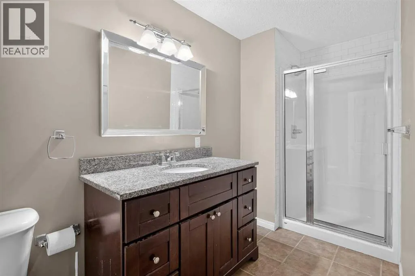
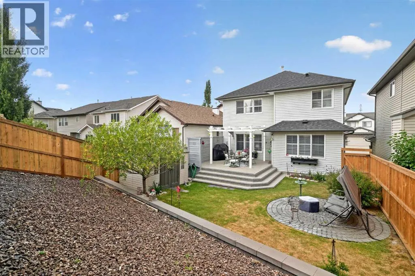
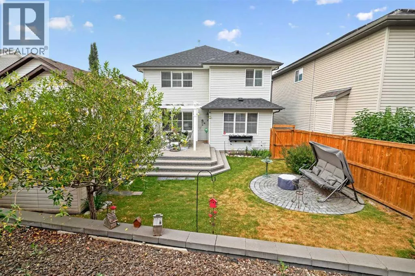
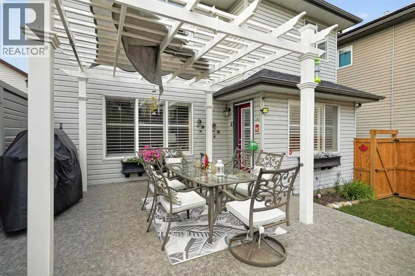
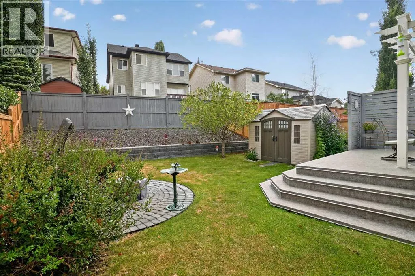
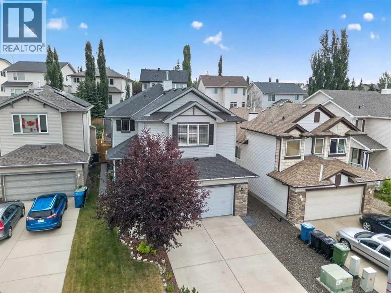
***OPEN HOUSE SEPTEMBER 19TH, 12 PM TO 2 PM*** Welcome to a beautifully maintained two-storey home offering a thoughtful layout, inviting living spaces and several important updates already taken care of.The bright two-storey foyer sets the tone for the home, with new flooring added in 2025 that continues throughout the main level. The kitchen is the hub of the home, featuring stone countertops, stainless steel appliances, a tile backsplash and a large island with plenty of workspace. The dining area is bright and spacious, making it easy to gather for everyday meals or entertain family and friends. The main-floor living room offers a comfortable place to unwind around the tiled gas fireplace, while a convenient laundry room and half bath complete the level.Upstairs, the generous bonus room provides flexible space for movie nights, a playroom, home office or quiet reading area. The primary bedroom offers a relaxing retreat with a spa-inspired ensuite featuring a classic clawfoot tub, tiled shower, dual sinks and a dedicated makeup desk. Two additional bedrooms provide plenty of room for family, guests or office space, with one featuring a custom built-in wardrobe for added storage. A full bathroom completes the upper level.The fully finished basement extends the living space even further with a large recreation room, fourth bedroom and full bathroom—an ideal setup for guests, teenagers or additional family space.Peace of mind comes with the major updates, including a roof replaced in 2022 and a brand-new hot water tank installed in July 2026. With its bright interiors, functional floor plan and move-in-ready condition, this home is ready for its next owners to simply move in and enjoy. (id:7434)
General Features
| Features | Cul-de-sac |
|---|---|
| Community Features | Lake Privileges |
| Property Type | Single Family |
| Zoning Description | R-CG |
| CommunityName | Rocky Ridge |
| Amenities | Park, Playground, Recreation Nearby, Schools, Shopping, Water Nearby |
| Building Amenities | Clubhouse, Recreation Centre |
| Building Appliances | Refrigerator, Dishwasher, Stove, Microwave Range Hood Combo, Window Coverings, Garage door opener |
| Building Cooling Type | Central air conditioning |
| Parking Space Total | 4 |
| Foundation Type | Poured Concrete |
| Building Type | House |
| Ownership Type | Freehold |
| Building.StoriesTotal | 2 |
Interior Features
| Building Fireplace Present | True |
|---|---|
| Building Fireplace Total | 1 |
| Building Heating Type | Other, Forced air |
| Building Heating Fuel | Natural gas |
| Basement Development | Finished |
| Basement Type | Full (Finished) |
| Construction Style Attachment | Detached |
| Flooring Type | Carpeted, Ceramic Tile, Vinyl Plank |
| Living Area Range | 1963 |
| Bedrooms | 3+1 |
Exterior Features
| Structure | Deck |
|---|---|
| Land Amenities | Park, Playground, Recreation Nearby, Schools, Shopping, Water Nearby |
| Landscape Features | Lawn |
| Exterior Finish | Vinyl siding |
| Fence Type | Fence |
Room Details
| Room | Dimensions | Level | Flooring | Details |
|---|---|---|---|---|
| 2pc Bathroom | .00 Ft x .00 Ft | Main level | ||
| 3pc Bathroom | .00 Ft x .00 Ft | Basement | ||
| 4pc Bathroom | .00 Ft x .00 Ft | Upper Level | ||
| 5pc Bathroom | .00 Ft x .00 Ft | Upper Level | ||
| Bedroom | 9.92 Ft x 10.33 Ft | Upper Level | ||
| Bonus Room | 12.50 Ft x 20.92 Ft | Upper Level | ||
| Dining room | 7.92 Ft x 11.92 Ft | Main level | ||
| Family room | 13.67 Ft x 16.00 Ft | Basement | ||
| Kitchen | 10.83 Ft x 12.00 Ft | Main level | ||
| Laundry room | 5.75 Ft x 7.25 Ft | Main level | ||
| Living room | 14.08 Ft x 15.08 Ft | Main level | ||
| Other | 10.25 Ft x 10.50 Ft | Basement | ||
| Primary Bedroom | 12.92 Ft x 14.25 Ft | Upper Level |
Amenities
- Views
- New Construction
- Adult 55+
- Lease To Own
- No Strata Fees
- Furnished
- Primary On Main
- Air Conditioning
- Seller Finance
- Green
- Fixer Upper
- Horse
- Golf
- Fireplace
- Deck
- Garage
- Basement
- Pool

Property vs Single Family Average in T3G 5Z7
Price
Year Built
In The Neighbourhood
Just Listed
Calgary
$ 765,000
- Type
- Single Family
- Size
- 2,140 SqFt
- Rooms
- 3 Beds + 2.5 Baths
Royal LePage Blue Sky
Just Listed
Calgary
$ 765,000
- Type
- Single Family
- Size
- 2,141 SqFt
- Rooms
- 3 Beds + 2.5 Baths
Royal LePage Blue Sky
Calgary
$ 748,000
- Type
- Single Family
- Size
- 1,379 SqFt
- Rooms
- 4 Beds + 2.5 Baths
Royal LePage Benchmark
Primary On Main
Calgary
$ 748,000
- Type
- Single Family
- Size
- 1,380 SqFt
- Rooms
- 4 Beds + 2.5 Baths
Royal LePage Benchmark
Views
Calgary
$ 949,000
- Type
- Single Family
- Size
- 2,170 SqFt
- Rooms
- 5 Beds + 3.5 Baths
Royal LePage Solutions
Calgary
$ 600,000
- Type
- Single Family
- Size
- 1,329 SqFt
- Rooms
- 2 Beds + 2 Baths
The Real Estate District
Views
Calgary
$ 1,099,900
- Type
- Single Family
- Size
- 2,806 SqFt
- Rooms
- 4 Beds + 4.5 Baths
RE/MAX House of Real Estate
Views
Calgary
$ 949,000
- Type
- Single Family
- Size
- 2,170 SqFt
- Rooms
- 5 Beds + 3.5 Baths
Royal LePage Solutions
Calgary
$ 1,099,900
- Type
- Single Family
- Size
- 2,807 SqFt
- Rooms
- 4 Beds + 4.5 Baths
RE/MAX House of Real Estate
Calgary
$ 574,900
- Type
- Single Family
- Size
- 1,237 SqFt
- Rooms
- 3 Beds + 2.5 Baths
Century 21 Bamber Realty LTD.
Calgary
$ 574,900
- Type
- Single Family
- Size
- 1,237 SqFt
- Rooms
- 3 Beds + 2.5 Baths
Century 21 Bamber Realty LTD.
Views
Calgary
$ 1,150,000
- Type
- Single Family
- Size
- 2,904 SqFt
- Rooms
- 5 Beds + 3.5 Baths
Royal LePage Blue Sky
 Data is supplied by Pillar 9™ MLS® System. Pillar 9™ is the owner of the copyright in its MLS® System. Data is deemed reliable but is not guaranteed accurate by Pillar 9™. The trademarks MLS®, Multiple Listing Service® and the associated logos are owned by The Canadian Real Estate Association (CREA) and identify the quality of services provided by real estate professionals who are members of CREA. Used under license.

 Data is supplied by Pillar 9™ MLS® System. Pillar 9™ is the owner of the copyright in its MLS® System. Data is deemed reliable but is not guaranteed accurate by Pillar 9™. The trademarks MLS®, Multiple Listing Service® and the associated logos are owned by The Canadian Real Estate Association (CREA) and identify the quality of services provided by real estate professionals who are members of CREA. Used under license.
Last Update: September 15, 2026 2:11 AM UT
Data is supplied by Pillar 9™ MLS® System. Pillar 9™ is the owner of the copyright in its MLS® System. Data is deemed reliable but is not guaranteed accurate by Pillar 9™. The trademarks MLS®, Multiple Listing Service® and the associated logos are owned by The Canadian Real Estate Association (CREA) and identify the quality of services provided by real estate professionals who are members of CREA. Used under license.
Last Update: September 15, 2026 2:11 AM UT
 Information should be deemed reliable but not guaranteed, all representations are approximate, and individual verification is recommended. Copyright ©2026 All rights reserved.
The trademarks REALTOR®, REALTORS® and the REALTOR® logo are controlled by The Canadian Real Estate Association (CREA) and identify real estate professionals who are members of CREA. The trademarks MLS®, Multiple Listing Service® and the associated logos are owned by CREA and identify the quality of
Information should be deemed reliable but not guaranteed, all representations are approximate, and individual verification is recommended. Copyright ©2026 All rights reserved.
The trademarks REALTOR®, REALTORS® and the REALTOR® logo are controlled by The Canadian Real Estate Association (CREA) and identify real estate professionals who are members of CREA. The trademarks MLS®, Multiple Listing Service® and the associated logos are owned by CREA and identify the quality of
 Data is supplied by Pillar 9™ MLS® System. Pillar 9™ is the owner of the copyright in its MLS® System. Data is deemed reliable but is not guaranteed accurate by Pillar 9™. The trademarks MLS®, Multiple Listing Service® and the associated logos are owned by The Canadian Real Estate Association (CREA) and identify the quality of services provided by real estate professionals who are members of CREA. Used under license.