
Views
Address
630 Rocky Ridge View Nw, Calgary, AB
Price
$ 1,150,000
Property Attributes
- ID#A2341697
- TypeSingle Family
- Listing Status Active
- CityCalgary
- AreaCAL Zone NW
- NeighbourhoodRocky Ridge
- Postal CodeT3G 5C2
- Style2 Storey
- Year Built2003
- Price$ 1,150,000
- Bedrooms5
- Full Bathrooms3
- Half Bathrooms1
- Sqr Footage2904
- Lot Size0.195937 Acres
Data Source:
Pillar 9 Technologies
Property Description
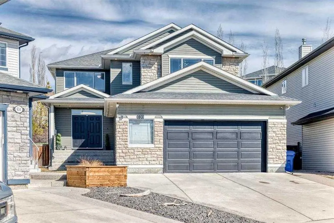
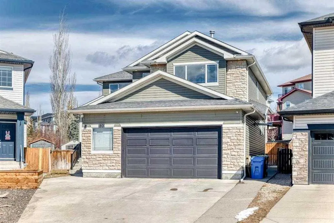
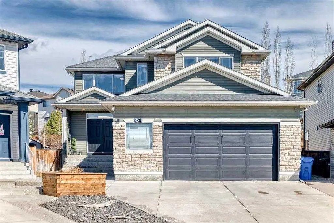
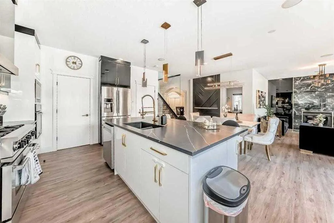
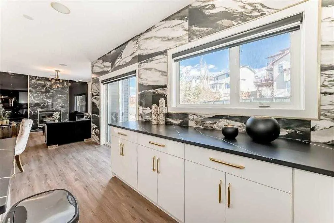
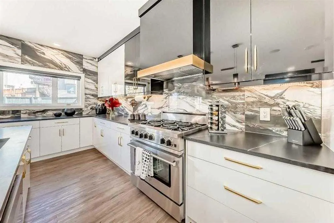
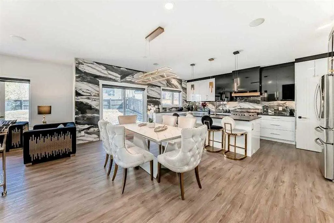
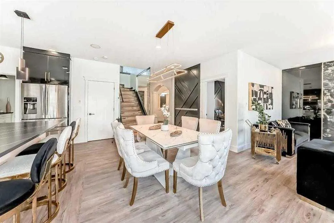
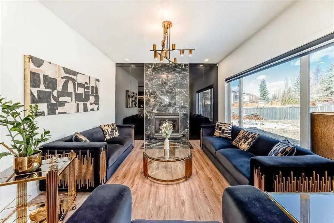
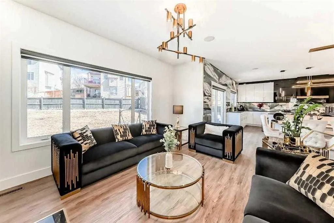
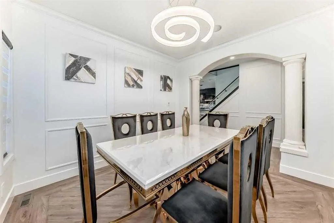
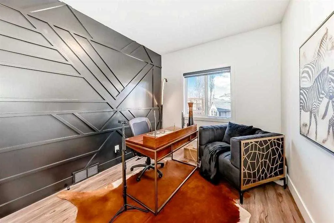
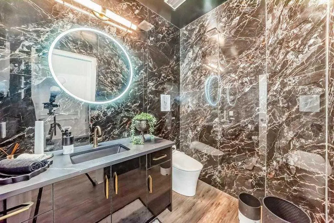
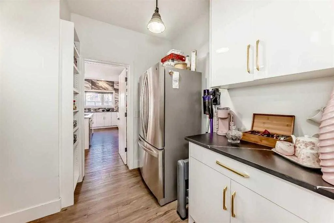
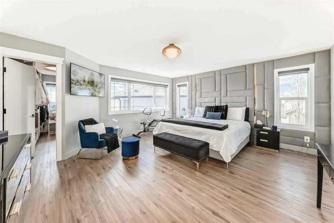
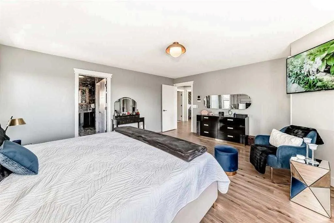
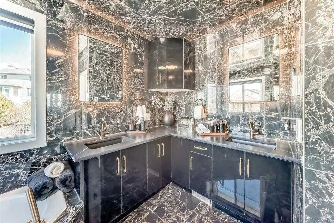
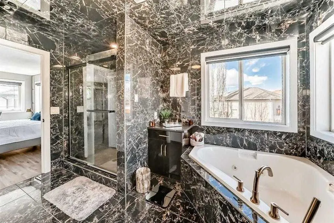
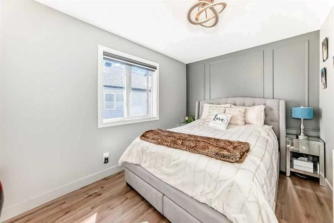
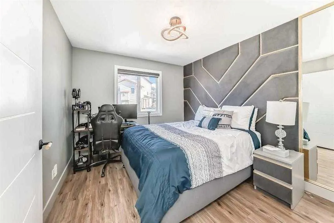
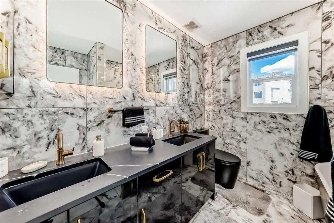
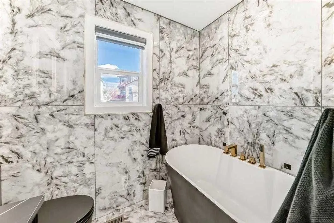
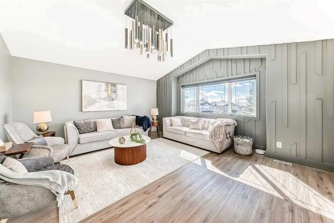
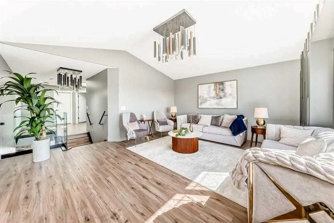
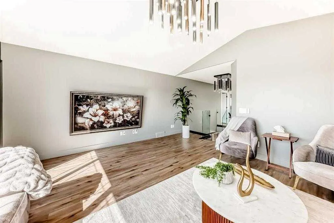
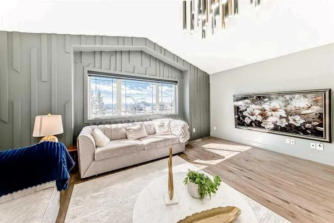
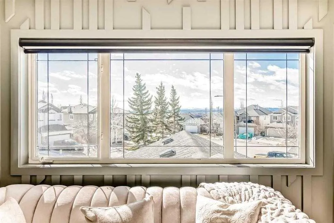
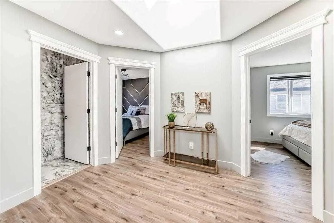
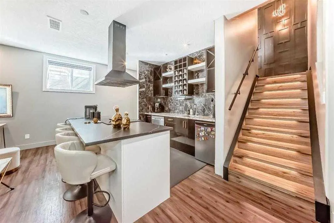
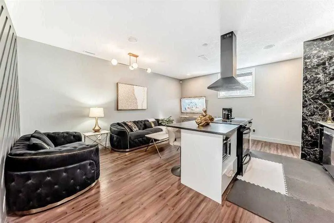
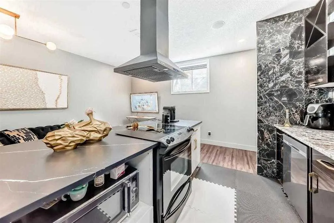
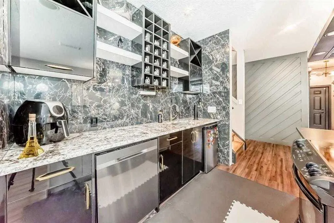
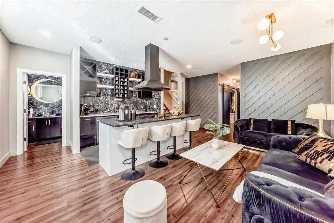
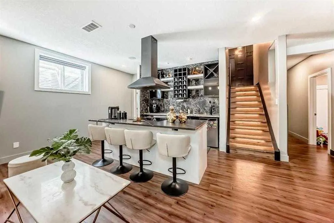
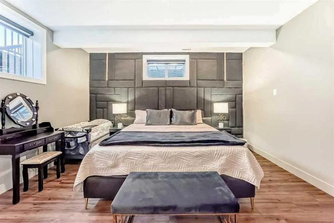
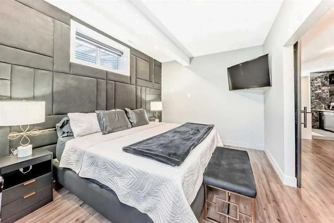
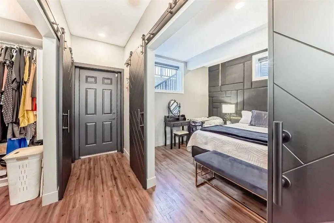
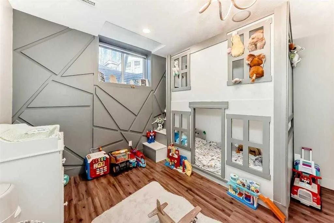
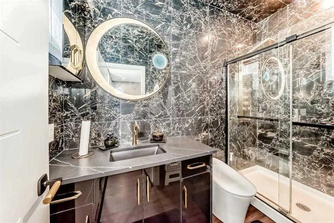
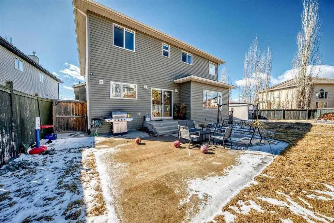
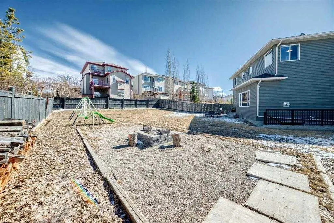
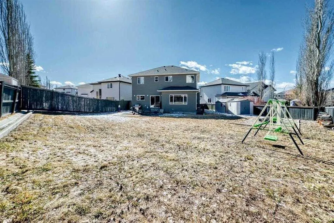
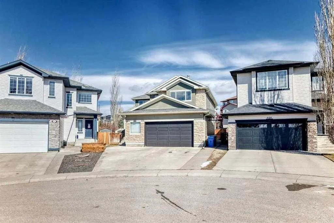
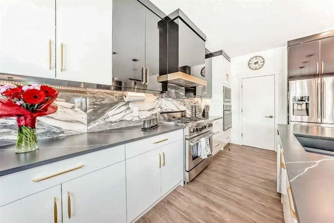
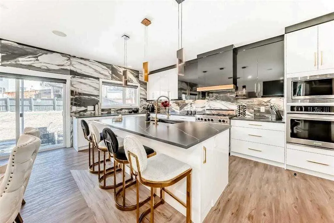
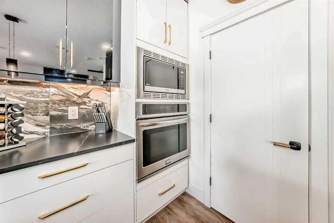
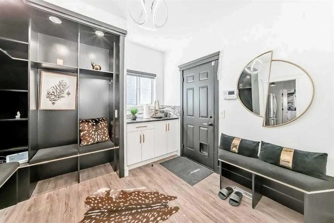
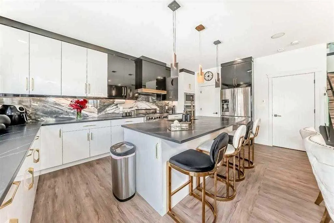
$450,000 IN RENOVATIONS - MASSIVE LOT*** METICULOUSLY REDESIGNED WITH A REFINED, HIGH-END DESIGNER TOUCH HOME IN BEAUTIFUL ROCKY RIDGE - Step into this beautifully reimagined luxury residence in the highly desirable Rocky Ridge neighborhood, offering 5 bedrooms, 3.5 bathrooms, and approximately 4,200 sq. ft. of thoughtfully finished living space, all set on an expansive 8,500 sq. ft. pie-shaped lot. From the moment you enter, you’re welcomed by striking architectural details, including elegant column accents and custom wall treatments, leading into a breathtaking living area highlighted by a dramatic full-height fireplace, oversized windows, and automated window coverings. The gourmet kitchen is designed to impress, featuring bespoke cabinetry, granite countertops, premium appliances, and a convenient walk-through pantry that connects directly to the oversized heated garage. The main level is complete with a private office and two refined dining spaces, perfect for both everyday living and entertaining. Upstairs, a bright and airy bonus room with vaulted ceilings offers stunning mountain views. The primary retreat provides a luxurious escape, complete with a spa-like ensuite and a custom-designed walk-in closet. Three additional bedrooms are uniquely designed with built-in sleeping arrangements, including an innovative double-bed setup. The fully finished lower level features a remarkable illegal suite, complete with its own full kitchen, generous living space, upscale bathroom, and a custom walk-in closet, ideal for extended family living. Additional upgrades include built-in audio, in-floor heating, air conditioning, solar-powered smart blinds, motion-activated stair lighting, central vacuum, smart toilets, a newer hot water tank, and a water filtration system. Furnishings are negotiable, offering the option for a seamless, fully furnished move-in. Residents also enjoy exclusive access to Rocky Ridge Ranch amenities, including water activities, sports courts, a splash park, playground, clubhouse, skating, fitness programs, and year-round community events. This exceptional home offers a rare combination of refined European-inspired design and modern functionality in one of northwest Calgary’s most sought-after communities. Schedule your private showing today!
| Price History | |
|---|---|
| 9/2/2026 | Listed $1,150,000 |
General Features
| Heating | Floor Furnace,Natural Gas |
|---|---|
| Cooling | Central Air |
| Roof | Asphalt Shingle |
| Appliances | Bar Fridge,Built-In Oven,Dishwasher,Electric Cooktop,Gas Range,Microwave,Range Hood,Refrigerator,Washer/Dryer,Water Distiller |
| Zoning | R-CG |
| Number of Garage Spaces | 2 |
| Restrictions | None Known |
| Year Built | 2003 |
| Architectural Style | 2 Storey |
| Community Features | Clubhouse,Lake,Park,Playground,Schools Nearby,Shopping Nearby,Sidewalks,Street Lights,Walking/Bike Paths |
| Levels | Two |
| Property Subtype | Detached |
| Transaction Type | For Sale |
| HOA Fee 2 | 250.00 |
| County | Calgary |
| Property Type | Residential |
| Subdivision Name | Rocky Ridge |
| Parking Total | 4 |
| Construction Materials | Concrete,Stone,Vinyl Siding |
| District | CAL Zone NW |
| Full Baths | 3 |
| Status | Active |
| City | Calgary |
| Basement Development | Finished |
| Association Amenities | None |
| Structure Type | House |
| Standard Status | Active |
| Condo Type | Not a Condo |
| Association Fee 2 Frequency | Annually |
| Association 2 YN | Yes |
| Suite | No |
Interior Features
| Interior Features | Bar,Breakfast Bar,Built-in Features,Chandelier,Closet Organizers,Double Vanity,High Ceilings,Jetted Tub,Kitchen Island,Open Floorplan,Pantry,Quartz Counters,Separate Entrance,Soaking Tub,Walk-In Clos |
|---|---|
| Basement | Full |
| Flooring | Tile,Vinyl Plank |
| Fireplace Features | Gas,Living Room |
| Fireplaces Total | 1 |
| Basement Features | Separate/Exterior Entry,Walk Up |
| Half Baths | 1 |
| Bedrooms Above Grade | 3 |
| Rooms Above Grade | 9 |
| Ensuite | Yes |
| Total Bedrooms | 5 |
| Below Grade Finished Area | 1292.62 |
| Below Grade Finished Area Unit Type | SquareFeet |
| Total Baths | 4 |
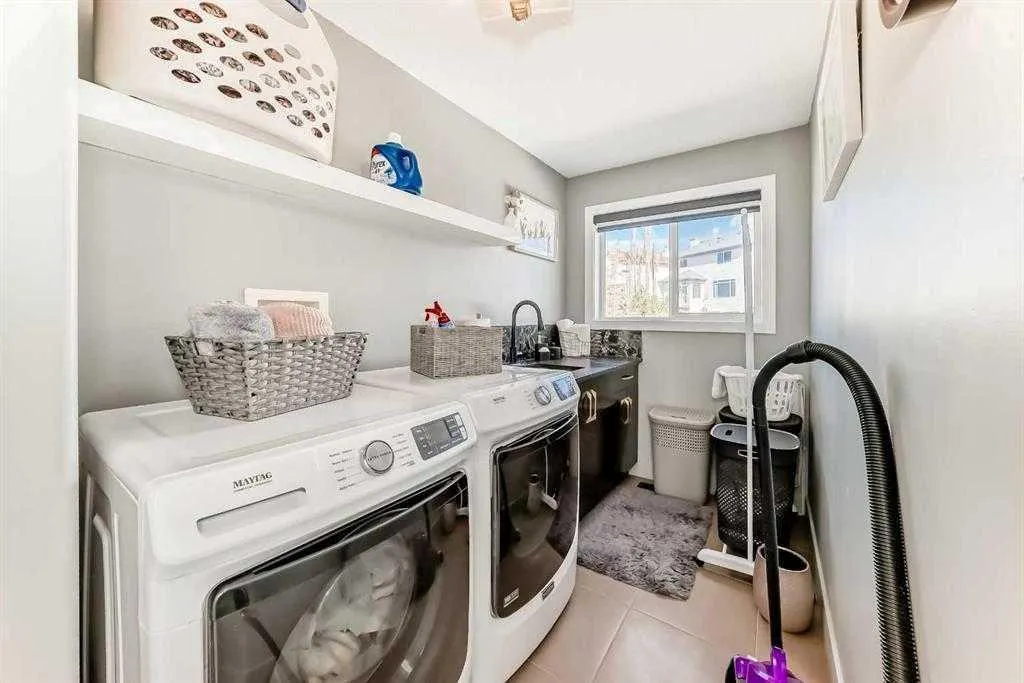
| Laundry Features | Laundry Room,Lower Level,Multiple Locations,Upper Level |
| Five Piece Ensuite Bath | 1 |
| Main Level Finished Area | 1480.34 |
| Main Level Finished Area Metres | 137.53 |
| Main Level Finished Area SF | 1480.34 |
| Main Level Finished Area Srch Sq | 1480.34 |
| Main Level Areas | SquareFeet |
Exterior Features
| Exterior Features | BBQ gas line,Fire Pit,Private Entrance,Private Yard,Rain Gutters |
|---|---|
| Lot Features | Back Yard,Pie Shaped Lot,Private |
| Fencing | Fenced |
| Inclusions | N/A |
| Parking Features | Double Garage Attached,Driveway,Front Drive,Garage Door Opener,Garage Faces Front,Heated Garage,Insulated,Oversized |
| Frontage Length | 6.52M 21`5 |
| Foundation | Poured Concrete |
| Lot Size Acres | 0.20 |
| Garage Y/N | Yes |
| Lot Size Square Feet | 8535 |
| Frontage Ft | 21.40 |
| Patio And Porch Features | Patio |
Amenities
- Foreclosure
- Views
- Short Sale
- New Construction
- Adult 55+
- Lease To Own
- No Strata Fees
- Furnished
- Primary On Main
- Air Conditioning
- Seller Finance
- Green
- Fixer Upper
- Horse
- Golf
- Fireplace
- Deck
- Garage
- Basement
- Pool
Property vs Single Family Average in T3G 5C2
Price
Year Built
Visits
In The Neighbourhood
Just Listed
Calgary
$ 765,000
- Type
- Single Family
- Size
- 2,140 SqFt
- Rooms
- 3 Beds + 2.5 Baths
Royal LePage Blue Sky
Just Listed
Calgary
$ 765,000
- Type
- Single Family
- Size
- 2,141 SqFt
- Rooms
- 3 Beds + 2.5 Baths
Royal LePage Blue Sky
Calgary
$ 748,000
- Type
- Single Family
- Size
- 1,379 SqFt
- Rooms
- 4 Beds + 2.5 Baths
Royal LePage Benchmark
Primary On Main
Calgary
$ 748,000
- Type
- Single Family
- Size
- 1,380 SqFt
- Rooms
- 4 Beds + 2.5 Baths
Royal LePage Benchmark
Views
Calgary
$ 949,000
- Type
- Single Family
- Size
- 2,170 SqFt
- Rooms
- 5 Beds + 3.5 Baths
Royal LePage Solutions
Calgary
$ 600,000
- Type
- Single Family
- Size
- 1,329 SqFt
- Rooms
- 2 Beds + 2 Baths
The Real Estate District
Views
Calgary
$ 1,099,900
- Type
- Single Family
- Size
- 2,806 SqFt
- Rooms
- 4 Beds + 4.5 Baths
RE/MAX House of Real Estate
Views
Calgary
$ 949,000
- Type
- Single Family
- Size
- 2,170 SqFt
- Rooms
- 5 Beds + 3.5 Baths
Royal LePage Solutions
Calgary
$ 1,099,900
- Type
- Single Family
- Size
- 2,807 SqFt
- Rooms
- 4 Beds + 4.5 Baths
RE/MAX House of Real Estate
Calgary
$ 574,900
- Type
- Single Family
- Size
- 1,237 SqFt
- Rooms
- 3 Beds + 2.5 Baths
Century 21 Bamber Realty LTD.
 Data is supplied by Pillar 9™ MLS® System. Pillar 9™ is the owner of the copyright in its MLS® System. Data is deemed reliable but is not guaranteed accurate by Pillar 9™. The trademarks MLS®, Multiple Listing Service® and the associated logos are owned by The Canadian Real Estate Association (CREA) and identify the quality of services provided by real estate professionals who are members of CREA. Used under license.

 Data is supplied by Pillar 9™ MLS® System. Pillar 9™ is the owner of the copyright in its MLS® System. Data is deemed reliable but is not guaranteed accurate by Pillar 9™. The trademarks MLS®, Multiple Listing Service® and the associated logos are owned by The Canadian Real Estate Association (CREA) and identify the quality of services provided by real estate professionals who are members of CREA. Used under license.
Last Update: September 13, 2026 4:48 PM UT
Data is supplied by Pillar 9™ MLS® System. Pillar 9™ is the owner of the copyright in its MLS® System. Data is deemed reliable but is not guaranteed accurate by Pillar 9™. The trademarks MLS®, Multiple Listing Service® and the associated logos are owned by The Canadian Real Estate Association (CREA) and identify the quality of services provided by real estate professionals who are members of CREA. Used under license.
Last Update: September 13, 2026 4:48 PM UT
 Information should be deemed reliable but not guaranteed, all representations are approximate, and individual verification is recommended. Copyright ©2026 All rights reserved.
The trademarks REALTOR®, REALTORS® and the REALTOR® logo are controlled by The Canadian Real Estate Association (CREA) and identify real estate professionals who are members of CREA. The trademarks MLS®, Multiple Listing Service® and the associated logos are owned by CREA and identify the quality of
Information should be deemed reliable but not guaranteed, all representations are approximate, and individual verification is recommended. Copyright ©2026 All rights reserved.
The trademarks REALTOR®, REALTORS® and the REALTOR® logo are controlled by The Canadian Real Estate Association (CREA) and identify real estate professionals who are members of CREA. The trademarks MLS®, Multiple Listing Service® and the associated logos are owned by CREA and identify the quality of
 Data is supplied by Pillar 9™ MLS® System. Pillar 9™ is the owner of the copyright in its MLS® System. Data is deemed reliable but is not guaranteed accurate by Pillar 9™. The trademarks MLS®, Multiple Listing Service® and the associated logos are owned by The Canadian Real Estate Association (CREA) and identify the quality of services provided by real estate professionals who are members of CREA. Used under license.