
Views - Golf Course
Address
27 Rockyspring Gate Nw, Calgary, AB
Price
$ 765,000
Property Attributes
- ID#A2344869
- TypeSingle Family
- Listing Status Active
- CityCalgary
- AreaCAL Zone NW
- NeighbourhoodRocky Ridge
- Postal CodeT3G 5Z7
- Style2 Storey
- Year Built2003
- Price$ 765,000
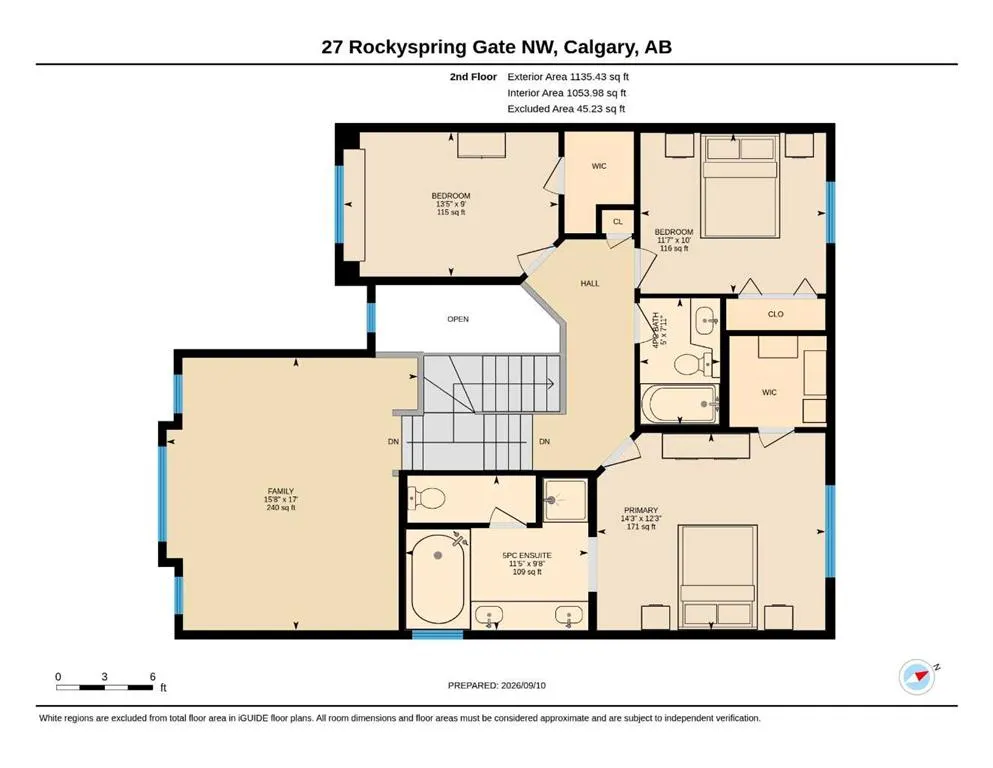
- Bedrooms3
- Full Bathrooms2
- Half Bathrooms1
- Sqr Footage2140
- Lot Size0.106497 Acres
Data Source:
Pillar 9 Technologies
Property Description
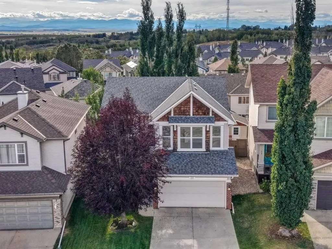
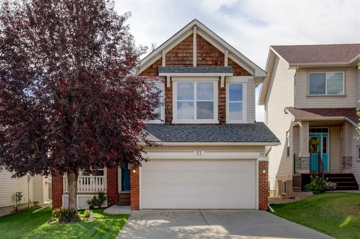
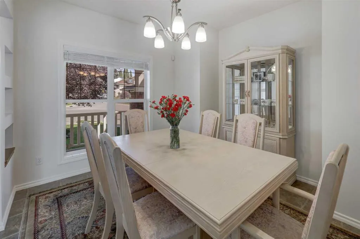
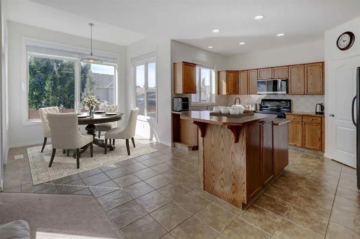
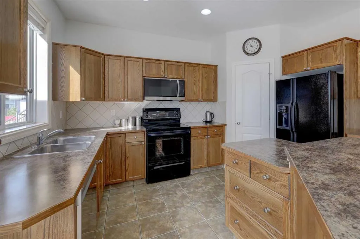
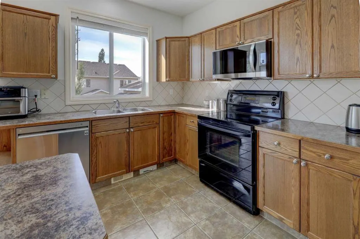
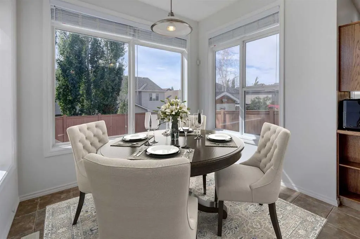
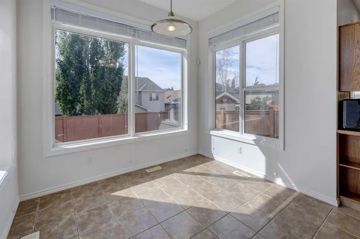
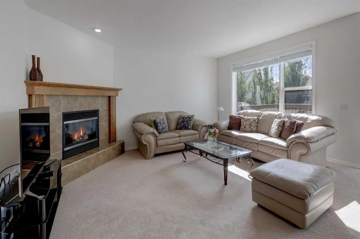
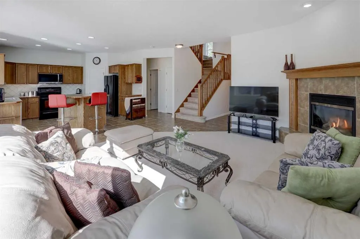
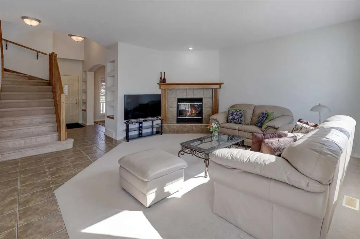
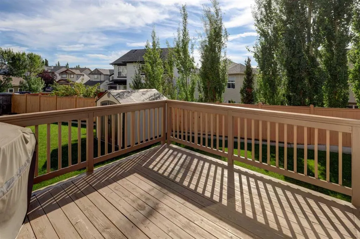
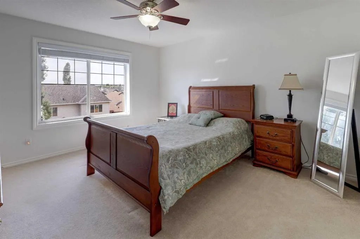
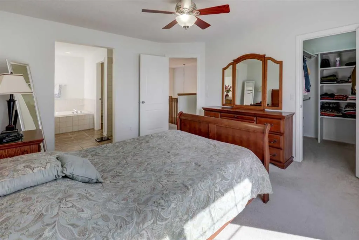
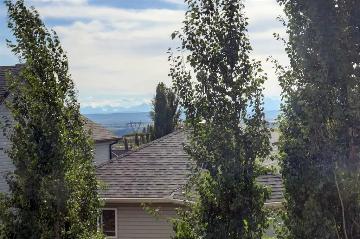
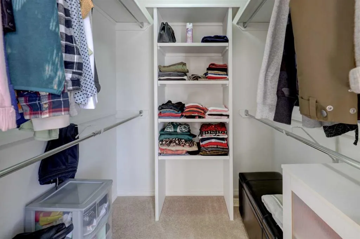
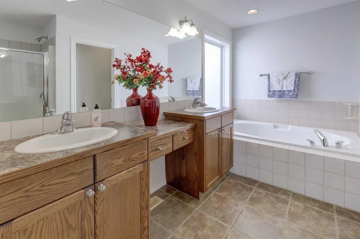
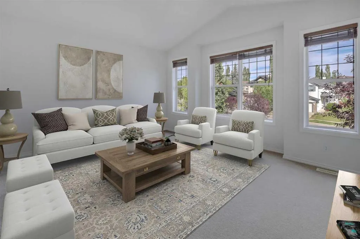
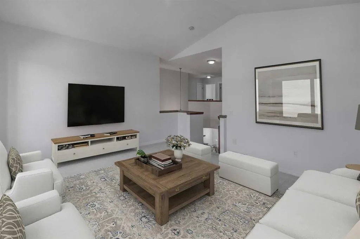
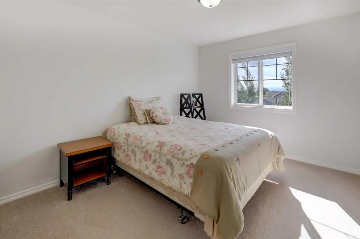
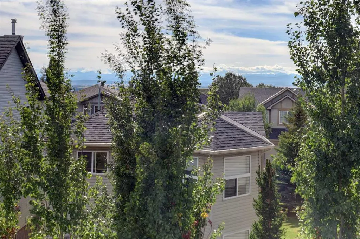
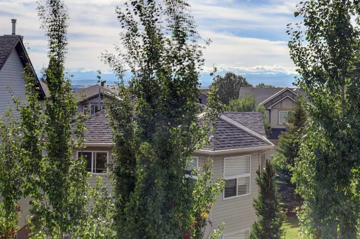
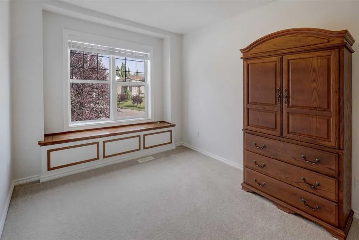
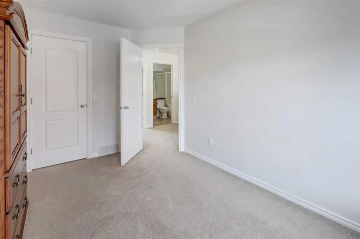
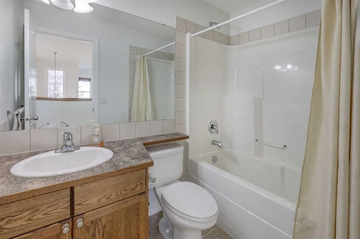
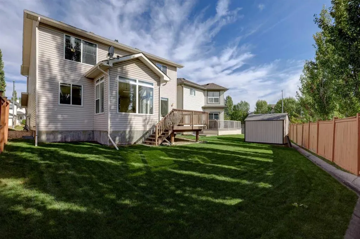
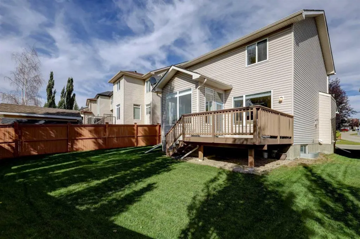
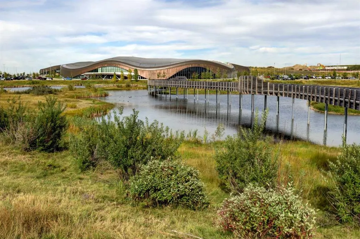
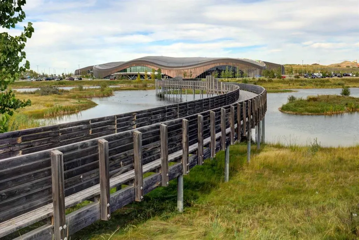
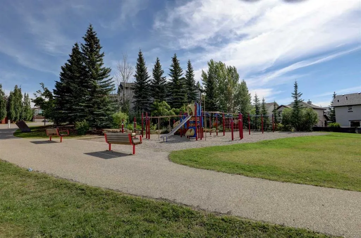
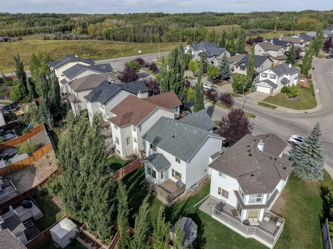
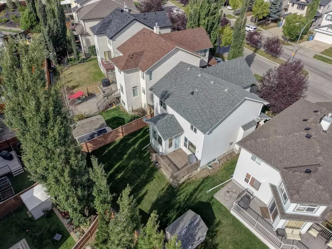
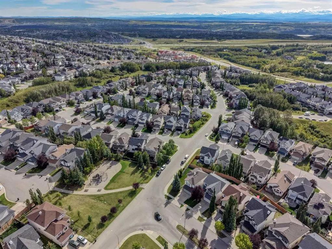
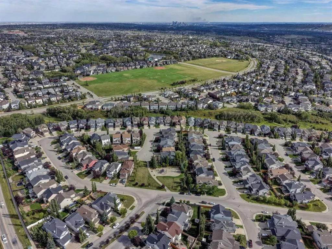
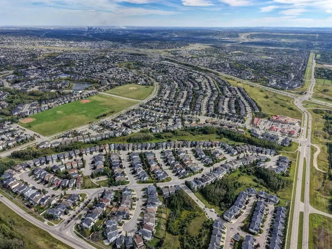
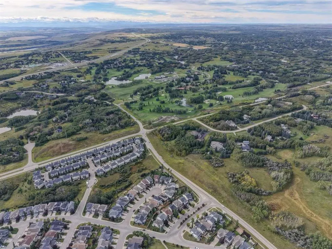
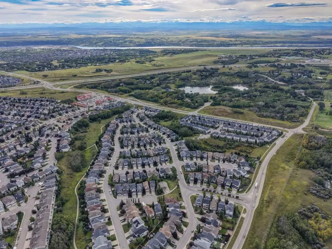
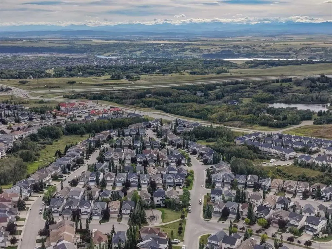
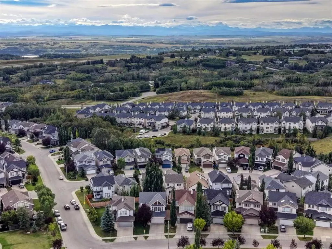
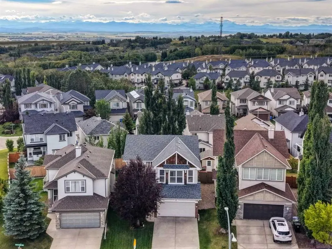
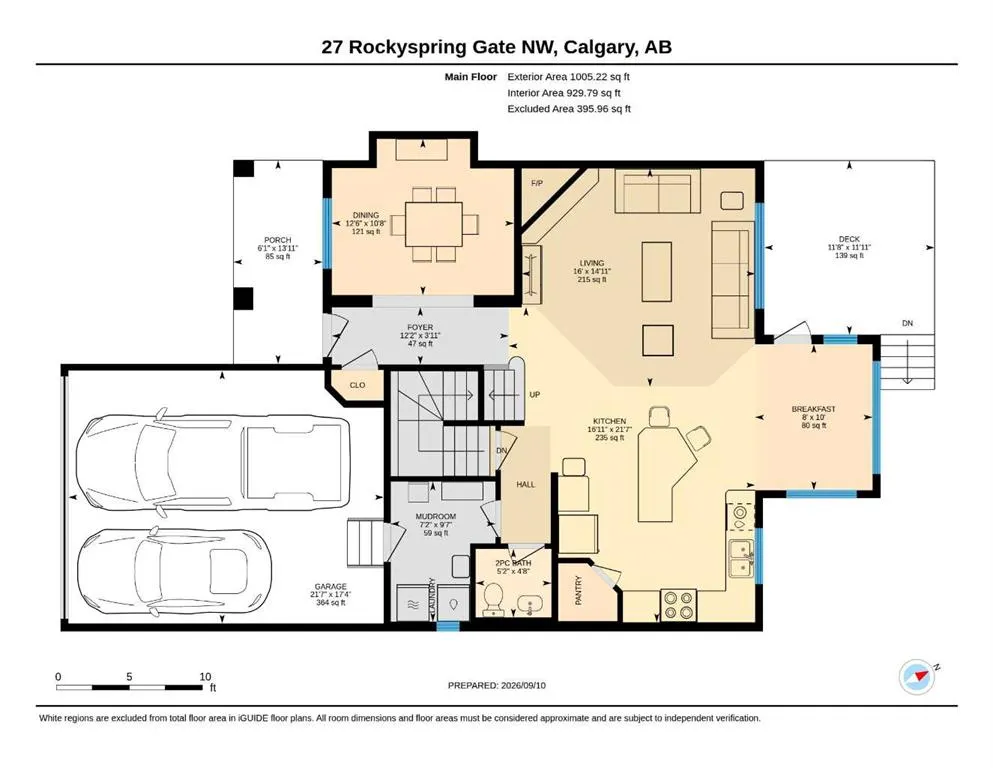
Welcome to this meticulously maintained home in the sought-after community of Rocky Ridge! Ideally located near popular bike paths, walking trails, parks, playgrounds, the Bow River, the world-renowned Shane Homes YMCA, and offering easy access to the mountains, this exceptional family home combines comfort, space, views, and an unbeatable location. Enjoy breathtaking Rocky Mountain views from this spacious home featuring 3 large bedrooms, including a beautiful primary suite with a walk-in closet and luxurious 5-piece ensuite, plus a massive bonus room with soaring ceilings. The bright, open-concept main level features high ceilings, a welcoming foyer, formal dining area, spacious kitchen with a large island, and inviting living room complete with a lovely fireplace. Step outside to your southwest-facing backyard, featuring a large deck and beautifully landscaped lawn — perfect for relaxing or entertaining. With over 2,100 square feet of living space, this is an ideal home for a growing family. You’re close to shopping, major grocery stores, restaurants, coffee shops, schools, public transit and the Tuscany LRT, with easy access to Country Hills Boulevard, Stoney Trail and Crowchild Trail. And for weekend getaways, Canmore and Banff are less than an hour away. With so much to offer at this price, this exceptional Rocky Ridge home won’t last. Call today to book your private showing!
| Price History | |
|---|---|
| 9/13/2026 | Listed $765,000 |
General Features
| Heating | Forced Air,Natural Gas |
|---|---|
| Cooling | None |
| Roof | Asphalt Shingle |
| Appliances | Dishwasher,Electric Stove,Garage Control(s),Microwave Hood Fan,Refrigerator,Washer/Dryer,Window Coverings |
| Zoning | R-CG |
| Number of Garage Spaces | 2 |
| Restrictions | None Known |
| Year Built | 2003 |
| Architectural Style | 2 Storey |
| Community Features | Golf,Lake,Other,Park,Playground,Pond,Schools Nearby,Shopping Nearby,Sidewalks,Street Lights,Walking/Bike Paths |
| Levels | Two |
| Property Subtype | Detached |
| Transaction Type | For Sale |
| HOA Fee 2 | 262.50 |
| County | Calgary |
| Property Type | Residential |
| Subdivision Name | Rocky Ridge |
| Parking Total | 2 |
| Construction Materials | Vinyl Siding,Wood Frame |
| District | CAL Zone NW |
| Full Baths | 2 |
| Status | Active |
| City | Calgary |
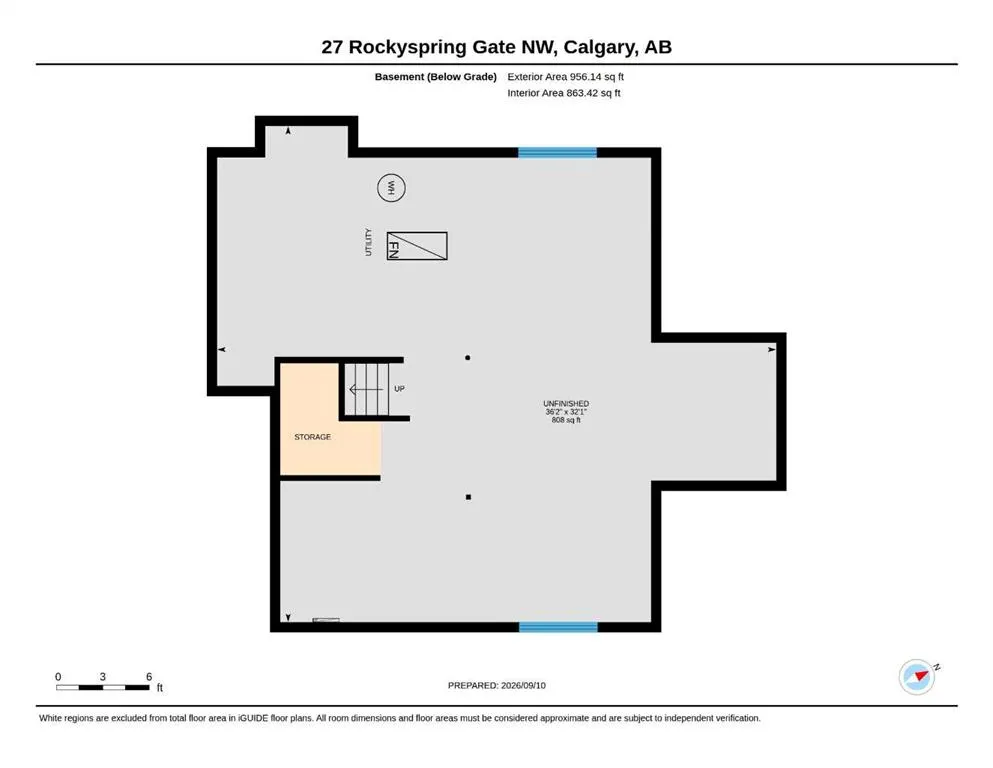
| Basement Development | Unfinished |
| Association Amenities | None |
| Structure Type | House |
| Virtual Tour URL Branded | https://youriguide.com/27_rockyspring_gate_nw_calgary_ab/ |
| Standard Status | Active |
| Condo Type | Not a Condo |
| Association Fee 2 Frequency | Annually |
| Association 2 YN | Yes |
| Suite | No |
Interior Features
| Interior Features | Built-in Features,Closet Organizers,High Ceilings,Kitchen Island,Laminate Counters,No Smoking Home,Pantry,Walk-In Closet(s) |
|---|---|
| Basement | Full |
| Flooring | Carpet,Ceramic Tile |
| Fireplace Features | Electric,Gas,Living Room,Mantle,Tile |
| Fireplaces Total | 1 |
| Basement Features | None |
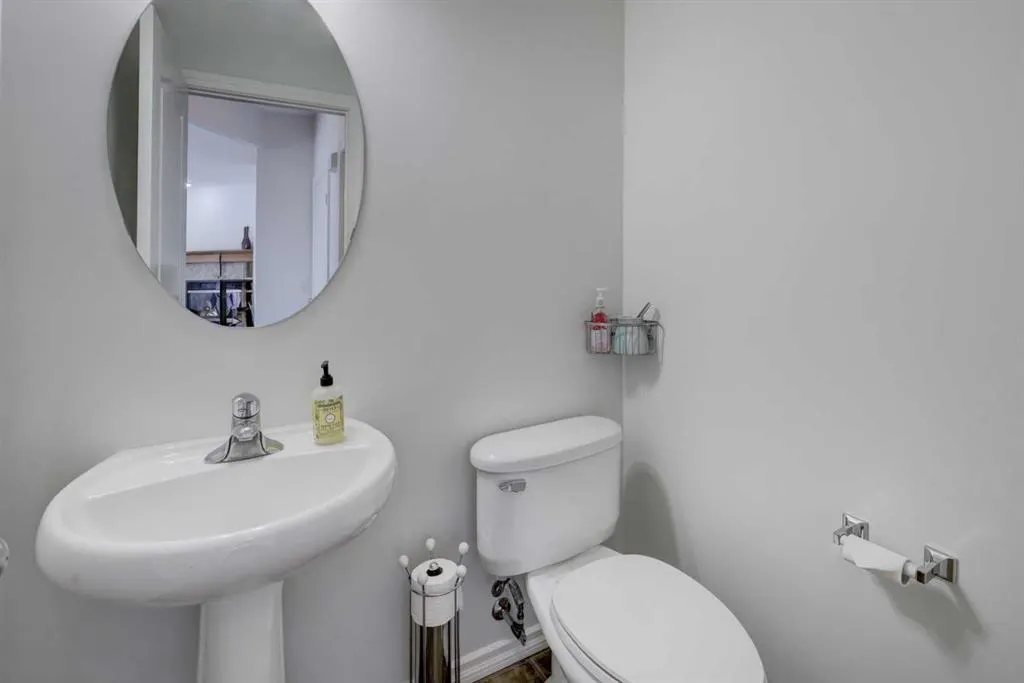
| Half Baths | 1 |
| Bedrooms Above Grade | 3 |
| Rooms Above Grade | 8 |
| Ensuite | Yes |
| Total Bedrooms | 3 |
| Below Grade Finished Area Unit Type | SquareFeet |
| Total Baths | 3 |
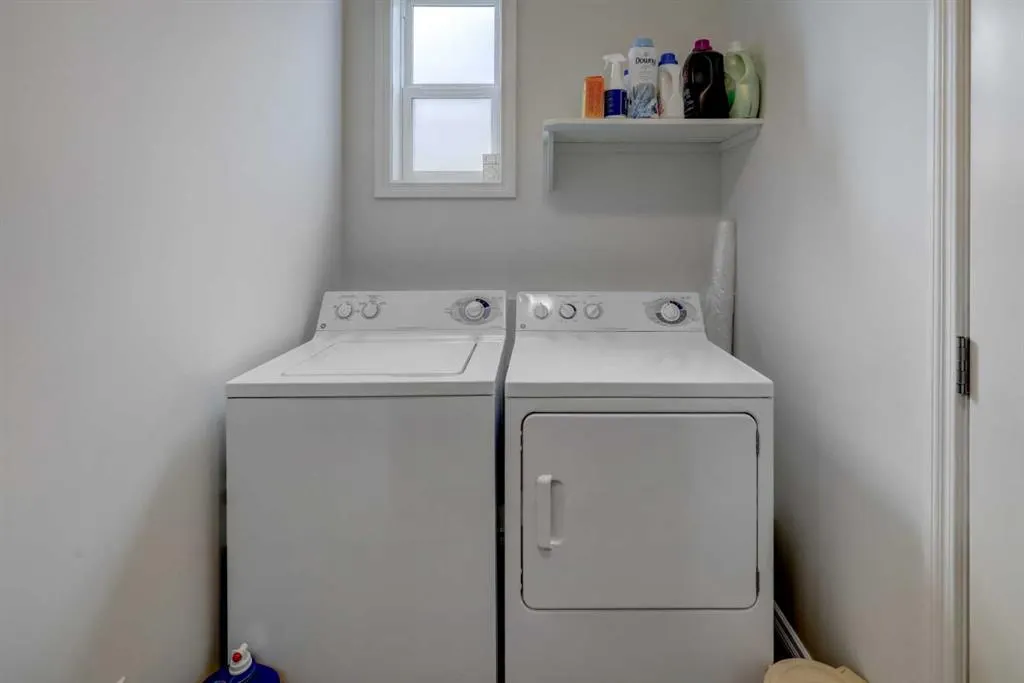
| Laundry Features | Laundry Room,Main Level |
| Five Piece Ensuite Bath | 1 |
| Main Level Areas | SquareFeet |
Exterior Features
| Exterior Features | Lighting |
|---|---|
| Lot Features | Back Yard,Irregular Lot,Low Maintenance Landscape,No Back Lane |
| Fencing | Partial |
| Inclusions | N/A |
| Parking Features | Double Garage Attached,Driveway |
| Frontage Length | 11.33M 37`2 |
| Foundation | Poured Concrete |
| Lot Size Acres | 0.11 |
| Garage Y/N | Yes |
| Lot Size Square Feet | 4639 |
| Frontage Ft | 37.17 |
| Patio And Porch Features | Deck,Front Porch |
Amenities
- Foreclosure
- Views
- Short Sale
- New Construction
- Adult 55+
- Lease To Own
- No Strata Fees
- Furnished
- Primary On Main
- Air Conditioning
- Seller Finance
- Green
- Fixer Upper
- Horse
- Golf
- Fireplace
- Deck
- Garage
- Basement
- Pool
Property vs Single Family Average in T3G 5Z7
Price
Year Built
In The Neighbourhood
Calgary
$ 748,000
- Type
- Single Family
- Size
- 1,379 SqFt
- Rooms
- 3 Beds + 2.5 Baths
Royal LePage Benchmark
Primary On Main
Calgary
$ 748,000
- Type
- Single Family
- Size
- 1,380 SqFt
- Rooms
- 3 Beds + 2.5 Baths
Royal LePage Benchmark
Views
Calgary
$ 949,000
- Type
- Single Family
- Size
- 2,170 SqFt
- Rooms
- 5 Beds + 3.5 Baths
Royal LePage Solutions
Calgary
$ 600,000
- Type
- Single Family
- Size
- 1,329 SqFt
- Rooms
- 2 Beds + 2 Baths
The Real Estate District
Views
Calgary
$ 1,099,900
- Type
- Single Family
- Size
- 2,806 SqFt
- Rooms
- 4 Beds + 4.5 Baths
RE/MAX House of Real Estate
Views
Calgary
$ 949,000
- Type
- Single Family
- Size
- 2,170 SqFt
- Rooms
- 5 Beds + 3.5 Baths
Royal LePage Solutions
Calgary
$ 1,099,900
- Type
- Single Family
- Size
- 2,807 SqFt
- Rooms
- 4 Beds + 4.5 Baths
RE/MAX House of Real Estate
Calgary
$ 574,900
- Type
- Single Family
- Size
- 1,237 SqFt
- Rooms
- 3 Beds + 2.5 Baths
Century 21 Bamber Realty LTD.
Calgary
$ 574,900
- Type
- Single Family
- Size
- 1,237 SqFt
- Rooms
- 3 Beds + 2.5 Baths
Century 21 Bamber Realty LTD.
 Data is supplied by Pillar 9™ MLS® System. Pillar 9™ is the owner of the copyright in its MLS® System. Data is deemed reliable but is not guaranteed accurate by Pillar 9™. The trademarks MLS®, Multiple Listing Service® and the associated logos are owned by The Canadian Real Estate Association (CREA) and identify the quality of services provided by real estate professionals who are members of CREA. Used under license.

 Data is supplied by Pillar 9™ MLS® System. Pillar 9™ is the owner of the copyright in its MLS® System. Data is deemed reliable but is not guaranteed accurate by Pillar 9™. The trademarks MLS®, Multiple Listing Service® and the associated logos are owned by The Canadian Real Estate Association (CREA) and identify the quality of services provided by real estate professionals who are members of CREA. Used under license.
Last Update: September 12, 2026 2:55 PM UT
Data is supplied by Pillar 9™ MLS® System. Pillar 9™ is the owner of the copyright in its MLS® System. Data is deemed reliable but is not guaranteed accurate by Pillar 9™. The trademarks MLS®, Multiple Listing Service® and the associated logos are owned by The Canadian Real Estate Association (CREA) and identify the quality of services provided by real estate professionals who are members of CREA. Used under license.
Last Update: September 12, 2026 2:55 PM UT
 Information should be deemed reliable but not guaranteed, all representations are approximate, and individual verification is recommended. Copyright ©2026 All rights reserved.
The trademarks REALTOR®, REALTORS® and the REALTOR® logo are controlled by The Canadian Real Estate Association (CREA) and identify real estate professionals who are members of CREA. The trademarks MLS®, Multiple Listing Service® and the associated logos are owned by CREA and identify the quality of
Information should be deemed reliable but not guaranteed, all representations are approximate, and individual verification is recommended. Copyright ©2026 All rights reserved.
The trademarks REALTOR®, REALTORS® and the REALTOR® logo are controlled by The Canadian Real Estate Association (CREA) and identify real estate professionals who are members of CREA. The trademarks MLS®, Multiple Listing Service® and the associated logos are owned by CREA and identify the quality of
 Data is supplied by Pillar 9™ MLS® System. Pillar 9™ is the owner of the copyright in its MLS® System. Data is deemed reliable but is not guaranteed accurate by Pillar 9™. The trademarks MLS®, Multiple Listing Service® and the associated logos are owned by The Canadian Real Estate Association (CREA) and identify the quality of services provided by real estate professionals who are members of CREA. Used under license.