
Address
25 Welland Cr, St. Albert, AB
Price
$ 499,900
Property Attributes
- ID#E4508257
- TypeSingle Family
- Listing Status Active
- MunicipalitySt. Albert
- CitySt. Albert
- AreaSt. Albert
- NeighbourhoodWoodlands
- Postal CodeT8N 3W3
- Style
- Year Built1983
- Price$ 499,900
- Bedrooms3
- Bathrooms3
- Half Bathrooms0
- Sqr Footage2029
Data Source:
Canadian Real Estate Association (CREA)
Property Description
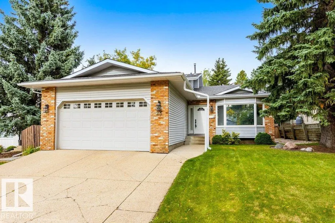
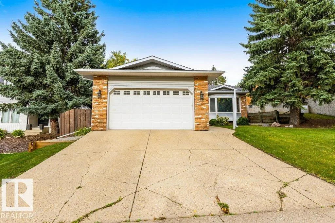
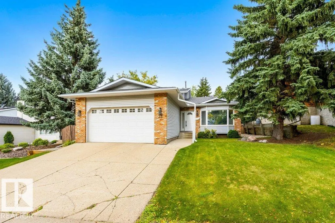
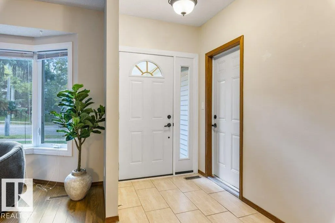
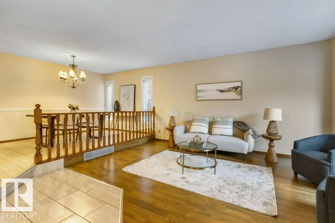
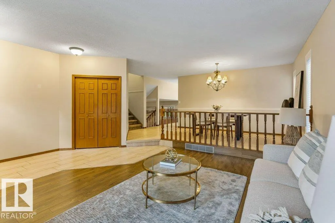
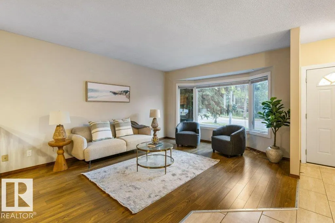
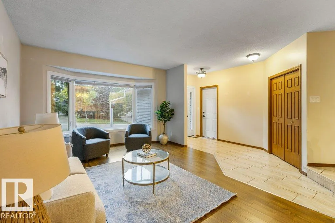
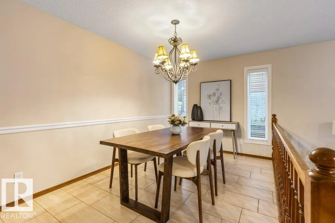
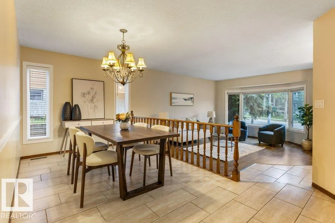
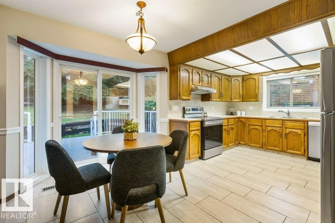
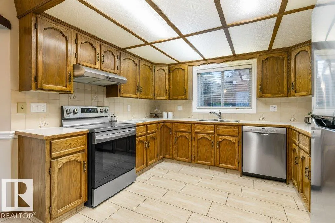
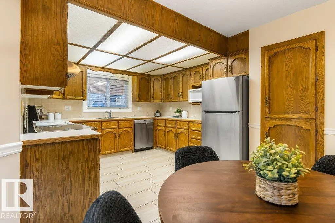
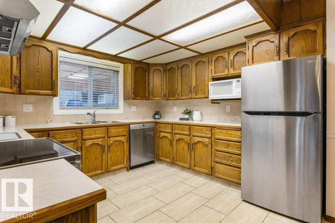
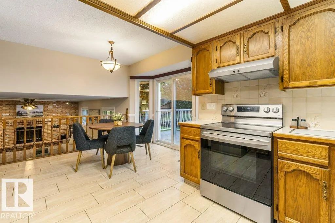
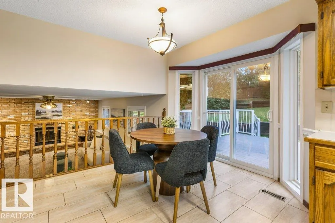
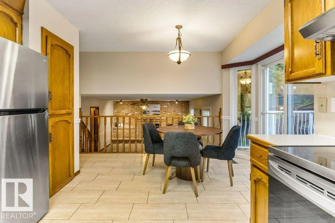
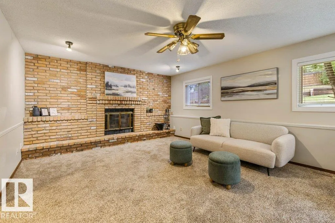
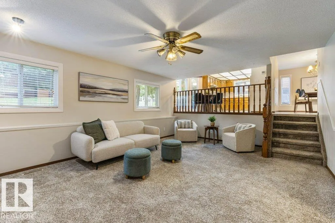
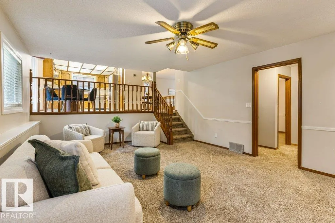
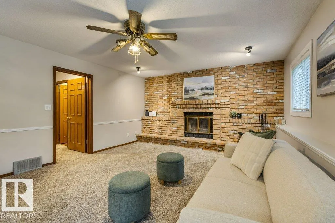
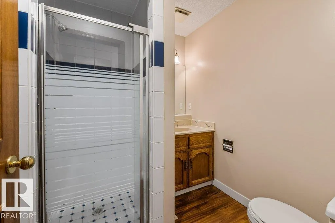
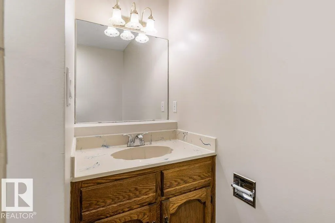
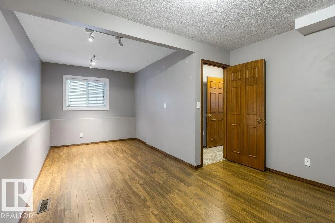
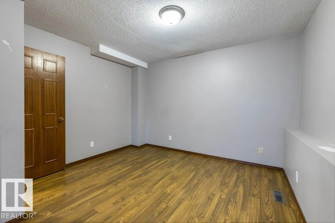
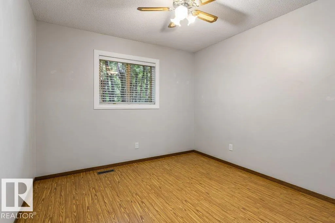
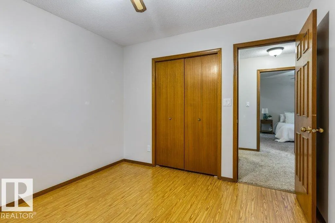
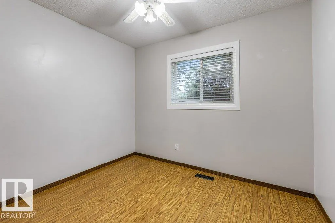
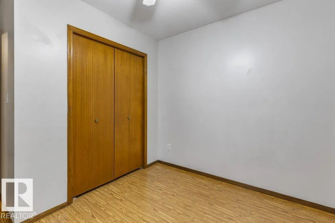
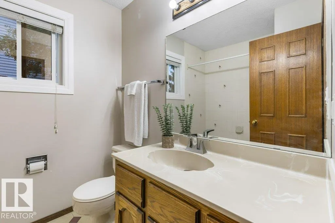
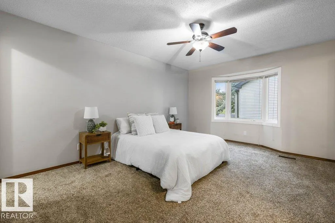
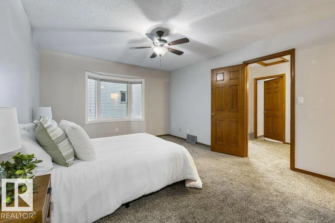
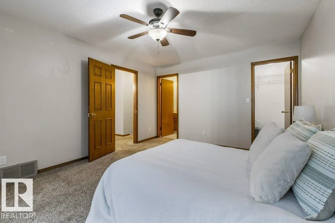
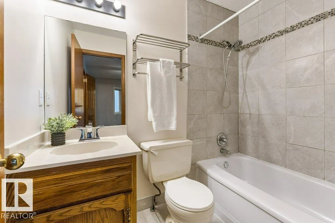
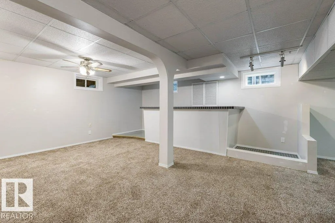
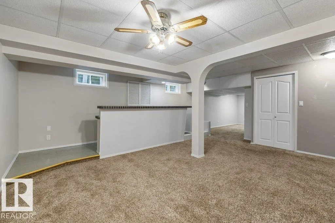
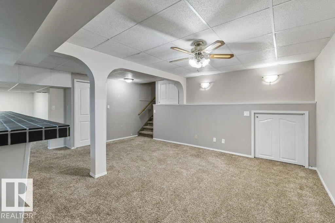
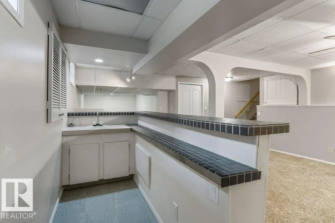
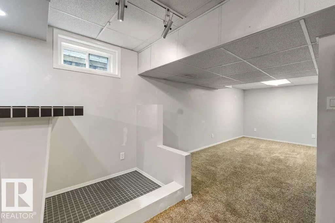
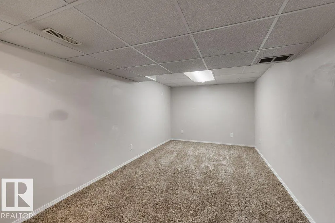
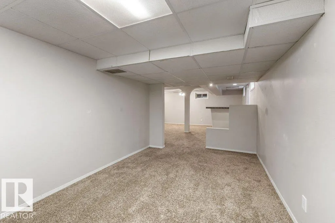
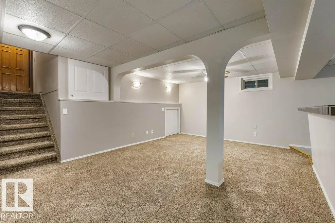
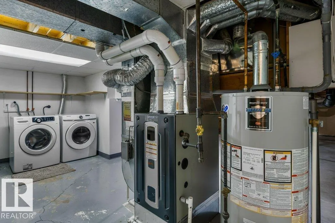
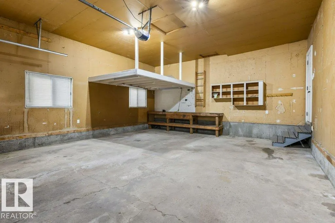
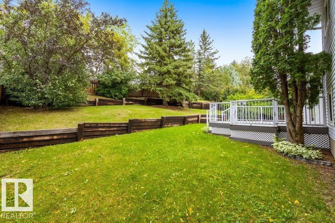
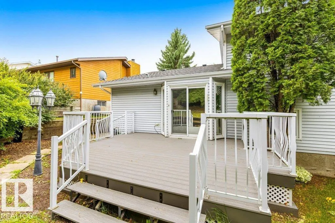
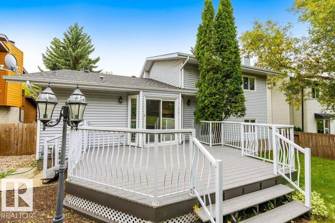
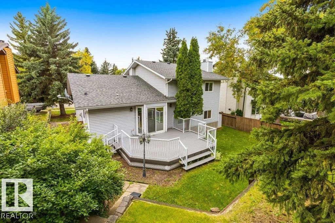
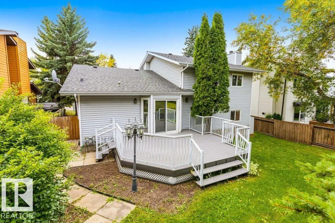
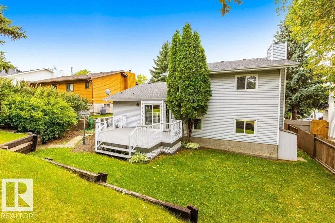
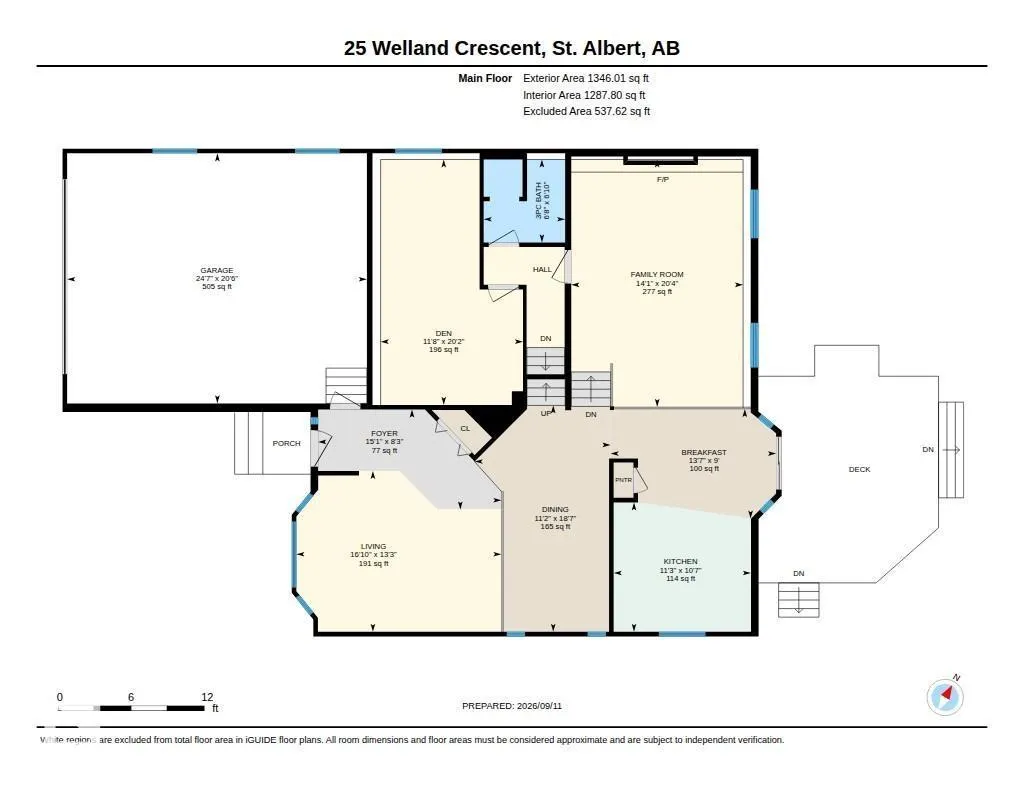
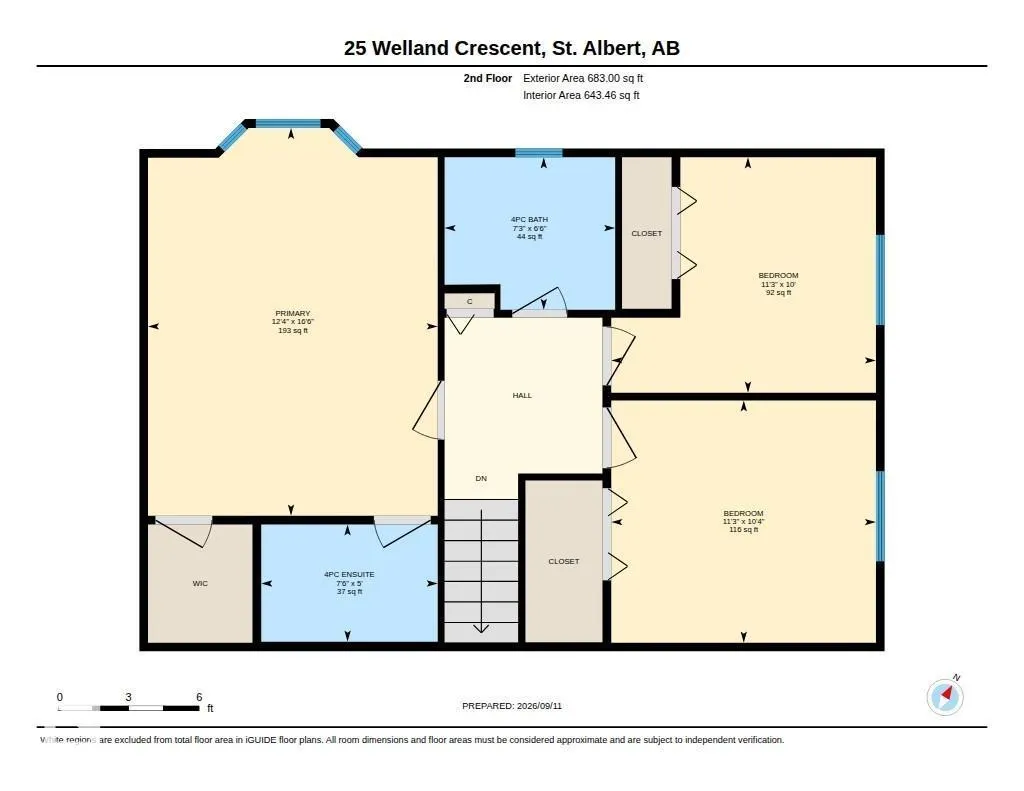
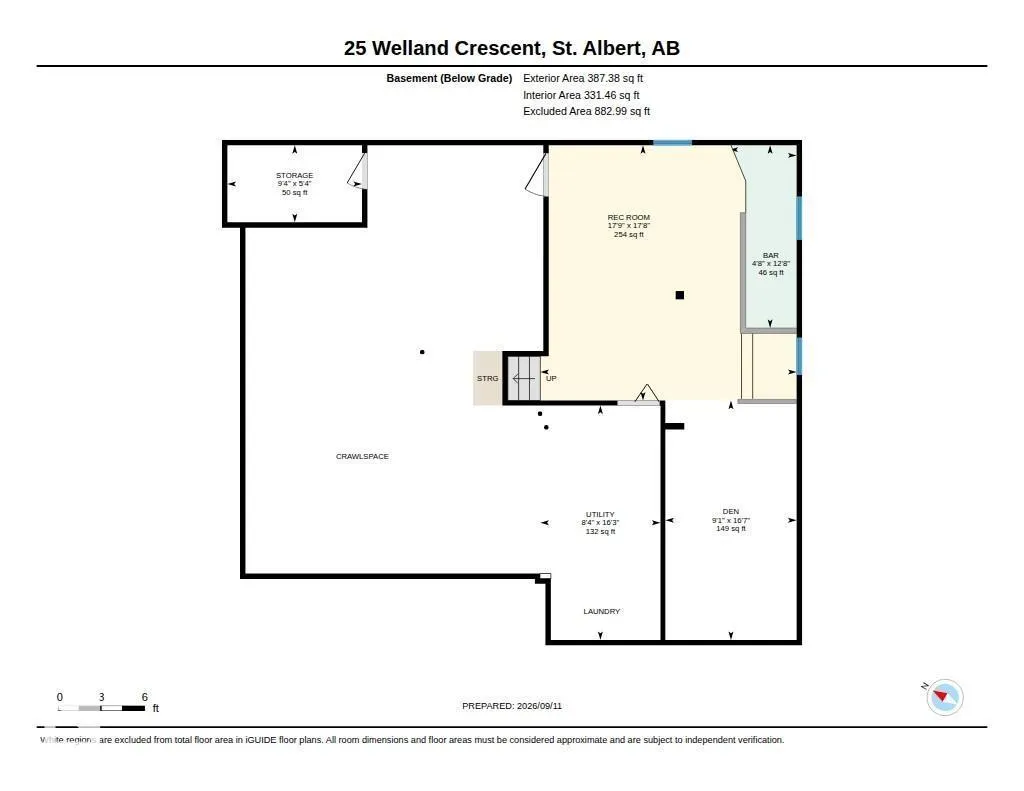
Welcome to this huge 4-level split in sought-after Woodlands, proudly offered by its original owner. Lovingly maintained and updated over the years, this home offers exceptional room for the whole family. Recent upgrades within the last 10 years include the furnace, hot water tank, shingles and most windows. The main floor features a front living and dining room with vaulted ceilings, plus a large eat-in kitchen with an abundance of counter space. Upstairs are 3 bedrooms and a 4-piece main bathroom, with the primary offering a walk-in closet and 4-piece ensuite featuring a newer Bath Fitter tub. The lower level boasts a warm and inviting family room with feature brick wall, huge den that could easily be converted to a 4th bedroom, and 3-piece bathroom. The fully finished basement offers a family room and wet bar, perfect for entertaining. An oversized double attached garage provides plenty of parking and storage. Fantastic location close to parks, schools, shopping and amenities and everyday convenience. (id:7434)
General Features
| Features | See remarks |
|---|---|
| Property Type | Single Family |
| Neighbourhood | Woodlands (St. Albert) |
| Amenities | Playground, Schools, Shopping |
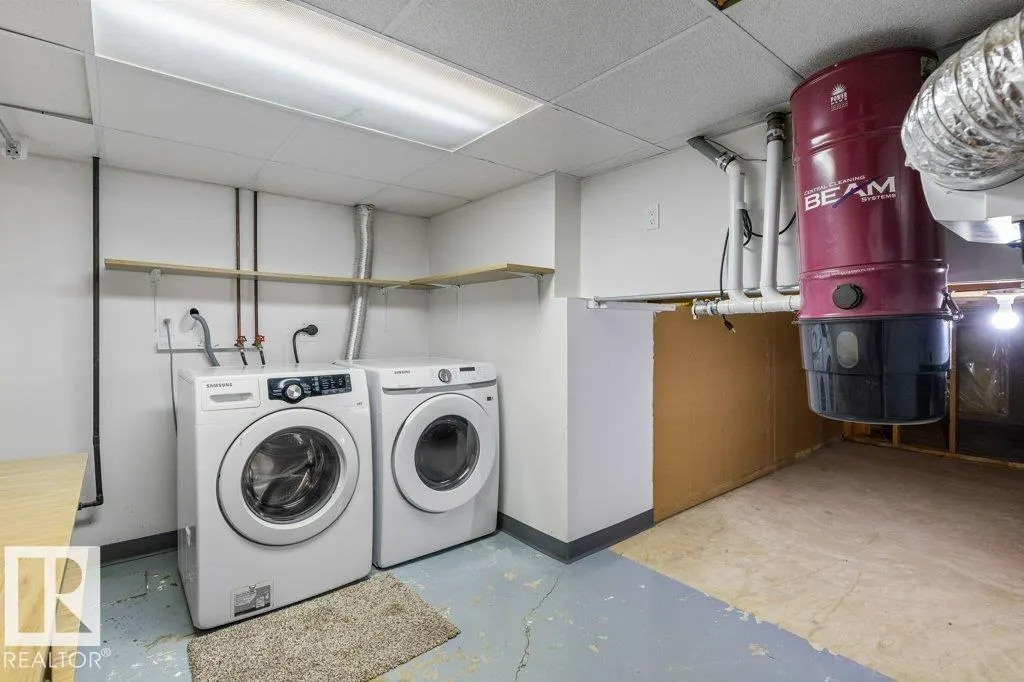
| Building Appliances | Dishwasher, Dryer, Garage door opener remote(s), Garage door opener, Hood Fan, Microwave, Refrigerator, Stove, Central Vacuum, Washer, Window Coverings |
| Building Type | House |
| Ownership Type | Freehold |
Interior Features
| Building Fireplace Present | True |
|---|---|
| Building Fireplace Type | Unknown |
| Building Heating Type | Forced air |
| Basement Development | Finished |
| Basement Type | Full (Finished) |
| Construction Style Attachment | Detached |
| Fireplace Fuel | Wood |
| Living Area Range | 2029 |
| Bedrooms | 3 |
Exterior Features
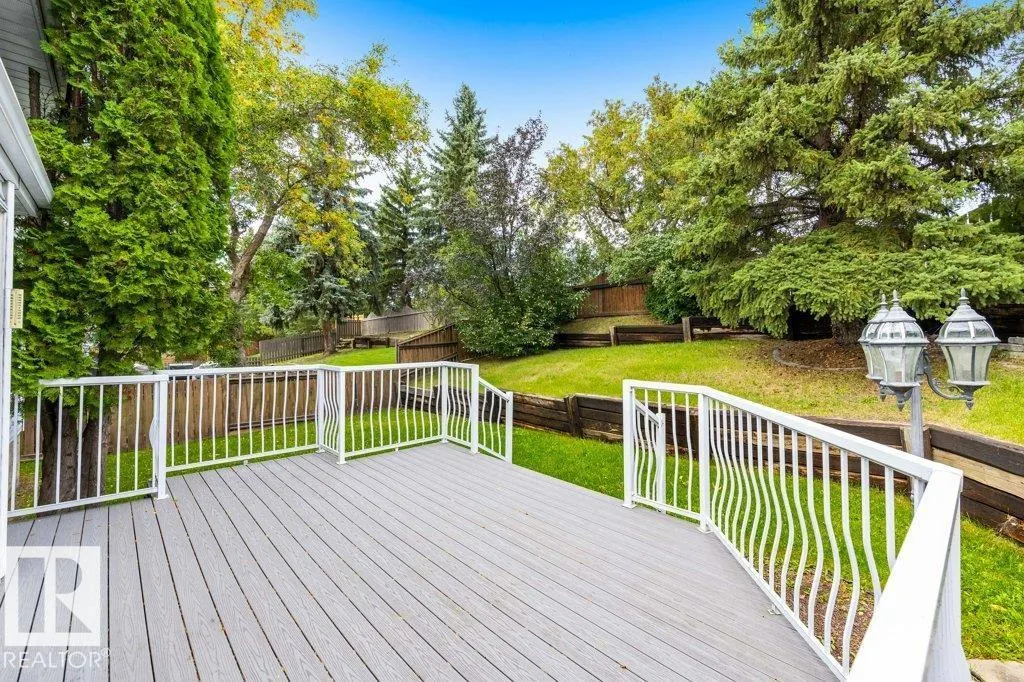
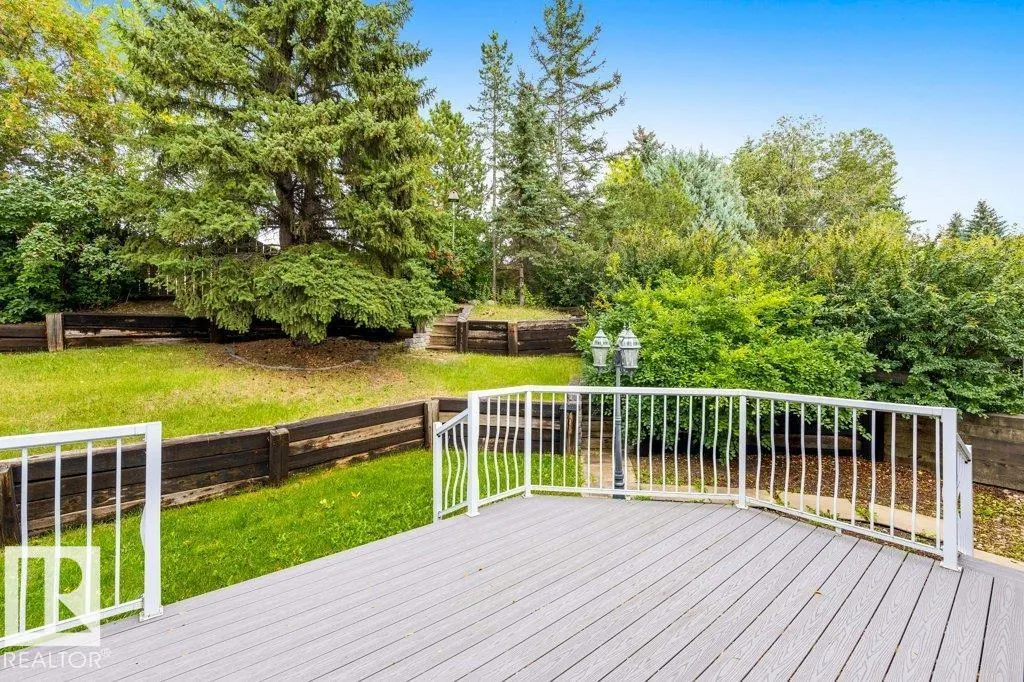
| Structure | Deck |
|---|---|
| Land Amenities | Playground, Schools, Shopping |
Room Details
| Room | Dimensions | Level | Flooring | Details |
|---|---|---|---|---|
| Bedroom 2 | 3.43 m x 3.05 m | Upper Level | 3.05 m | |
| Bedroom 3 | 3.43 m x 3.14 m | Upper Level | 3.14 m | |
| Breakfast | 4.14 m x 2.74 m | Main level | 2.74 m | |
| Den | 3.56 m x 6.14 m | Main level | 6.14 m | |
| Dining room | 3.4 m x 5.66 m | Main level | 5.66 m | |
| Family room | 4.03 m x 6.19 m | Main level | 6.19 m | |
| Kitchen | 3.44 m x 3.24 m | Main level | 3.24 m | |
| Living room | 5.13 m x 4.03 m | Main level | 4.03 m | |
| Office | 2.77 m x 5.05 m | Basement | 5.05 m | |
| Primary Bedroom | 3.75 m x 5.02 m | Upper Level | 5.02 m | |
| Recreation room | 5.4 m x 5.39 m | Basement | 5.39 m | |
| Storage | 2.84 m x 1.63 m | Basement | 1.63 m | |
| Utility room | 2.53 m x 4.95 m | Basement | 4.95 m |
Amenities
- Views
- New Construction
- Adult 55+
- Lease To Own
- No Strata Fees
- Furnished
- Primary On Main
- Air Conditioning
- Seller Finance
- Green
- Fixer Upper
- Horse
- Golf
- Fireplace
- Deck
- Garage
- Basement
- Pool

Property vs Single Family Average in T8N 3W3
Price
Year Built
In The Neighbourhood
Just Listed
St. Albert
$ 649,900
- Type
- Single Family
- Size
- 1,974 SqFt
- Rooms
- 4 Beds + 3 Baths
Century 21 Masters
Just Listed
St. Albert
$ 549,500
- Type
- Single Family
- Size
- 1,852 SqFt
- Rooms
- 4 Beds + 2.5 Baths
Sterling Real Estate
Views
Pickering (Woodlands)
$ 1,649,000
- Type
- Single Family
- Rooms
- 6 Beds + 4.5 Baths
RIGHT AT HOME REALTY
Lacombe
$ 260,000
- Type
- Single Family
- Size
- 1,010 SqFt
- Rooms
- 5 Beds + 2 Baths
 Listed by: Red Key Realty & Property Management
Golf Course
Calgary
$ 899,000
- Type
- Single Family
- Size
- 2,072 SqFt
- Rooms
- 4 Beds + 3.5 Baths
Royal LePage Solutions
Views
Pickering (Woodlands)
$ 1,600
- Type
- Single Family
- Rooms
- 1 Beds + 1.5 Baths
RIGHT AT HOME REALTY
Golf Course
Calgary
$ 899,000
- Type
- Single Family
- Size
- 2,073 SqFt
- Rooms
- 4 Beds + 3.5 Baths
Royal LePage Solutions
 Data is supplied by Pillar 9™ MLS® System. Pillar 9™ is the owner of the copyright in its MLS® System. Data is deemed reliable but is not guaranteed accurate by Pillar 9™. The trademarks MLS®, Multiple Listing Service® and the associated logos are owned by The Canadian Real Estate Association (CREA) and identify the quality of services provided by real estate professionals who are members of CREA. Used under license.

 Information should be deemed reliable but not guaranteed, all representations are approximate, and individual verification is recommended. Copyright ©2026 All rights reserved.
The trademarks REALTOR®, REALTORS® and the REALTOR® logo are controlled by The Canadian Real Estate Association (CREA) and identify real estate professionals who are members of CREA. The trademarks MLS®, Multiple Listing Service® and the associated logos are owned by CREA and identify the quality of
Information should be deemed reliable but not guaranteed, all representations are approximate, and individual verification is recommended. Copyright ©2026 All rights reserved.
The trademarks REALTOR®, REALTORS® and the REALTOR® logo are controlled by The Canadian Real Estate Association (CREA) and identify real estate professionals who are members of CREA. The trademarks MLS®, Multiple Listing Service® and the associated logos are owned by CREA and identify the quality of
 Data is supplied by Pillar 9™ MLS® System. Pillar 9™ is the owner of the copyright in its MLS® System. Data is deemed reliable but is not guaranteed accurate by Pillar 9™. The trademarks MLS®, Multiple Listing Service® and the associated logos are owned by The Canadian Real Estate Association (CREA) and identify the quality of services provided by real estate professionals who are members of CREA. Used under license.