
Address
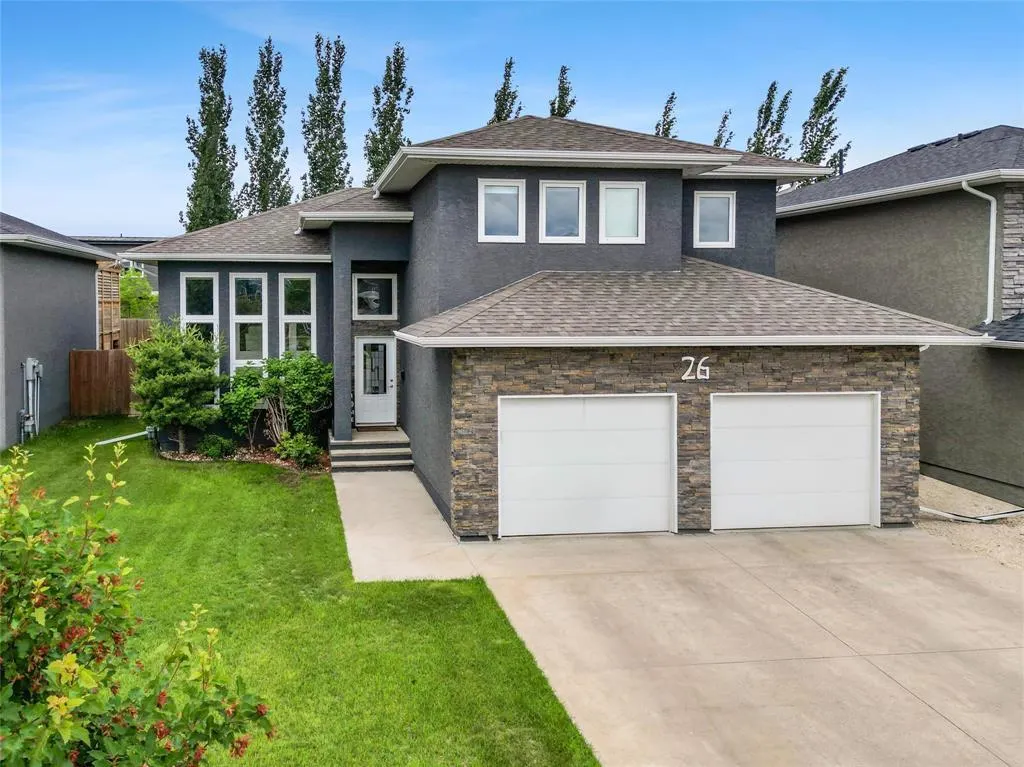
26 Pine Ridge Crescent, Brandon, MB
Price
$ 609,900
Property Attributes
- ID#202616430
- TypeSingle Family
- Listing Status Active
- MunicipalityBrandon
- CityBrandon
- AreaWoodlands
- NeighbourhoodWoodlands
- Postal CodeR7A 6N9
- StyleCab-Over
- Year Built2013
- Price$ 609,900
- Bedrooms4
- Bathrooms3
- Half Bathrooms0
- Sqr Footage1466
Data Source:
Canadian Real Estate Association (CREA)
Property Description
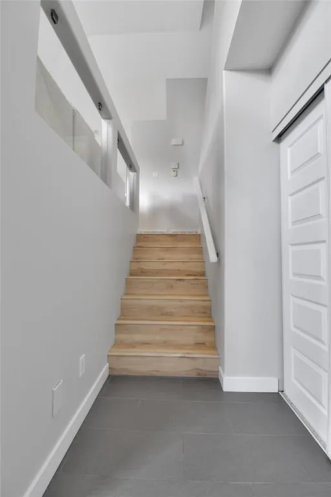
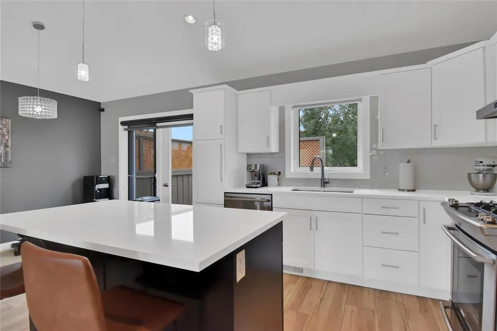
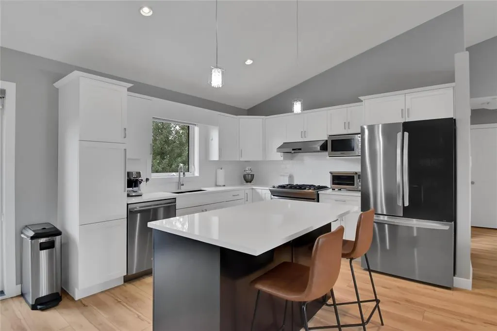
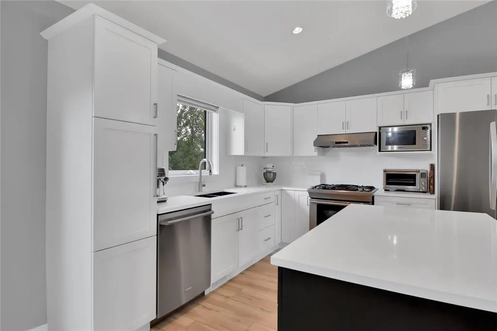
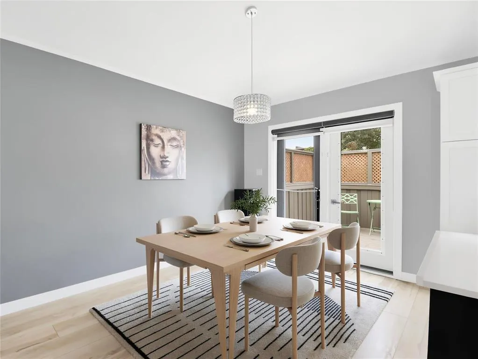
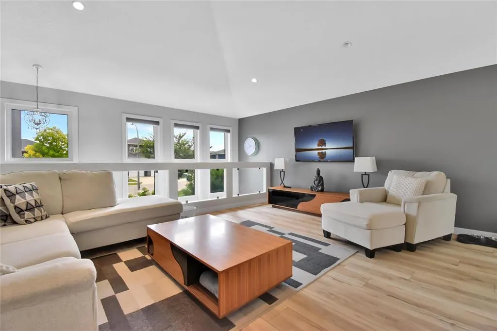
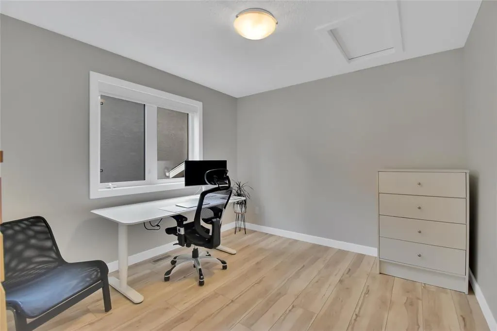
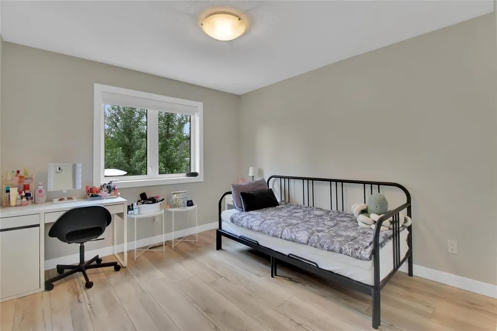
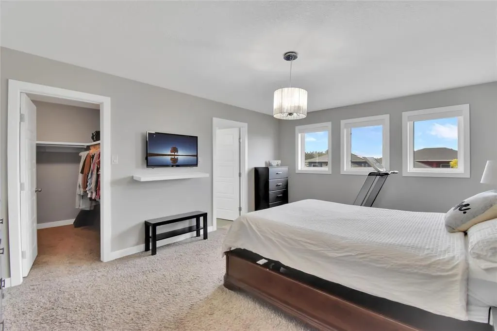
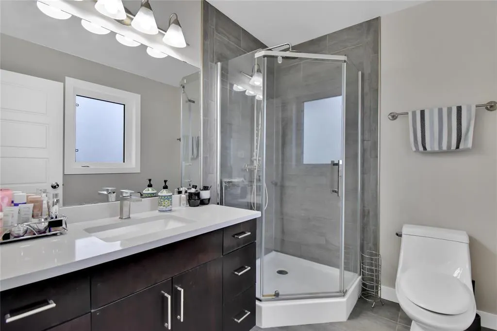
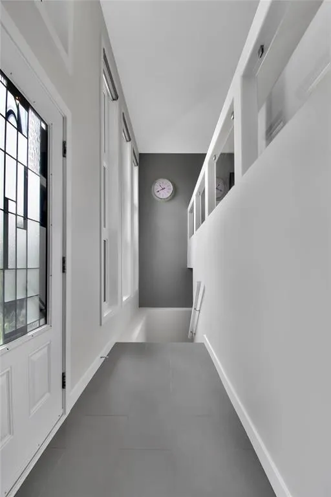
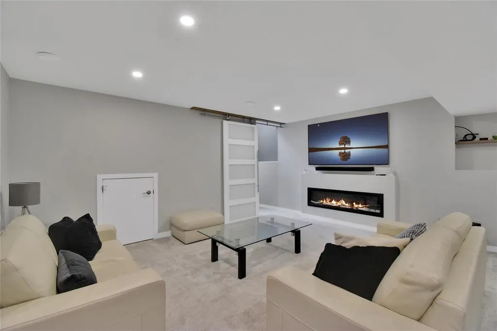
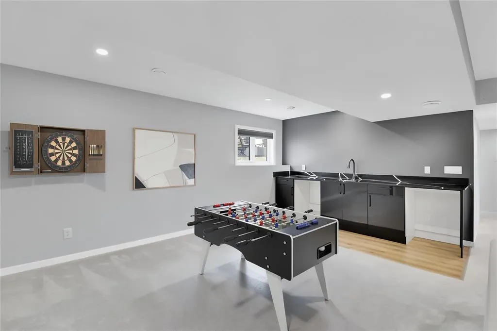
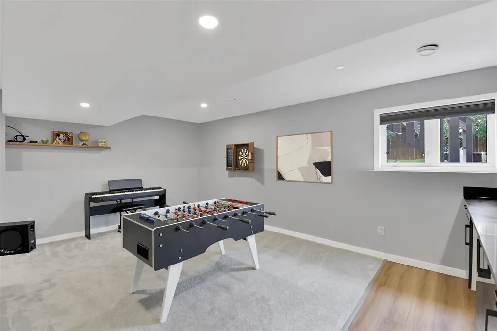
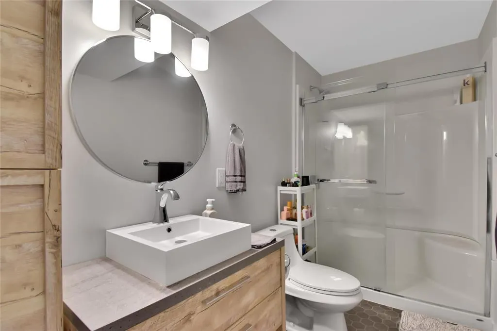
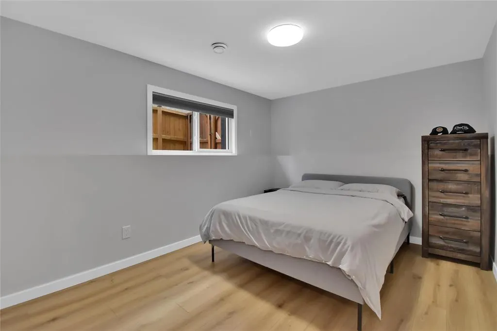
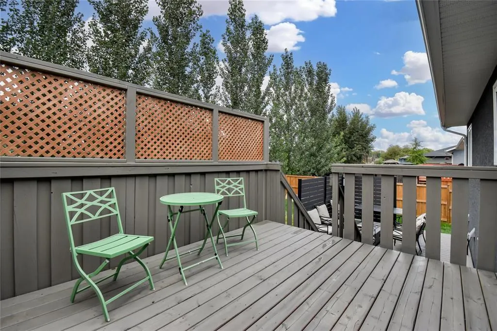
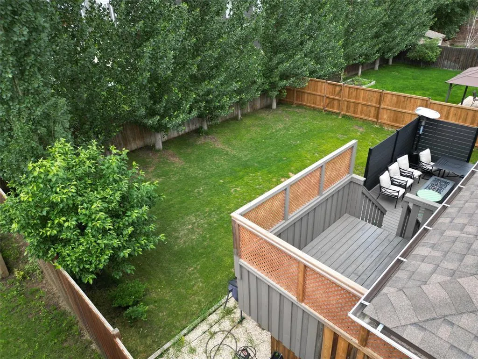
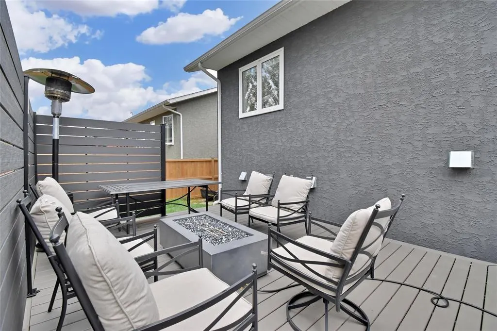
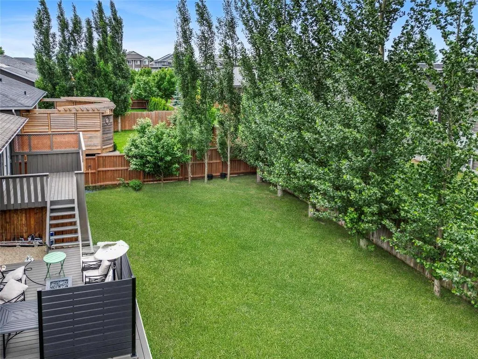
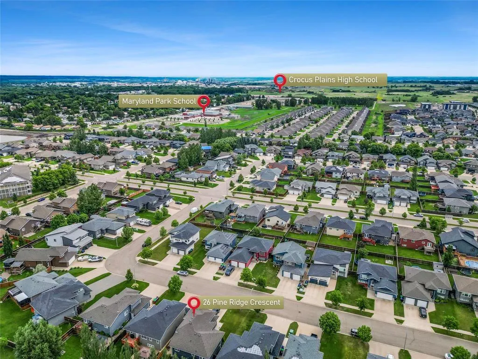
C15//Brandon/This 1,466 sq. ft. cab-over is located a few minutes walk from Maryland Park School and offers a great combination of space, natural light, and many recent updates. A spacious entry and vaulted ceilings provide a wow factor as you step up into the main level. The main floor features an abundance of windows filling the home with natural light, creating an inviting atmosphere throughout the main living space. The stunning kitchen with refreshed cabinetry and new quartz countertops, offer a clean, modern look while providing plenty of space for everyday living. The main level also features two bedrooms, and a full bath while the upper level primary bedroom/Full En Suite is thoughtfully separated from the main living area for added privacy. The lower level provides more living space with a fourth bedroom, another full bathroom, a large rec room and a stylish bar with quartz countertops. Outside, the two-tiered deck, with lower level features added privacy and low maintenance composite. Most notable updates: Cupboards Refurbished ( 26), Quartz Counters ( 26), Vinyl Plank ( 26), Paint, Deck/Fence ( 26), Bar ( 26), Landscaping ( 26), Washer/Dryer ( 25), full list available. Offers considered 5PM Sept 16th. (id:7434)
General Features
| Features | Flat site, No back lane, Exterior Walls- 2x6", No Smoking Home, Central Exhaust |
|---|---|
| Road Type | No thru road, Paved road |
| Property Type | Single Family |
| CommunityName | Woodlands |
| Neighbourhood | Woodlands |
| Amenities | Playground, Shopping |
| Building Amenities | Food Services |
| Building Appliances | Blinds, Dishwasher, Dryer, Garage door opener, Garage door opener remote(s), Refrigerator, Stove, Washer, Window Coverings |
| Building Architectural Style | Cab-Over |
| Building Cooling Type | Central air conditioning |
| Building Type | House |
| Ownership Type | Freehold |
Interior Features
| Building Fireplace Present | False |
|---|---|
| Building Heating Type | High-Efficiency Furnace, Forced air |
| Building Heating Fuel | Natural gas |
| Flooring Type | Wall-to-wall carpet, Laminate, Vinyl |
| Living Area Range | 1466 |
| Bedrooms | 4 |
Exterior Features
| Land Amenities | Playground, Shopping |
|---|---|
| Sewer | Municipal sewage system |
| Fence Type | Fence |
Room Details
| Room | Dimensions | Level | Flooring | Details |
|---|---|---|---|---|
| 4pc Bathroom | 5.6x10.5/-jog | Main level | ||
| Bath (# pieces 1-6) | 5.6x10.5/-jog | Main level | ||
| Bedroom | 10.4x12.11/-jog | Second level | ||
| Dining room | 12.7x9.6/-jog | Main level | ||
| Foyer | 7x12.5 | Main level | ||
| Kitchen | 12.8x16.6/-jog | Main level | ||
| Laundry room | 9.7x17.5 | Main level | ||
| Living room | 13.11x12.6 | Main level | ||
| Other | 11.8x13.2 | Basement | ||
| Primary Bedroom | 12.2 x 12 | Second level | ||
| Storage | 9.3x16.9 | Basement | ||
| Utility room | 20.7x12.7/+jog | Basement |
Amenities
- Views
- New Construction
- Adult 55+
- Lease To Own
- No Strata Fees
- Furnished
- Primary On Main
- Air Conditioning
- Seller Finance
- Green
- Fixer Upper
- Horse
- Golf
- Fireplace
- Deck
- Garage
- Basement
- Pool

Property vs Single Family Average in R7A 6N9
Price
Year Built
In The Neighbourhood
Just Listed
St. Albert
$ 649,900
- Type
- Single Family
- Size
- 1,974 SqFt
- Rooms
- 4 Beds + 3 Baths
Century 21 Masters
Just Listed
St. Albert
$ 549,500
- Type
- Single Family
- Size
- 1,852 SqFt
- Rooms
- 4 Beds + 2.5 Baths
Sterling Real Estate
Just Listed
St. Albert
$ 499,900
- Type
- Single Family
- Size
- 2,029 SqFt
- Rooms
- 3 Beds + 3 Baths
RE/MAX Elite
Views
Pickering (Woodlands)
$ 1,649,000
- Type
- Single Family
- Rooms
- 6 Beds + 4.5 Baths
RIGHT AT HOME REALTY
Lacombe
$ 260,000
- Type
- Single Family
- Size
- 1,010 SqFt
- Rooms
- 5 Beds + 2 Baths
 Listed by: Red Key Realty & Property Management
Golf Course
Calgary
$ 899,000
- Type
- Single Family
- Size
- 2,072 SqFt
- Rooms
- 4 Beds + 3.5 Baths
Royal LePage Solutions
Views
Pickering (Woodlands)
$ 1,600
- Type
- Single Family
- Rooms
- 1 Beds + 1.5 Baths
RIGHT AT HOME REALTY
Golf Course
Calgary
$ 899,000
- Type
- Single Family
- Size
- 2,073 SqFt
- Rooms
- 4 Beds + 3.5 Baths
Royal LePage Solutions
 Data is supplied by Pillar 9™ MLS® System. Pillar 9™ is the owner of the copyright in its MLS® System. Data is deemed reliable but is not guaranteed accurate by Pillar 9™. The trademarks MLS®, Multiple Listing Service® and the associated logos are owned by The Canadian Real Estate Association (CREA) and identify the quality of services provided by real estate professionals who are members of CREA. Used under license.

 Information should be deemed reliable but not guaranteed, all representations are approximate, and individual verification is recommended. Copyright ©2026 All rights reserved.
The trademarks REALTOR®, REALTORS® and the REALTOR® logo are controlled by The Canadian Real Estate Association (CREA) and identify real estate professionals who are members of CREA. The trademarks MLS®, Multiple Listing Service® and the associated logos are owned by CREA and identify the quality of
Information should be deemed reliable but not guaranteed, all representations are approximate, and individual verification is recommended. Copyright ©2026 All rights reserved.
The trademarks REALTOR®, REALTORS® and the REALTOR® logo are controlled by The Canadian Real Estate Association (CREA) and identify real estate professionals who are members of CREA. The trademarks MLS®, Multiple Listing Service® and the associated logos are owned by CREA and identify the quality of
 Data is supplied by Pillar 9™ MLS® System. Pillar 9™ is the owner of the copyright in its MLS® System. Data is deemed reliable but is not guaranteed accurate by Pillar 9™. The trademarks MLS®, Multiple Listing Service® and the associated logos are owned by The Canadian Real Estate Association (CREA) and identify the quality of services provided by real estate professionals who are members of CREA. Used under license.