
Address
119 Templeby Place Ne, Calgary, AB
Price
$ 398,900
Property Attributes
- ID#A2344065
- TypeSingle Family
- Listing Status Active
- MunicipalityCalgary
- CityCalgary
- AreaTemple
- NeighbourhoodTemple
- Postal CodeT1Y 5G9
- Style
- Year Built1980
- Price$ 398,900
- Bedrooms3+1
- Bathrooms1
- Half Bathrooms1
- Sqr Footage1174
Data Source:
Canadian Real Estate Association (CREA)
Property Description
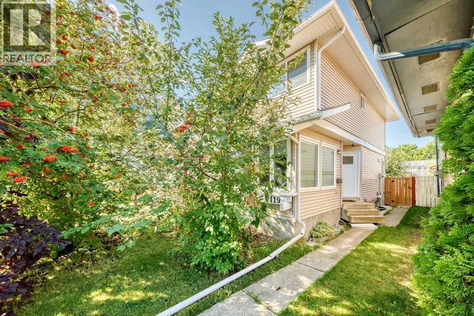
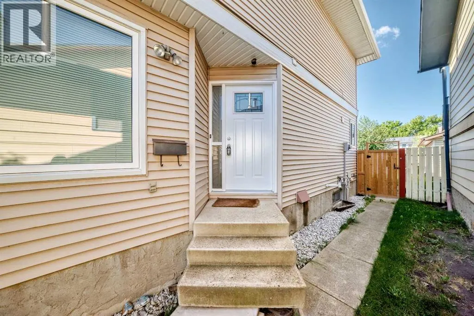
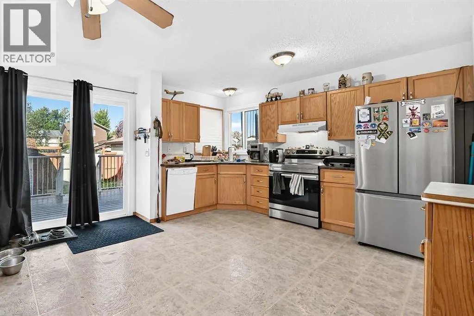
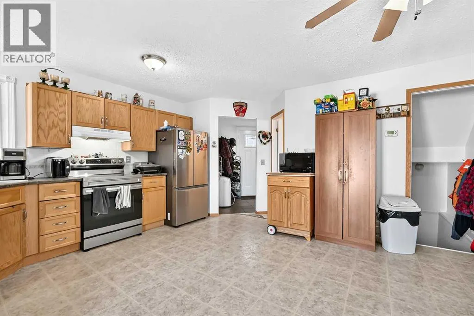
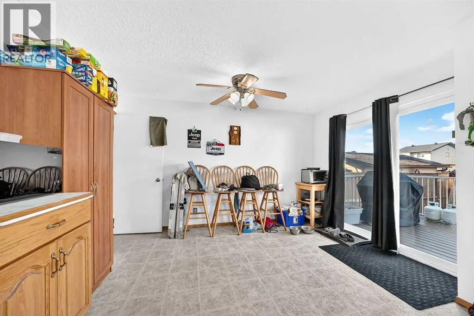
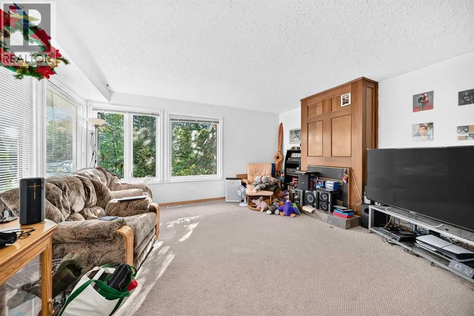
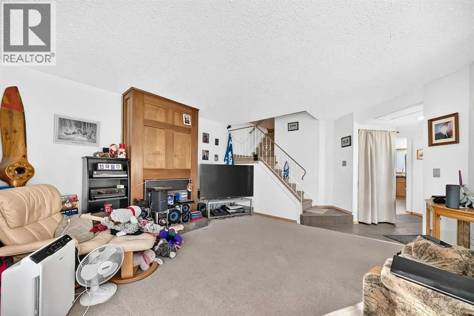
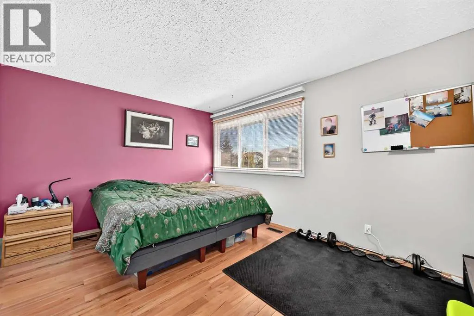
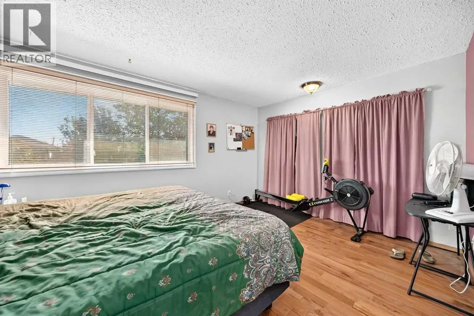
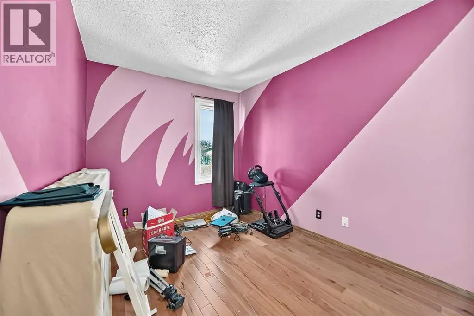
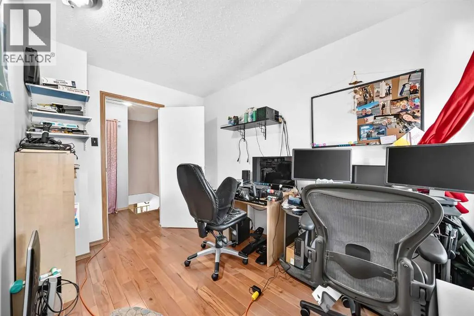
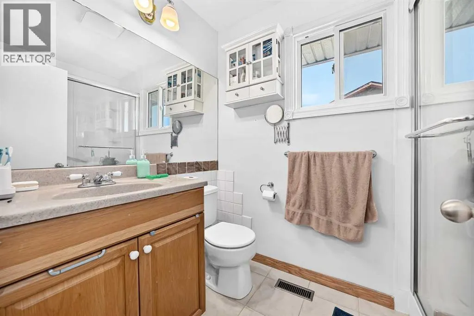
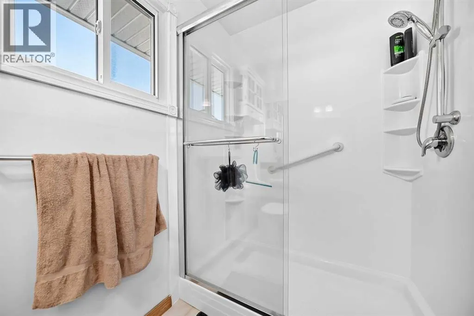
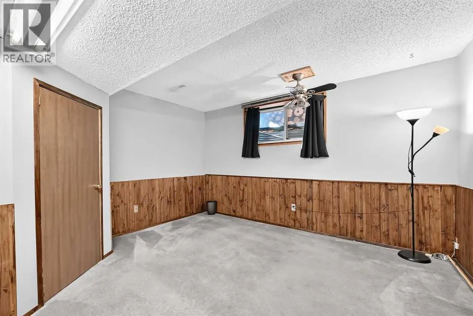
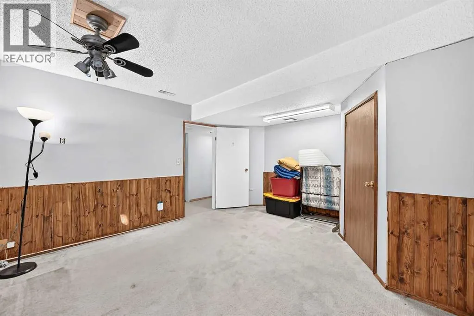
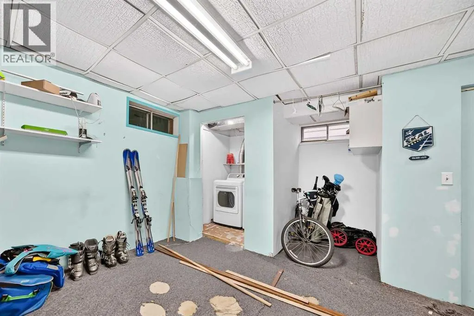
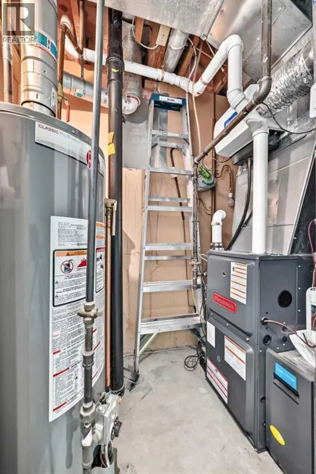
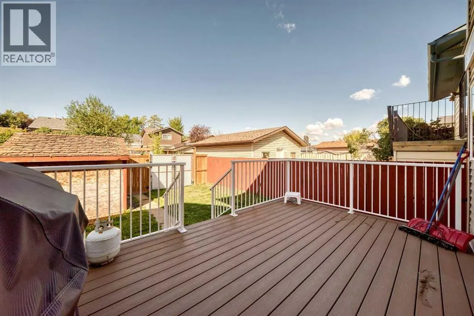
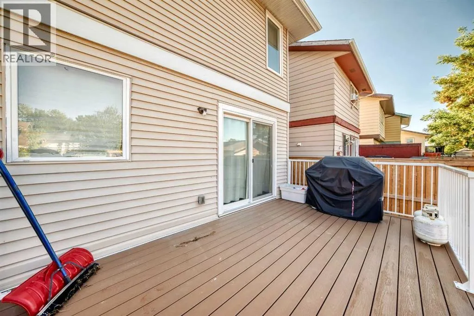
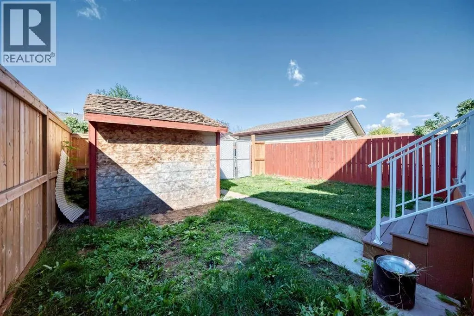
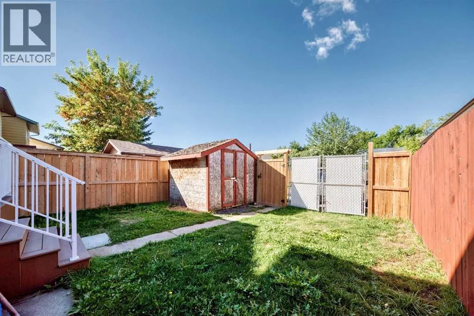
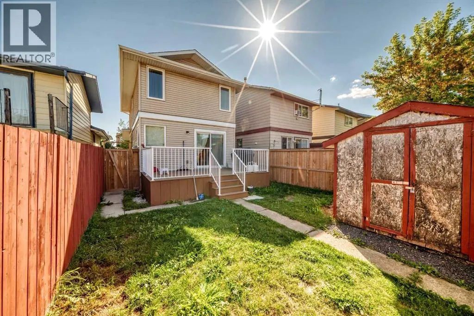
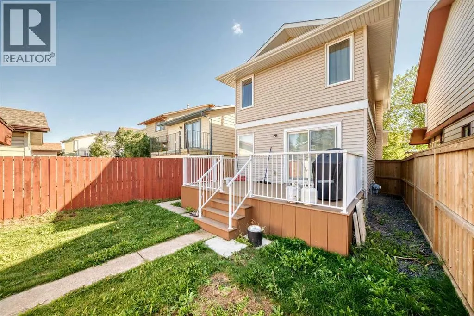
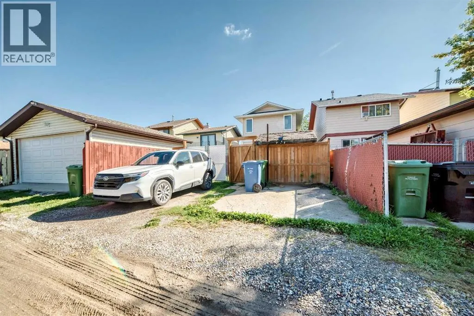
Quietly tucked onto a cul-de-sac, this 4-bedroom, 1.5-bath home is an easy one to settle into. A good-size country kitchen gives you room to cook and gather, while the gas fireplace makes the living room the natural place to land at the end of the day. Hardwood runs through the upper level, where the updated main bath features a new large shower. Downstairs, a fourth bedroom and family room add flexible space for guests or a home office. The big-ticket items are already handled: newer furnace, windows and composite deck, plus a 12-year-old roof. Parking for two off the back lane. (id:7434)
General Features
| Features | See remarks, Back lane, Level |
|---|---|
| Property Type | Single Family |
| Zoning Description | R-CG |
| CommunityName | Temple |
| Amenities | Schools, Shopping |
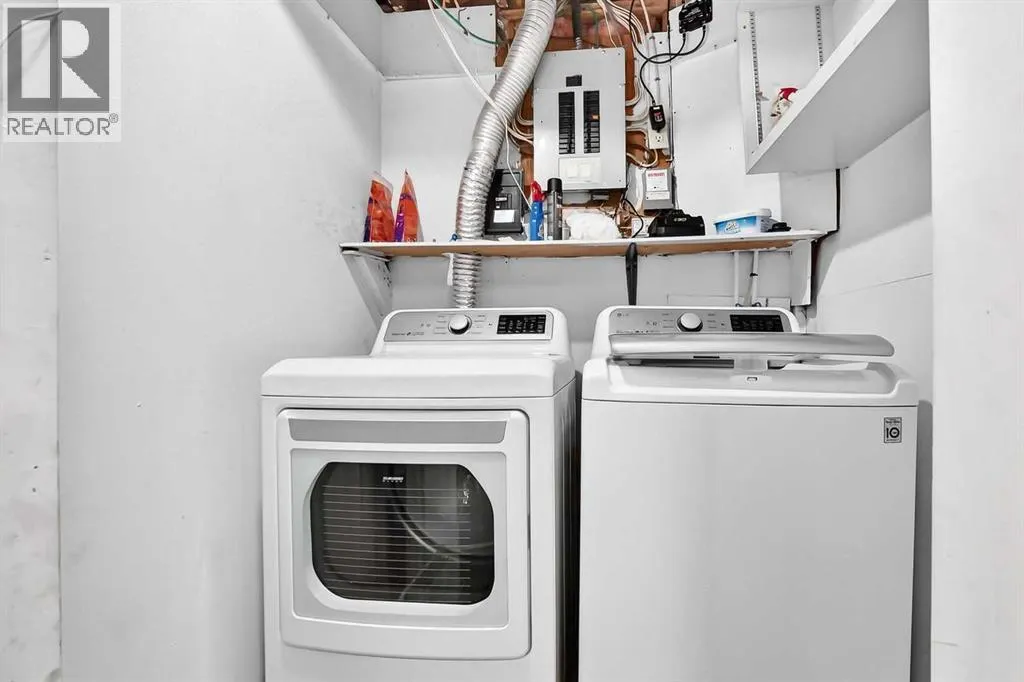
| Building Appliances | Washer, Refrigerator, Dishwasher, Stove, Dryer, Freezer, Hood Fan, Window Coverings |
| Building Cooling Type | None |
| Parking Space Total | 2 |
| Foundation Type | Poured Concrete |
| Building Type | House |
| Ownership Type | Freehold |
| Building.StoriesTotal | 2 |
Interior Features
| Building Fireplace Present | True |
|---|---|
| Building Fireplace Total | 1 |
| Building Heating Type | Forced air |
| Building Heating Fuel | Natural gas |
| Basement Development | Finished |
| Basement Type | Full (Finished) |
| Construction Material | Wood frame |
| Construction Style Attachment | Detached |
| Flooring Type | Carpeted, Linoleum |
| Living Area Range | 1174 |
| Bedrooms | 3+1 |
Exterior Features
| Structure | Deck |
|---|---|
| Land Amenities | Schools, Shopping |
| Fence Type | Fence |
Room Details
| Room | Dimensions | Level | Flooring | Details |
|---|---|---|---|---|
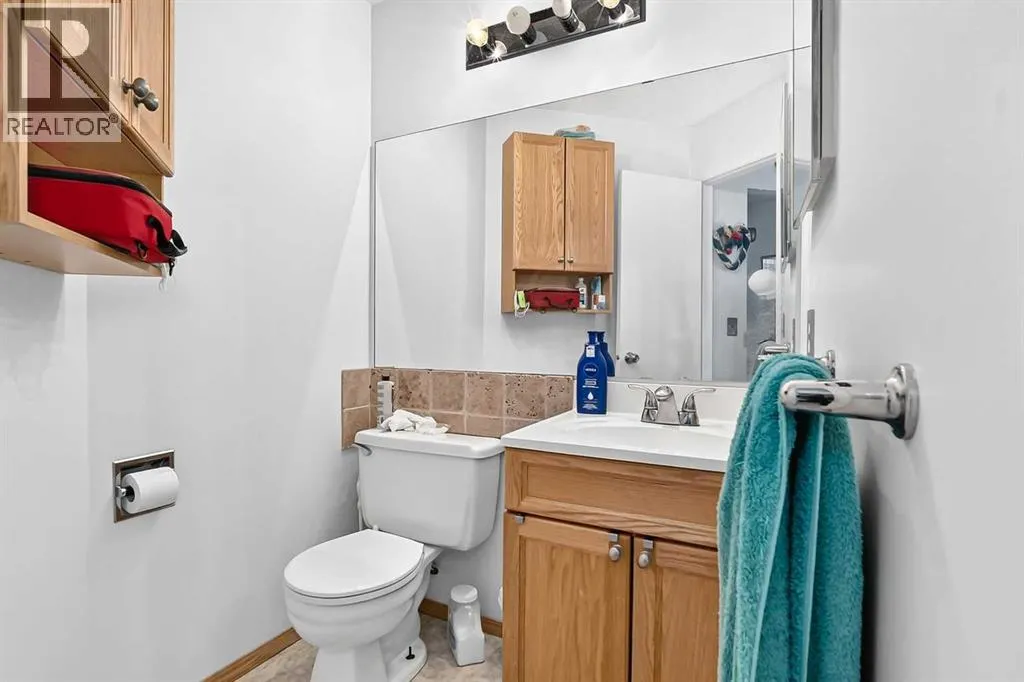
| 2pc Bathroom | .00 Ft x .00 Ft | Main level | ||
| 3pc Bathroom | .00 Ft x .00 Ft | Upper Level | ||
| Bedroom | 11.42 Ft x 7.58 Ft | Upper Level | ||
| Breakfast | 13.25 Ft x 9.17 Ft | Main level | ||
| Kitchen | 13.33 Ft x 7.67 Ft | Main level | ||
| Living room | 15.25 Ft x 13.00 Ft | Main level | ||
| Primary Bedroom | 14.08 Ft x 11.08 Ft | Upper Level | ||
| Recreational, Games room | 10.75 Ft x 10.00 Ft | Basement |
Amenities
- Views
- New Construction
- Adult 55+
- Lease To Own
- No Strata Fees
- Furnished
- Primary On Main
- Air Conditioning
- Seller Finance
- Green
- Fixer Upper
- Horse
- Golf
- Fireplace
- Deck
- Garage
- Basement
- Pool

Property vs Single Family Average in T1Y 5G9
Price
Year Built
In The Neighbourhood
Just Listed
Calgary
$ 419,000
- Type
- Single Family
- Size
- 1,237 SqFt
- Rooms
- 3 Beds + 2.5 Baths
REMAX Innovations
Just Listed
Calgary
$ 575,000
- Type
- Single Family
- Size
- 1,087 SqFt
- Rooms
- 4 Beds + 3.5 Baths
Pro Broker
Just Listed
Calgary
$ 525,000
- Type
- Single Family
- Size
- 1,214 SqFt
- Rooms
- 3 Beds + 2.5 Baths
Grassroots Realty Group
Just Listed
Calgary
$ 422,000
- Type
- Single Family
- Size
- 1,230 SqFt
- Rooms
- 3 Beds + 2.5 Baths
CIR Realty
Calgary
$ 525,000
- Type
- Single Family
- Size
- 1,215 SqFt
- Rooms
- 3 Beds + 2.5 Baths
Grassroots Realty Group
Calgary
$ 589,900
- Type
- Single Family
- Size
- 1,477 SqFt
- Rooms
- 3 Beds + 3.5 Baths
Real Estate Professionals Inc.
Calgary
$ 589,900
- Type
- Single Family
- Size
- 1,478 SqFt
- Rooms
- 3 Beds + 3.5 Baths
Real Estate Professionals Inc.
Primary On Main
Calgary
$ 698,800
- Type
- Single Family
- Size
- 1,292 SqFt
- Rooms
- 6 Beds + 3 Baths
Real Broker
 Data is supplied by Pillar 9™ MLS® System. Pillar 9™ is the owner of the copyright in its MLS® System. Data is deemed reliable but is not guaranteed accurate by Pillar 9™. The trademarks MLS®, Multiple Listing Service® and the associated logos are owned by The Canadian Real Estate Association (CREA) and identify the quality of services provided by real estate professionals who are members of CREA. Used under license.

 Data is supplied by Pillar 9™ MLS® System. Pillar 9™ is the owner of the copyright in its MLS® System. Data is deemed reliable but is not guaranteed accurate by Pillar 9™. The trademarks MLS®, Multiple Listing Service® and the associated logos are owned by The Canadian Real Estate Association (CREA) and identify the quality of services provided by real estate professionals who are members of CREA. Used under license.
Last Update: September 13, 2026 4:48 PM UT
Data is supplied by Pillar 9™ MLS® System. Pillar 9™ is the owner of the copyright in its MLS® System. Data is deemed reliable but is not guaranteed accurate by Pillar 9™. The trademarks MLS®, Multiple Listing Service® and the associated logos are owned by The Canadian Real Estate Association (CREA) and identify the quality of services provided by real estate professionals who are members of CREA. Used under license.
Last Update: September 13, 2026 4:48 PM UT
 Information should be deemed reliable but not guaranteed, all representations are approximate, and individual verification is recommended. Copyright ©2026 All rights reserved.
The trademarks REALTOR®, REALTORS® and the REALTOR® logo are controlled by The Canadian Real Estate Association (CREA) and identify real estate professionals who are members of CREA. The trademarks MLS®, Multiple Listing Service® and the associated logos are owned by CREA and identify the quality of
Information should be deemed reliable but not guaranteed, all representations are approximate, and individual verification is recommended. Copyright ©2026 All rights reserved.
The trademarks REALTOR®, REALTORS® and the REALTOR® logo are controlled by The Canadian Real Estate Association (CREA) and identify real estate professionals who are members of CREA. The trademarks MLS®, Multiple Listing Service® and the associated logos are owned by CREA and identify the quality of
 Data is supplied by Pillar 9™ MLS® System. Pillar 9™ is the owner of the copyright in its MLS® System. Data is deemed reliable but is not guaranteed accurate by Pillar 9™. The trademarks MLS®, Multiple Listing Service® and the associated logos are owned by The Canadian Real Estate Association (CREA) and identify the quality of services provided by real estate professionals who are members of CREA. Used under license.