
Address
76 Templemont Circle Ne, Calgary, AB
Price
$ 589,900
Property Attributes
- ID#A2343507
- TypeSingle Family
- Listing Status Active
- MunicipalityCalgary
- CityCalgary
- AreaTemple
- NeighbourhoodTemple
- Postal CodeT1Y 5A9
- Style
- Year Built1980
- Price$ 589,900
- Bedrooms3
- Bathrooms3
- Half Bathrooms1
- Sqr Footage1478
Data Source:
Canadian Real Estate Association (CREA)
Property Description
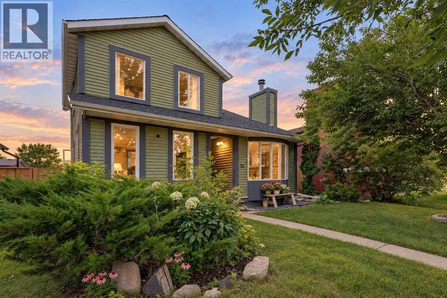
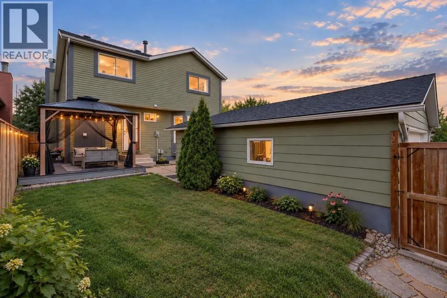
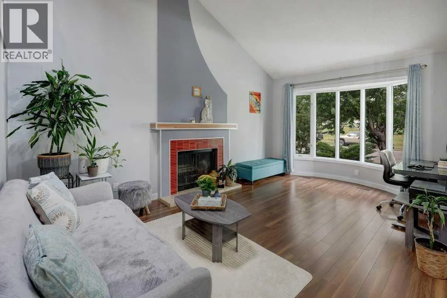
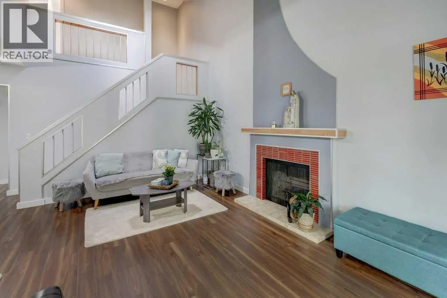
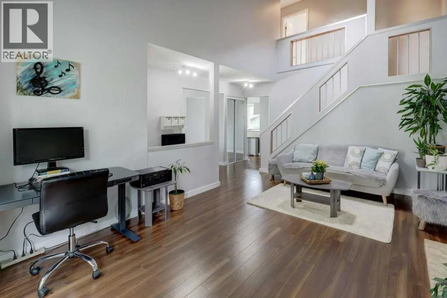
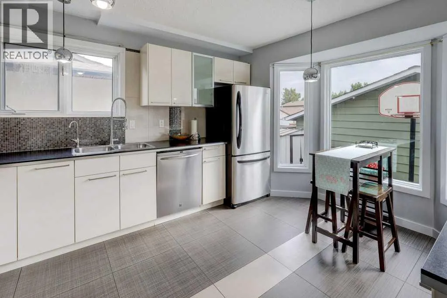
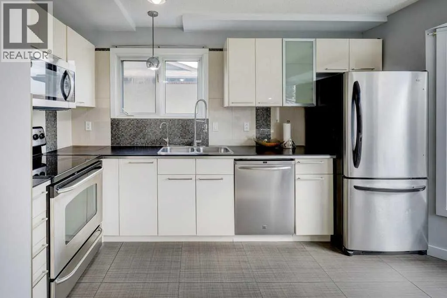
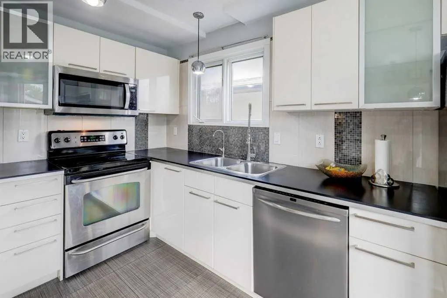
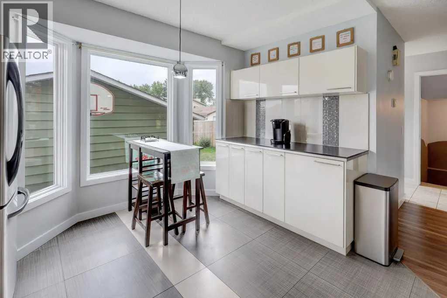
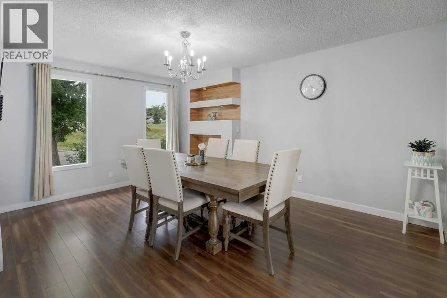
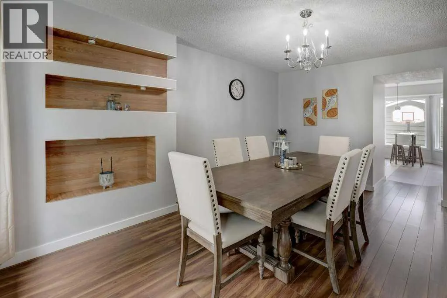
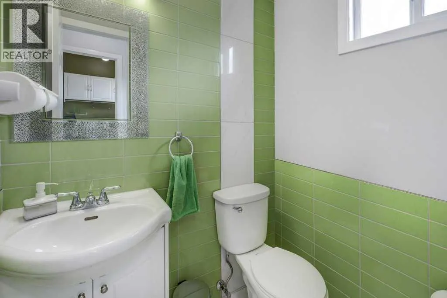
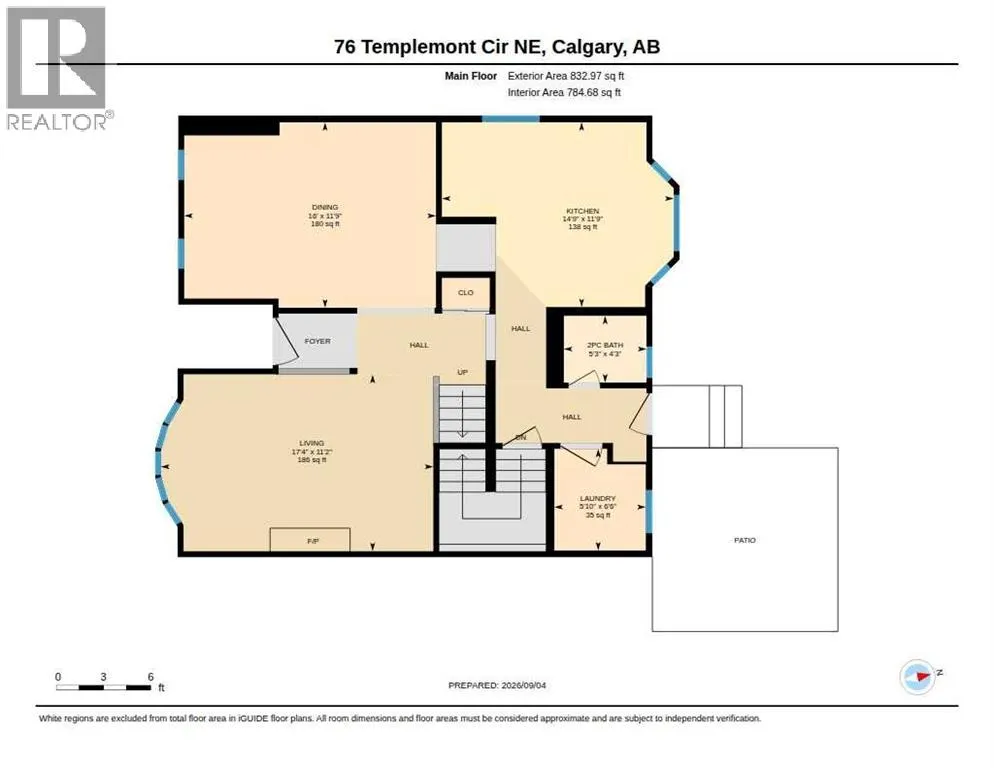
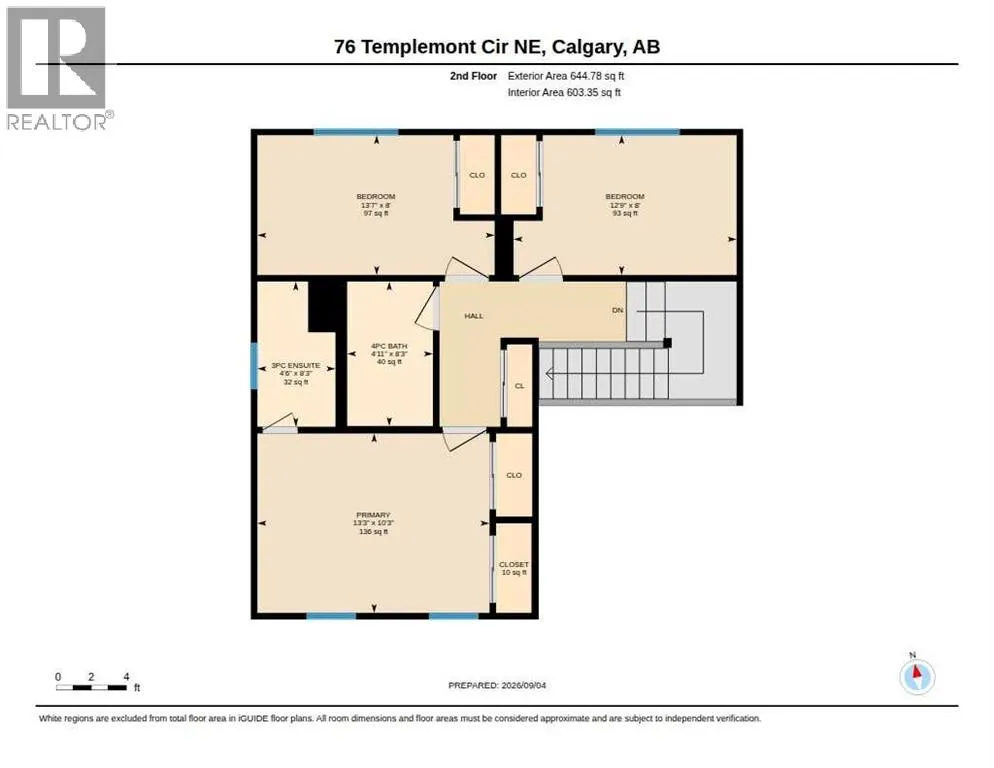
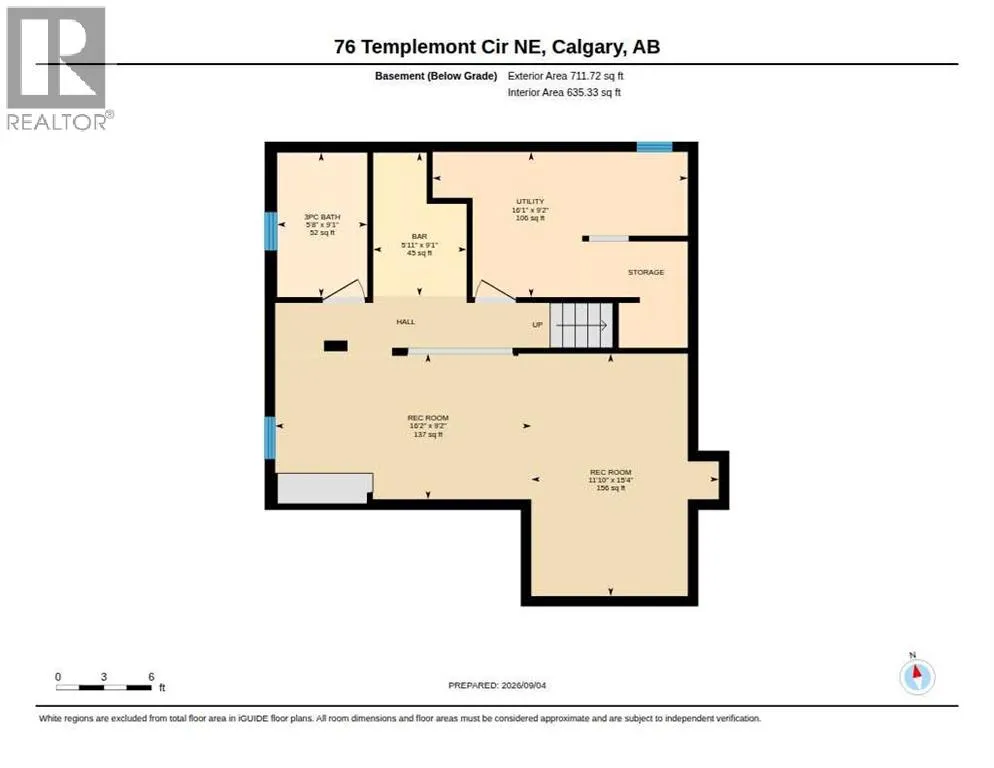
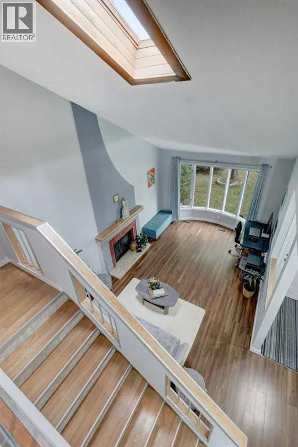
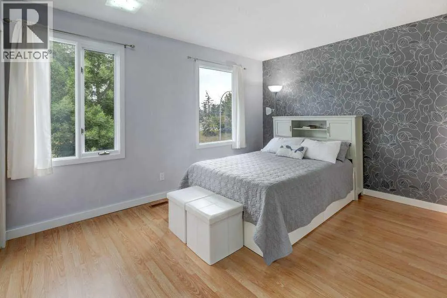
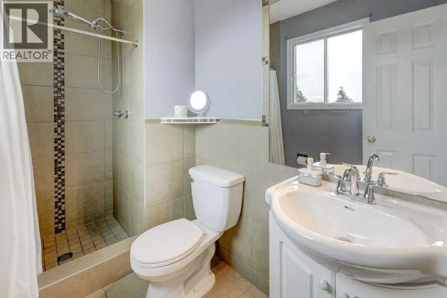
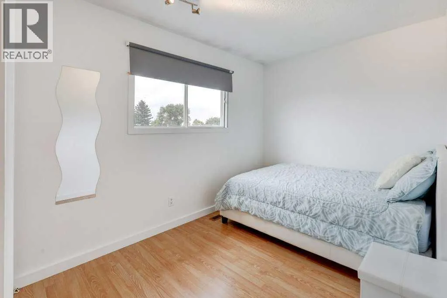
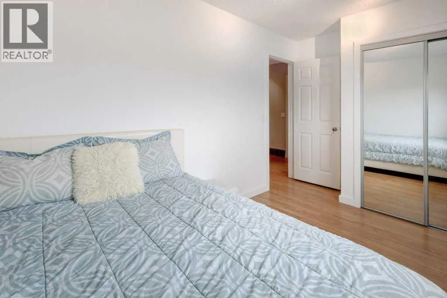
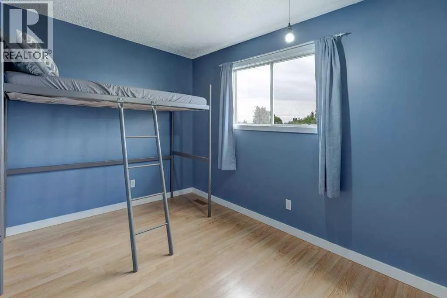
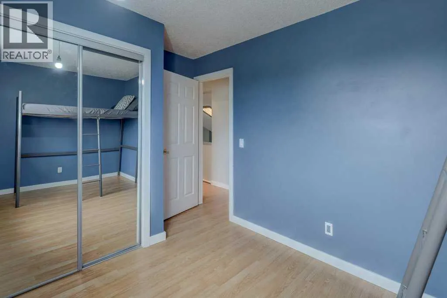
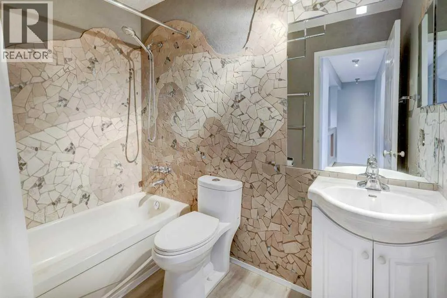
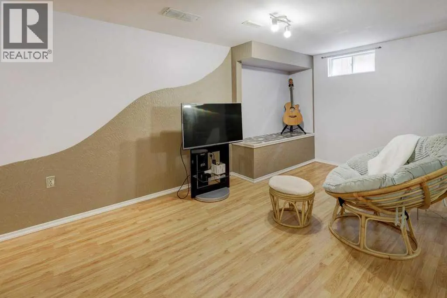
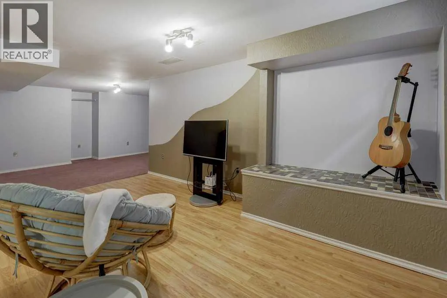
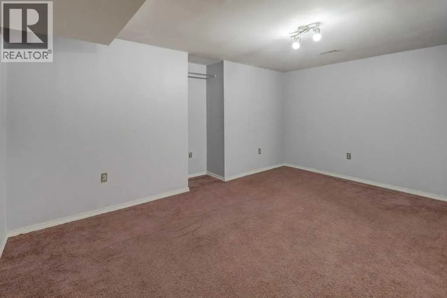
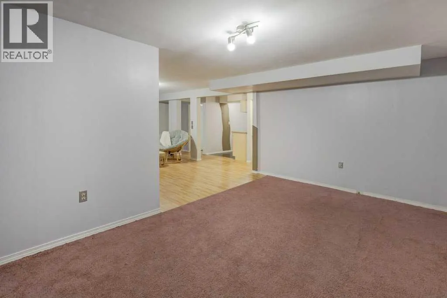
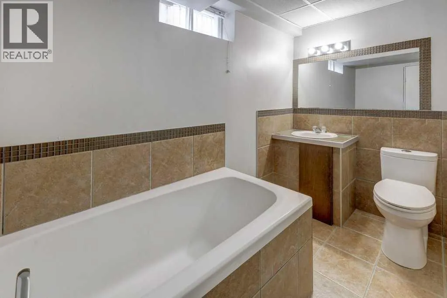
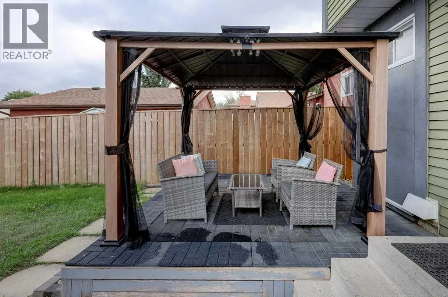
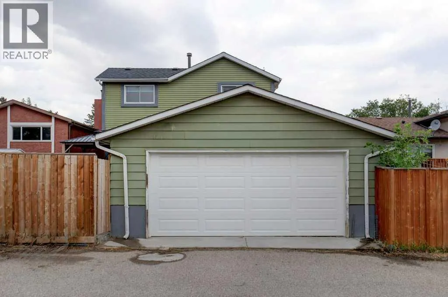
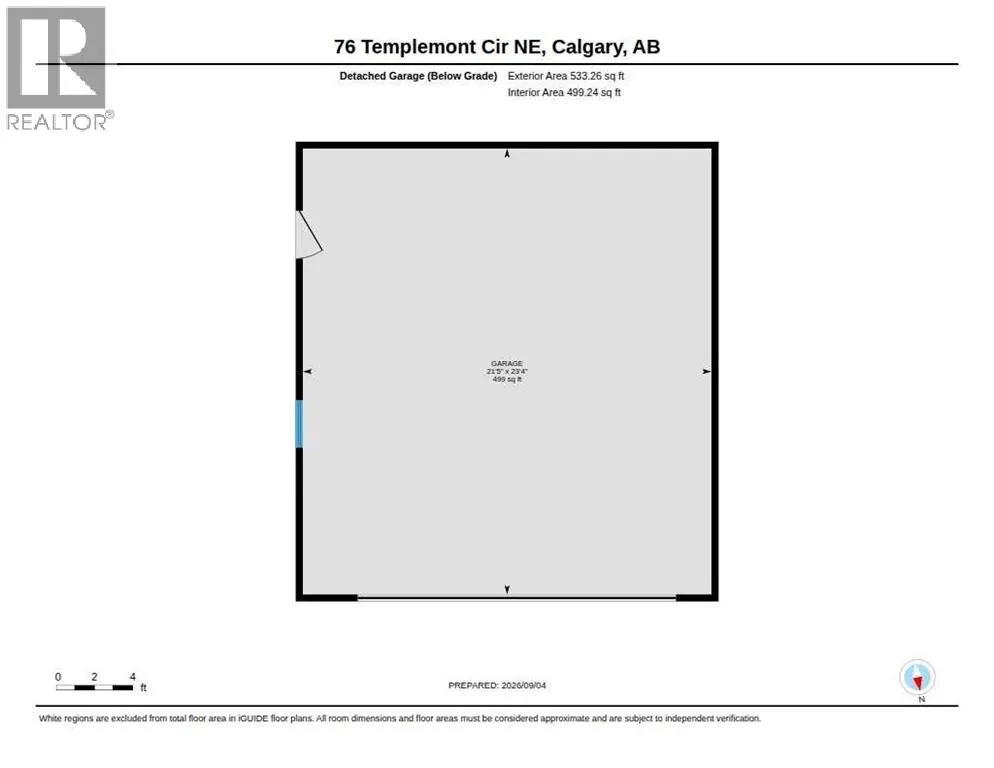
Step through the front door into a dramatic 18' cathedral ceiling and cozy fireplace — an entrance that sells itself. This meticulously maintained two-storey sits in the established community of Temple, where mature trees and generously sized lots are already in place — why start from square one in a newer community when you can move into one that's already grown into itself? Renovated in 2015 and lovingly cared for ever since, this home offers 3 bedrooms up, 3 full baths plus a convenient main-floor half bath, across 2,189 sq ft of total living space, with room to add a 4th bedroom or an illegal suite in the basement. A newer hot water tank and recently replaced furnace motor mean the big-ticket items are done. Enjoy a well-maintained backyard with new fencing — the perfect space for family time — plus an oversized 21.5' x 23.5' double garage and tons of extra parking at the front of the house. Close to schools, shopping, and everyday amenities and did we mention wonderful respectful neighbors on both sides! Real Property Report on file. Book your private showing before the open house Saturday, 2–4! (id:7434)
General Features
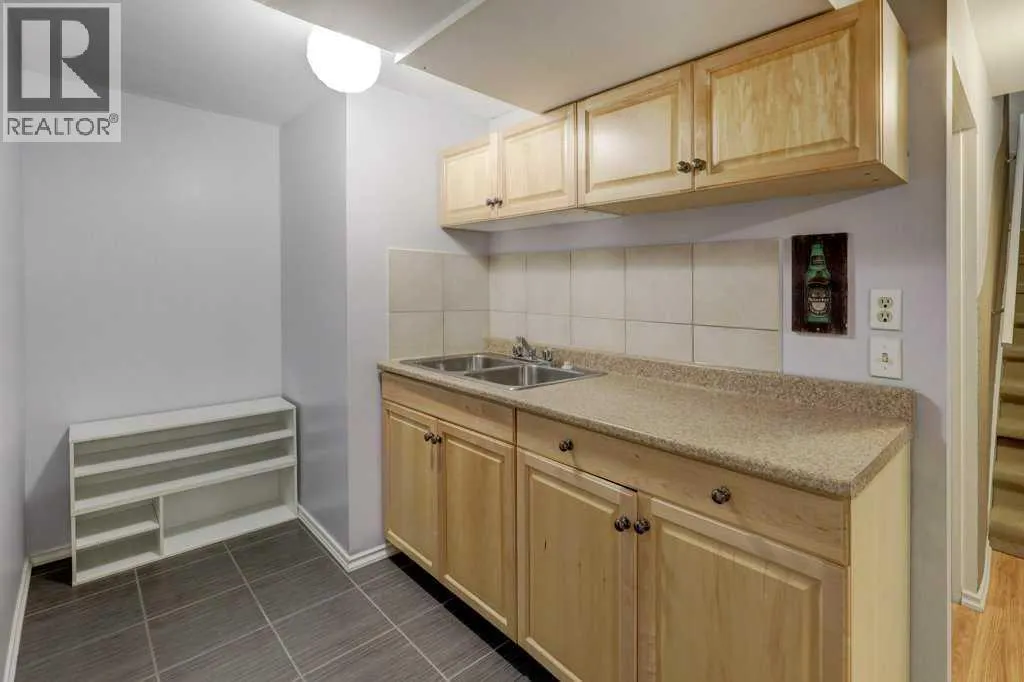
| Features | Back lane, Wet bar |
|---|---|
| Property Type | Single Family |
| Zoning Description | R-CG |
| CommunityName | Temple |
| Amenities | Schools, Shopping |
| Building Appliances | Washer, Refrigerator, Dishwasher, Stove, Dryer, Microwave Range Hood Combo, Garage door opener |
| Building Cooling Type | None |
| Parking Space Total | 2 |
| Foundation Type | Poured Concrete |
| Building Type | House |
| Ownership Type | Freehold |
| Building.StoriesTotal | 2 |
Interior Features
| Building Fireplace Present | True |
|---|---|
| Building Fireplace Total | 1 |
| Building Heating Type | Forced air |
| Basement Development | Finished |
| Basement Type | Full (Finished) |
| Construction Material | Wood frame |
| Construction Style Attachment | Detached |
| Flooring Type | Carpeted, Laminate, Tile |
| Living Area Range | 1478 |
| Bedrooms | 3 |
Exterior Features
| Land Amenities | Schools, Shopping |
|---|---|
| Exterior Finish | Vinyl siding |
| Fence Type | Fence |
Room Details
| Room | Dimensions | Level | Flooring | Details |
|---|---|---|---|---|
| 2pc Bathroom | 4.25 Ft x 5.25 Ft | Main level | ||
| 3pc Bathroom | 4.50 Ft x 8.25 Ft | Upper Level | ||
| 4pc Bathroom | 4.92 Ft x 8.25 Ft | Upper Level | ||
| Bedroom | 13.58 Ft x 8.00 Ft | Upper Level | ||
| Dining room | 11.75 Ft x 16.00 Ft | Main level | ||
| Kitchen | 11.75 Ft x 14.75 Ft | Main level | ||
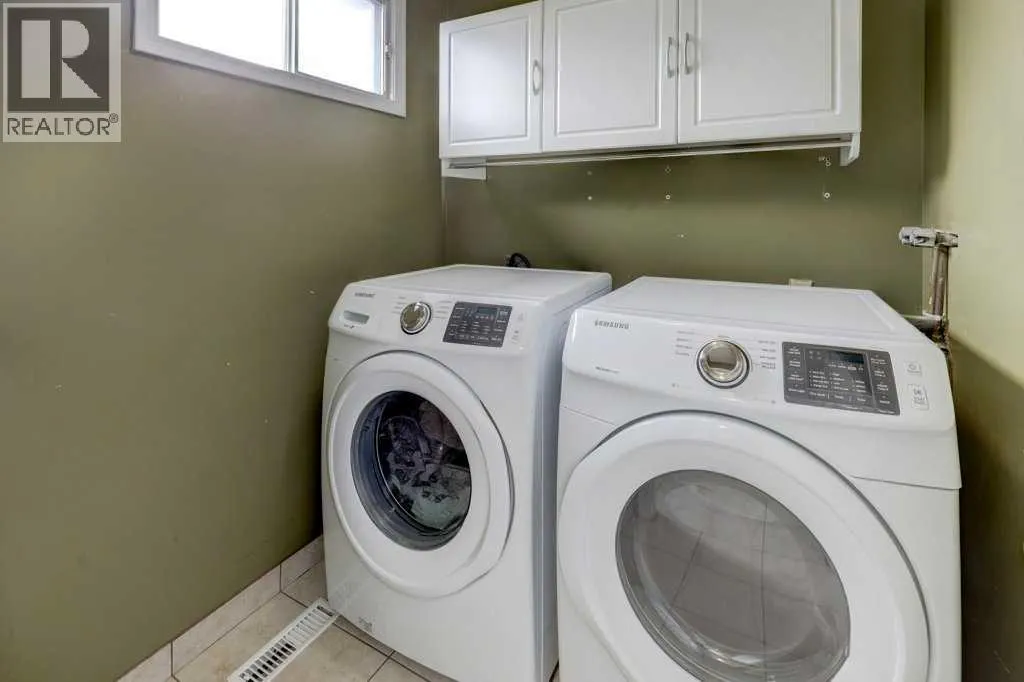
| Laundry room | 6.50 Ft x 5.83 Ft | Main level | ||
| Living room | 11.17 Ft x 17.33 Ft | Main level | ||
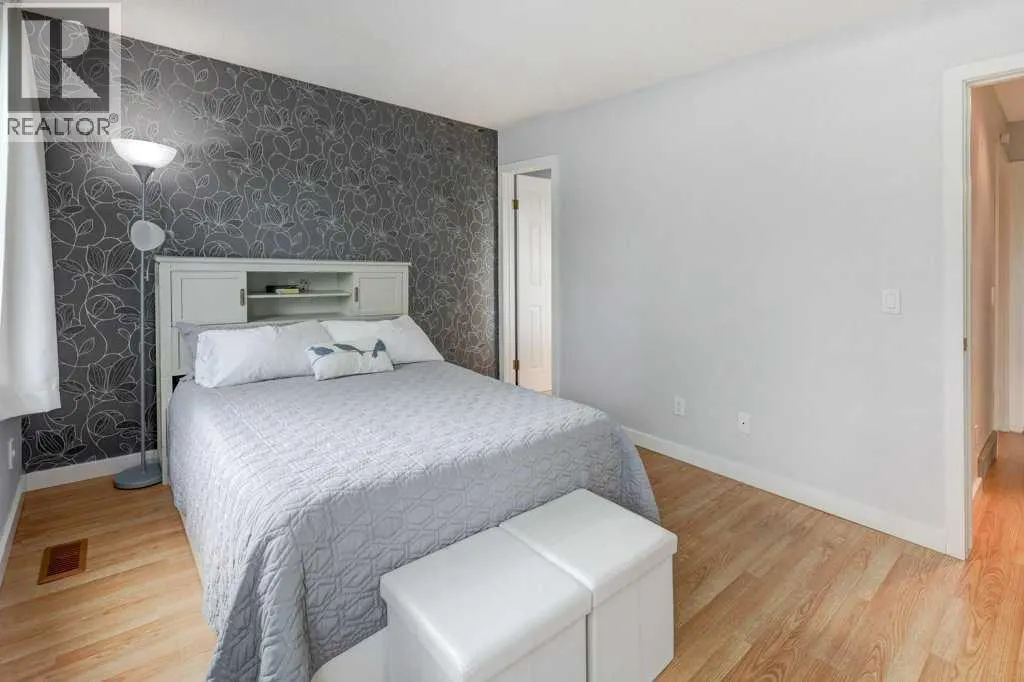
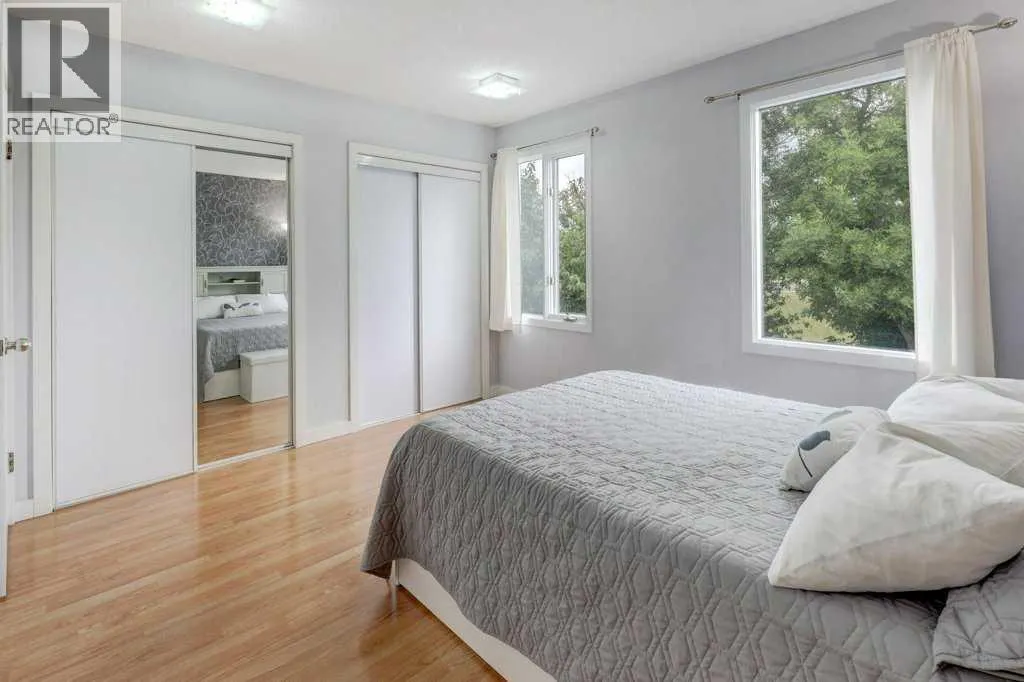
| Primary Bedroom | 13.25 Ft x 10.25 Ft | Upper Level | ||
| Recreational, Games room | 11.83 Ft x 15.33 Ft | Lower level |
Amenities
- Views
- New Construction
- Adult 55+
- Lease To Own
- No Strata Fees
- Furnished
- Primary On Main
- Air Conditioning
- Seller Finance
- Green
- Fixer Upper
- Horse
- Golf
- Fireplace
- Deck
- Garage
- Basement
- Pool

Property vs Single Family Average in T1Y 5A9
Price
Year Built
In The Neighbourhood
Just Listed
Calgary
$ 419,000
- Type
- Single Family
- Size
- 1,237 SqFt
- Rooms
- 3 Beds + 2.5 Baths
REMAX Innovations
Calgary
$ 398,900
- Type
- Single Family
- Size
- 1,174 SqFt
- Rooms
- 4 Beds + 1.5 Baths
RE/MAX Realty Professionals
Views
Calgary
$ 525,000
- Type
- Single Family
- Size
- 1,214 SqFt
- Rooms
- 3 Beds + 2.5 Baths
Grassroots Realty Group
Calgary
$ 525,000
- Type
- Single Family
- Size
- 1,215 SqFt
- Rooms
- 3 Beds + 2.5 Baths
Grassroots Realty Group
Calgary
$ 398,900
- Type
- Single Family
- Size
- 1,174 SqFt
- Rooms
- 4 Beds + 1.5 Baths
RE/MAX Realty Professionals
Primary On Main
Calgary
$ 698,800
- Type
- Single Family
- Size
- 1,292 SqFt
- Rooms
- 6 Beds + 3 Baths
Real Broker
 Data is supplied by Pillar 9™ MLS® System. Pillar 9™ is the owner of the copyright in its MLS® System. Data is deemed reliable but is not guaranteed accurate by Pillar 9™. The trademarks MLS®, Multiple Listing Service® and the associated logos are owned by The Canadian Real Estate Association (CREA) and identify the quality of services provided by real estate professionals who are members of CREA. Used under license.

 Data is supplied by Pillar 9™ MLS® System. Pillar 9™ is the owner of the copyright in its MLS® System. Data is deemed reliable but is not guaranteed accurate by Pillar 9™. The trademarks MLS®, Multiple Listing Service® and the associated logos are owned by The Canadian Real Estate Association (CREA) and identify the quality of services provided by real estate professionals who are members of CREA. Used under license.
Last Update: September 13, 2026 4:48 PM UT
Data is supplied by Pillar 9™ MLS® System. Pillar 9™ is the owner of the copyright in its MLS® System. Data is deemed reliable but is not guaranteed accurate by Pillar 9™. The trademarks MLS®, Multiple Listing Service® and the associated logos are owned by The Canadian Real Estate Association (CREA) and identify the quality of services provided by real estate professionals who are members of CREA. Used under license.
Last Update: September 13, 2026 4:48 PM UT
 Information should be deemed reliable but not guaranteed, all representations are approximate, and individual verification is recommended. Copyright ©2026 All rights reserved.
The trademarks REALTOR®, REALTORS® and the REALTOR® logo are controlled by The Canadian Real Estate Association (CREA) and identify real estate professionals who are members of CREA. The trademarks MLS®, Multiple Listing Service® and the associated logos are owned by CREA and identify the quality of
Information should be deemed reliable but not guaranteed, all representations are approximate, and individual verification is recommended. Copyright ©2026 All rights reserved.
The trademarks REALTOR®, REALTORS® and the REALTOR® logo are controlled by The Canadian Real Estate Association (CREA) and identify real estate professionals who are members of CREA. The trademarks MLS®, Multiple Listing Service® and the associated logos are owned by CREA and identify the quality of
 Data is supplied by Pillar 9™ MLS® System. Pillar 9™ is the owner of the copyright in its MLS® System. Data is deemed reliable but is not guaranteed accurate by Pillar 9™. The trademarks MLS®, Multiple Listing Service® and the associated logos are owned by The Canadian Real Estate Association (CREA) and identify the quality of services provided by real estate professionals who are members of CREA. Used under license.