


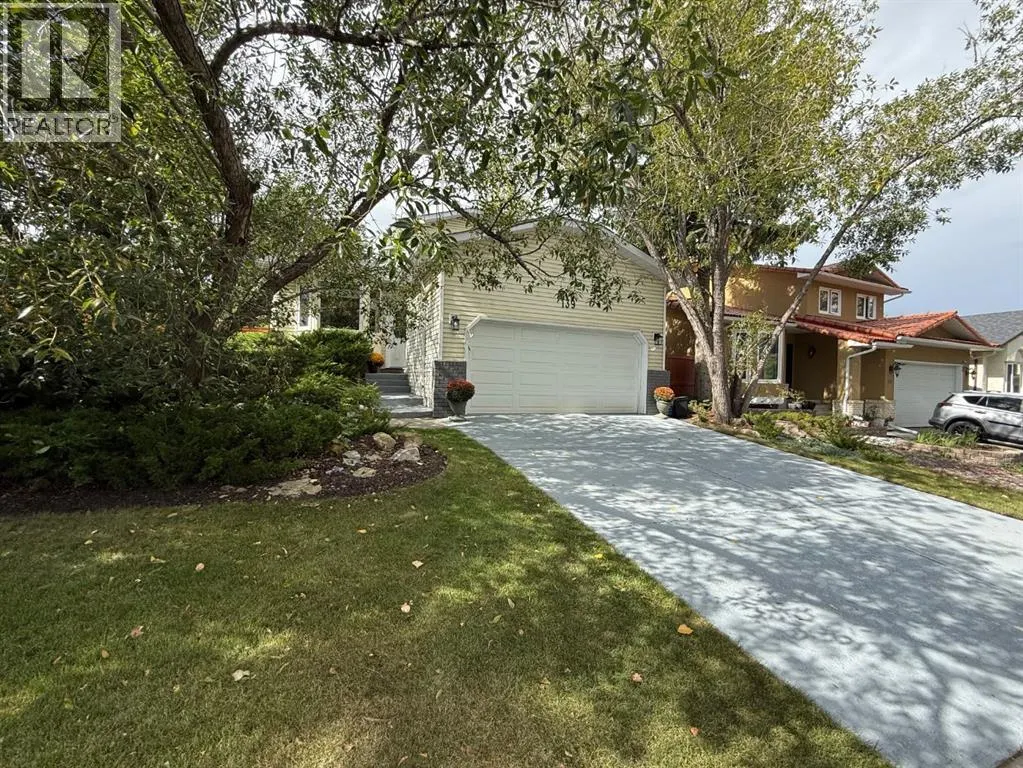
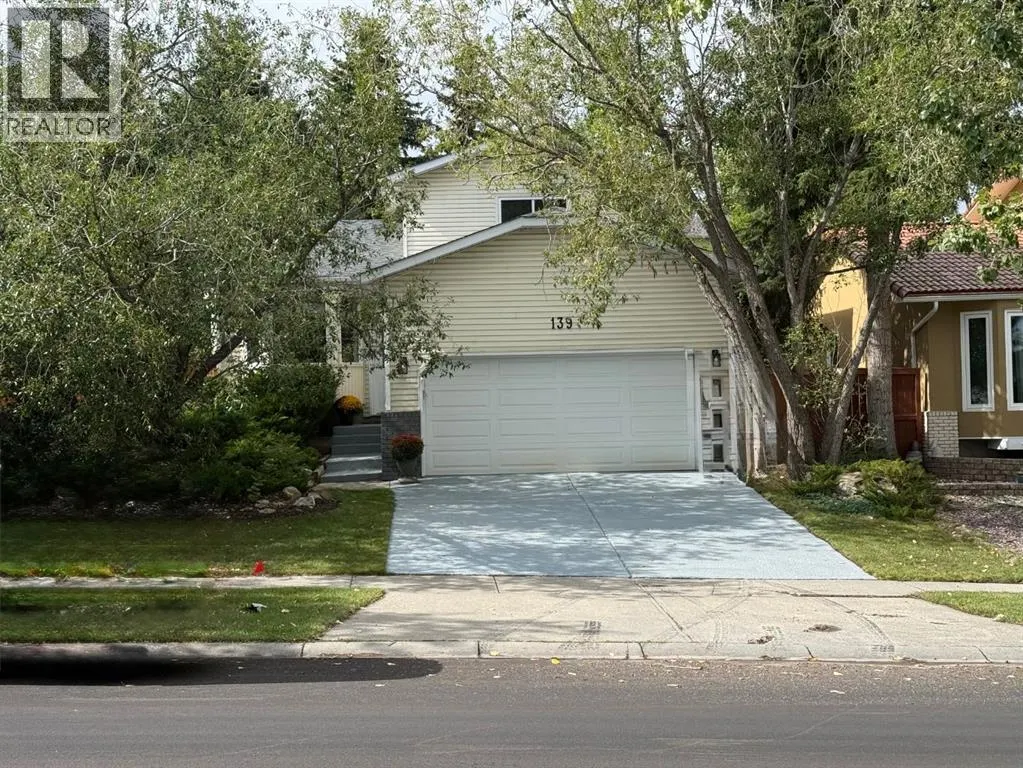
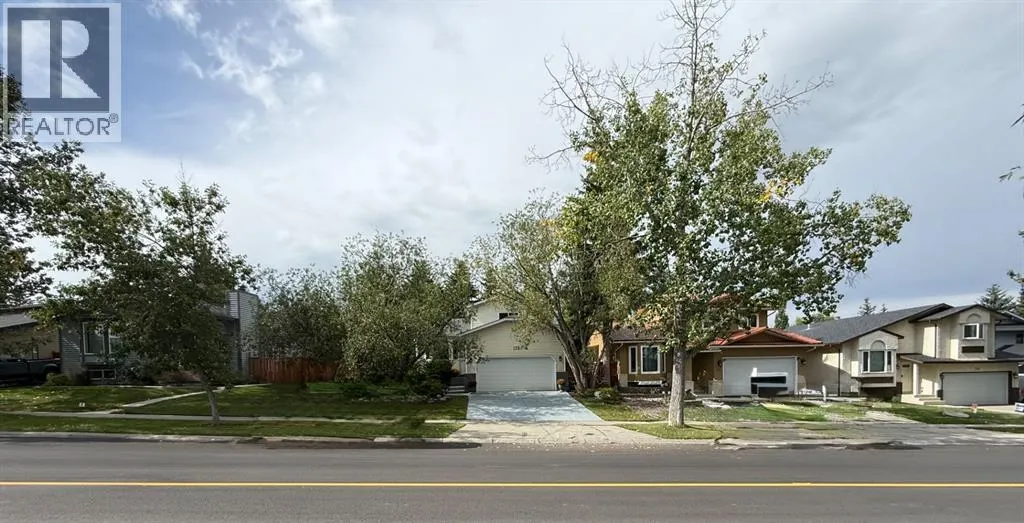
Address
139 Shawnessy Drive Sw, Calgary, AB
Price
$ 639,000
Property Attributes
- ID#A2342206
- TypeSingle Family
- Listing Status Active
- MunicipalityCalgary
- CityCalgary
- AreaShawnessy
- NeighbourhoodShawnessy
- Postal CodeT2Y 1C7
- Style4 Level
- Year Built1986
- Price$ 639,000
- Bedrooms6
- Bathrooms4
- Half Bathrooms0
- Sqr Footage1856
Data Source:
Canadian Real Estate Association (CREA)
Property Description
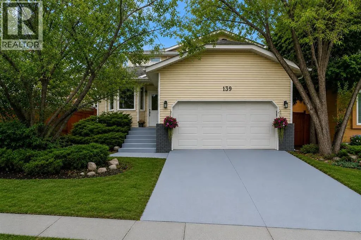
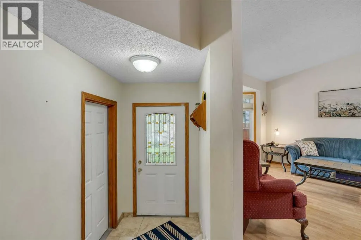
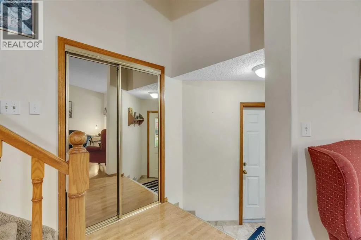
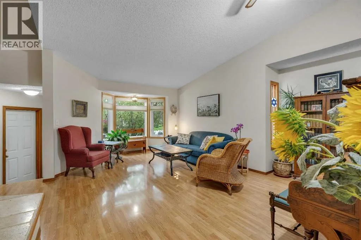
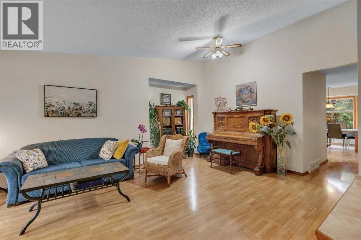
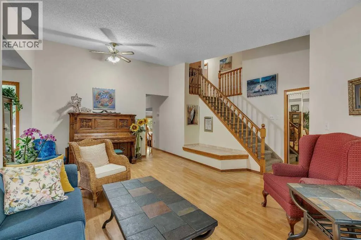
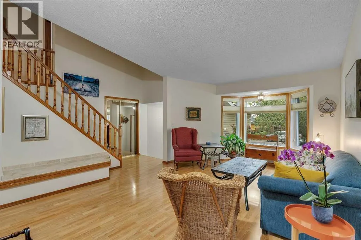
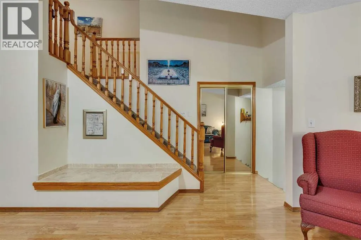
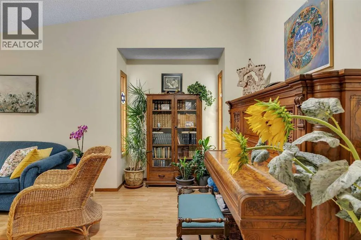
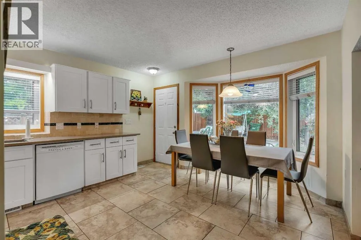
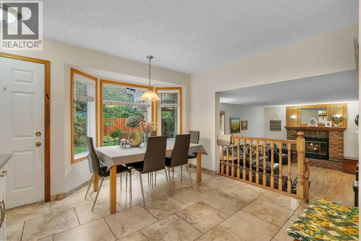
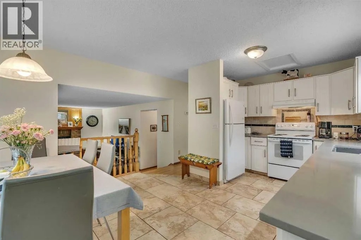
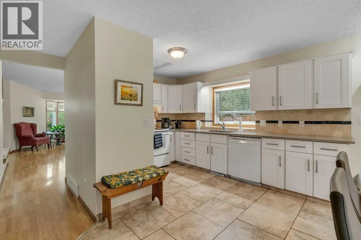
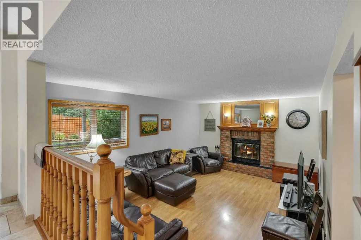
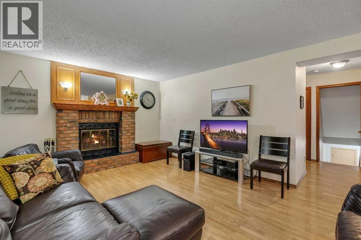
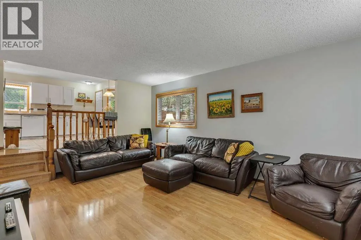
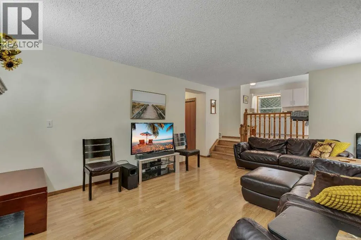
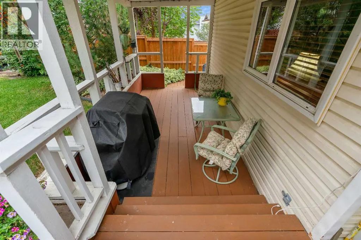
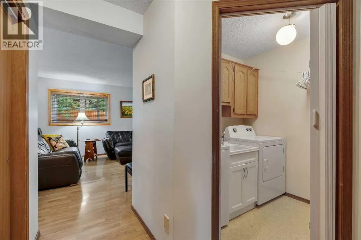
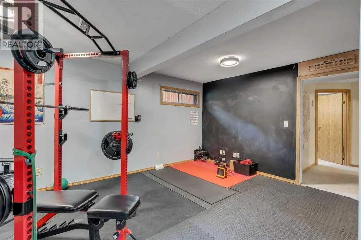
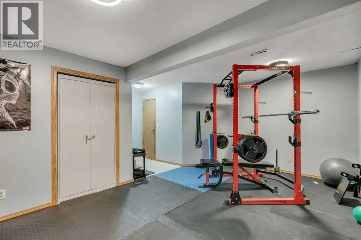
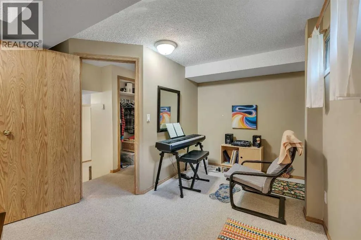
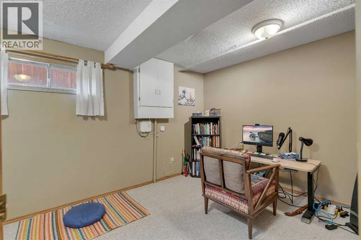
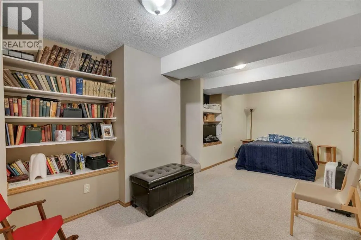
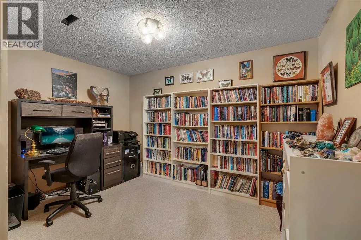
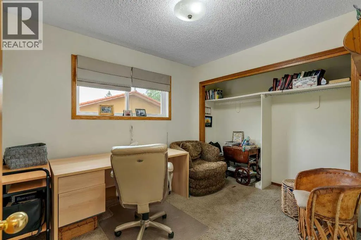
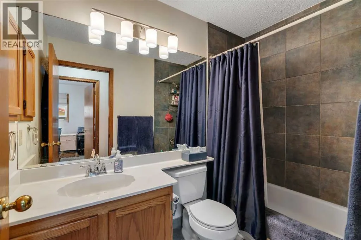
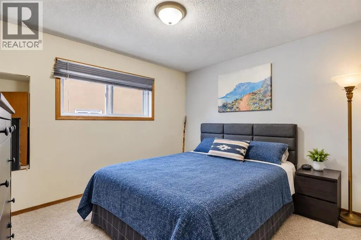
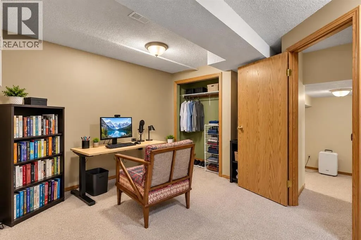
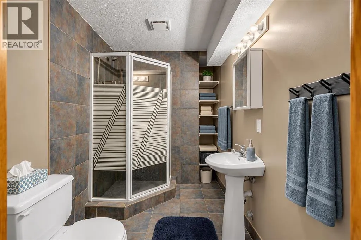
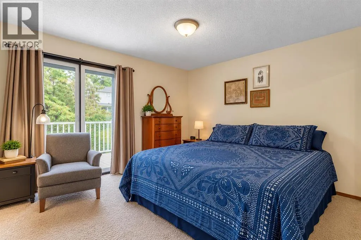
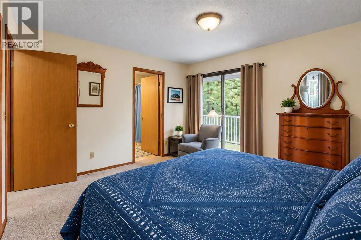
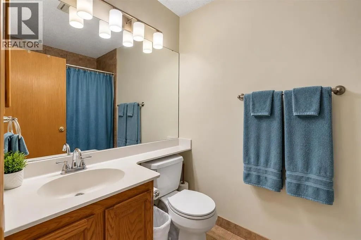
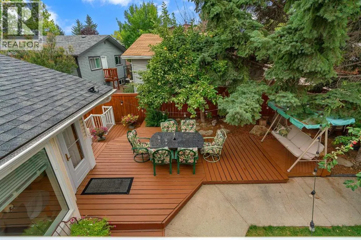
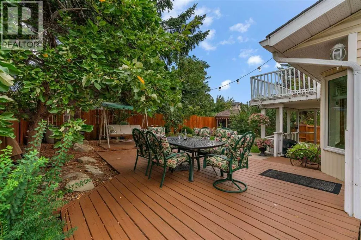
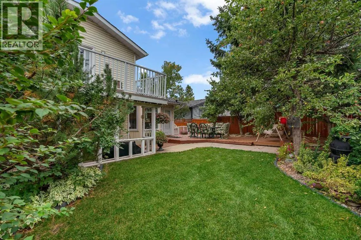
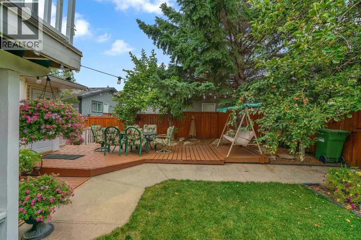
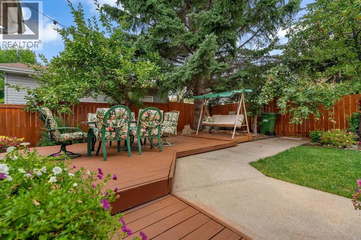
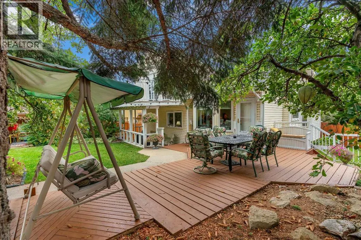
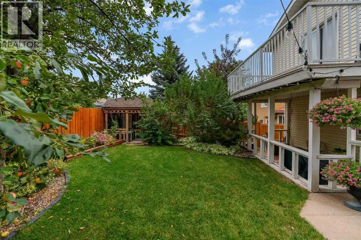
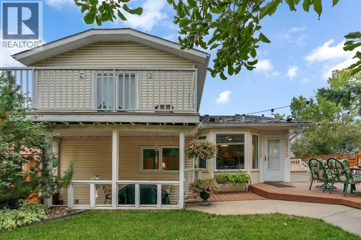
Welcome to a home designed for real family life, with the space and flexibility to grow, gather and create a lifestyle that works for you. Set in the established community of Shawnessy, this distinctive 5-bedroom home offers an exceptionally versatile layout with multiple living areas and plenty of room for today’s busy household, extended family or multigenerational living. Inside, the generous floor plan provides wonderful separation of space while still offering places for everyone to come together. Five bedrooms, multiple bathrooms and additional areas that can adapt as a den, family room, playroom, hobby space or private retreat give you options that are increasingly difficult to find. The primary bedroom adds its own sense of privacy with an ensuite and balcony, while the developed lower-level space provides even more possibilities for recreation, family accommodation, hobbies or simply giving everyone a little more room. Outside, mature landscaping and established trees create an inviting setting, with a fully fenced backyard and space to relax, entertain and enjoy Calgary’s warmer months. One of the greatest advantages here is the location. Shawnessy is an established southwest community where so much of everyday life is close at hand. Schools, parks, playgrounds, pathways and recreation are nearby, along with an extensive selection of shopping, groceries, restaurants and everyday services. The Shawnessy commercial district, YMCA, library and public transit are all within easy reach, while nearby LRT access makes getting around the city that much more convenient. This is the kind of neighbourhood where you can head out for a walk, take the kids to the park, meet friends, pick up groceries or take care of everyday errands without travelling far from home. What makes this property especially appealing is not simply its size—it is the flexibility of how that space can be used. Whether you need bedrooms for a growing family, room for extended family, dedica ted work or hobby areas, play spaces for children or teenagers, or simply more room for everyone to enjoy their own space, this home gives you choices. A well-cared-for home, a mature lot, substantial living space and the convenience of an established Shawnessy location come together to create an opportunity for the next owners to make it their own and enjoy for years to come. (id:7434)
General Features
| Property Type | Single Family |
|---|---|
| Zoning Description | R-CG |
| CommunityName | Shawnessy |
| Amenities | Schools, Shopping |
| Building Appliances | Washer, Refrigerator, Dishwasher, Stove, Dryer, Hood Fan, Window Coverings, Garage door opener |
| Building Architectural Style | 4 Level |
| Building Cooling Type | None |
| Parking Space Total | 4 |
| Foundation Type | Wood |
| Building Type | House |
| Ownership Type | Freehold |
Interior Features
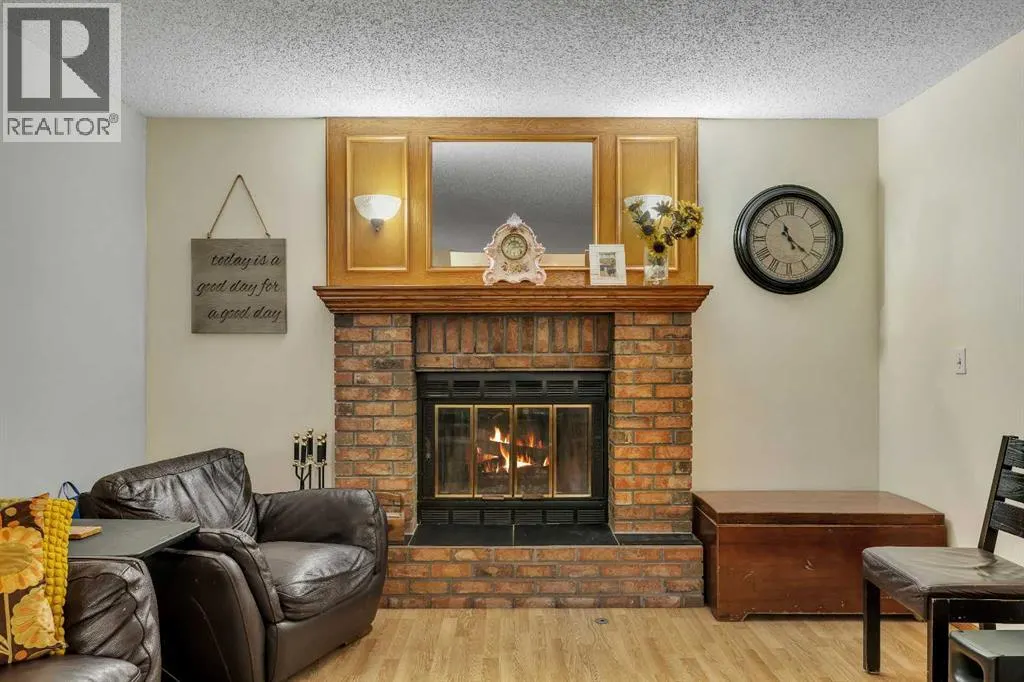
| Building Fireplace Present | True |
|---|---|
| Building Fireplace Total | 1 |
| Building Heating Type | Forced air |
| Building Heating Fuel | Natural gas |
| Basement Development | Finished |
| Basement Type | Full (Finished) |
| Construction Material | Wood frame |
| Construction Style Attachment | Detached |
| Flooring Type | Carpeted, Hardwood, Tile |
| Living Area Range | 1856 |
| Bedrooms | 6 |
Exterior Features
| Structure | Deck |
|---|---|
| Land Amenities | Schools, Shopping |
| Landscape Features | Landscaped, Lawn |
| Exterior Finish | Vinyl siding |
| Fence Type | Fence |
Room Details
| Room | Dimensions | Level | Flooring | Details |
|---|---|---|---|---|
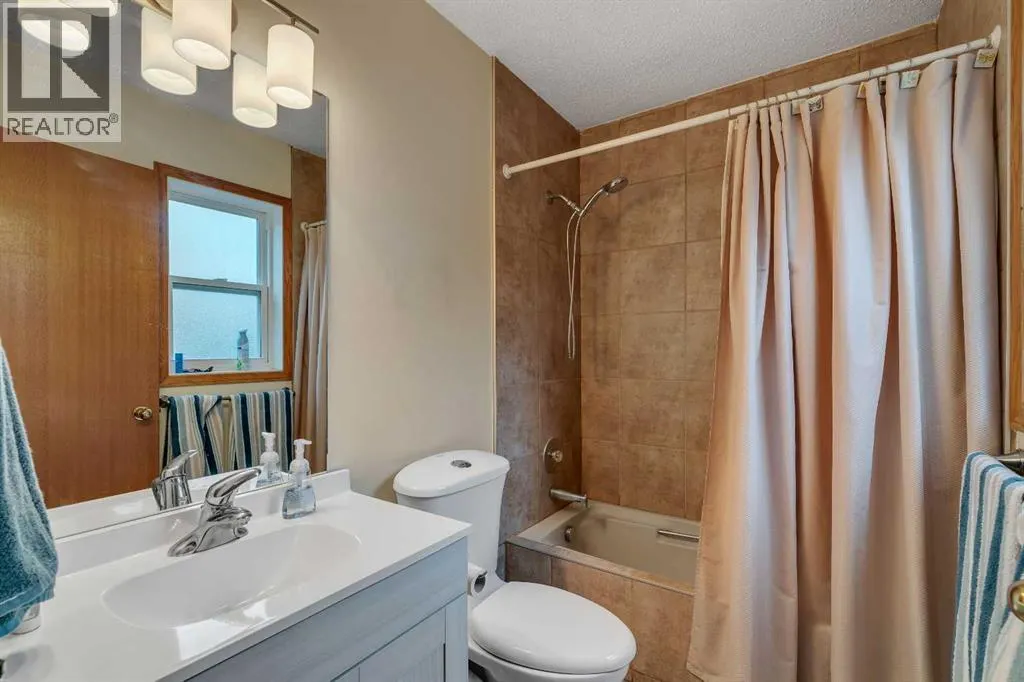
| 3pc Bathroom | 10.17 Ft x 5.75 Ft | Fourth level | ||
| 4pc Bathroom | 4.92 Ft x 8.42 Ft | Upper Level | ||
| Bedroom | 10.17 Ft x 8.67 Ft | Upper Level | ||
| Dining room | 9.17 Ft x 12.17 Ft | Main level | ||
| Family room | 18.17 Ft x 12.83 Ft | Main level | ||
| Kitchen | 9.25 Ft x 16.08 Ft | Main level | ||
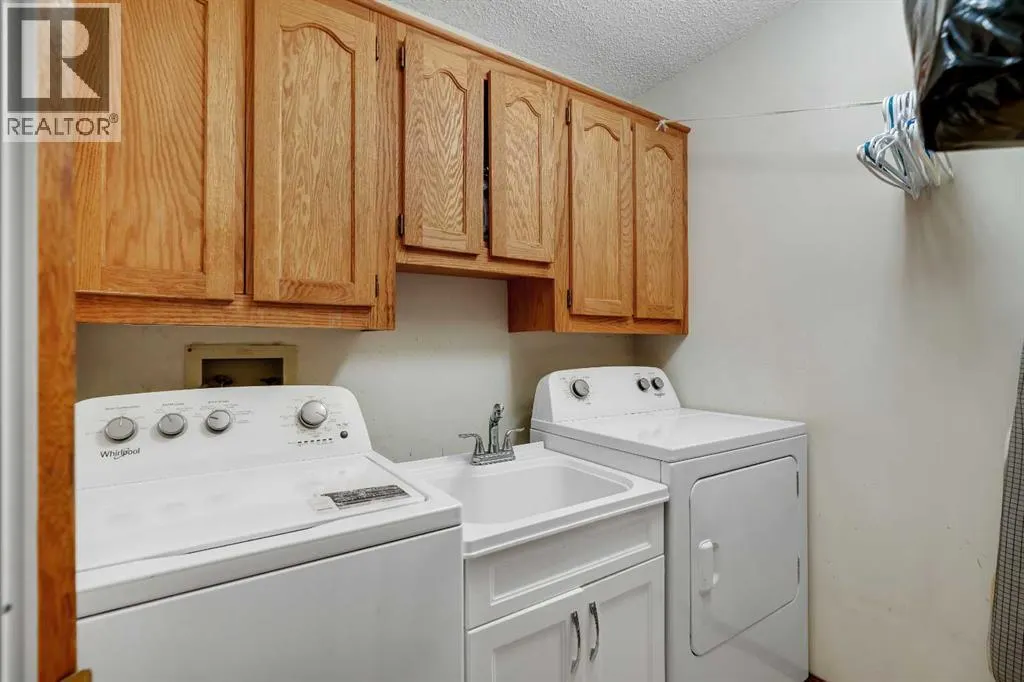
| Laundry room | 6.83 Ft x 5.83 Ft | Main level | ||
| Living room | 16.92 Ft x 20.92 Ft | Main level | ||
| Primary Bedroom | 12.58 Ft x 11.50 Ft | Upper Level | ||
| Recreational, Games room | 11.42 Ft x 17.33 Ft | Third level |
Amenities
- Views
- New Construction
- Adult 55+
- Lease To Own
- No Strata Fees
- Furnished
- Primary On Main
- Air Conditioning
- Seller Finance
- Green
- Fixer Upper
- Horse
- Golf
- Fireplace
- Deck
- Garage
- Basement
- Pool

Property vs Single Family Average in T2Y 1C7
Price
Year Built
In The Neighbourhood
Just Listed
Calgary
$ 514,900
- Type
- Single Family
- Size
- 982 SqFt
- Rooms
- 4 Beds + 2 Baths
Homecare Realty Ltd.
Primary On Main
Calgary
$ 649,000
- Type
- Single Family
- Size
- 1,244 SqFt
- Rooms
- 3 Beds + 3 Baths
RE/MAX First
Open House
Calgary
$ 507,900
- Type
- Single Family
- Size
- 1,401 SqFt
- Rooms
- 3 Beds + 1.5 Baths
RE/MAX House of Real Estate
Open House
Calgary
$ 507,900
- Type
- Single Family
- Size
- 1,402 SqFt
- Rooms
- 3 Beds + 1.5 Baths
RE/MAX House of Real Estate
Primary On Main
Calgary
$ 715,000
- Type
- Single Family
- Size
- 1,387 SqFt
- Rooms
- 3 Beds + 2.5 Baths
Real Broker
 Data is supplied by Pillar 9™ MLS® System. Pillar 9™ is the owner of the copyright in its MLS® System. Data is deemed reliable but is not guaranteed accurate by Pillar 9™. The trademarks MLS®, Multiple Listing Service® and the associated logos are owned by The Canadian Real Estate Association (CREA) and identify the quality of services provided by real estate professionals who are members of CREA. Used under license.

 Data is supplied by Pillar 9™ MLS® System. Pillar 9™ is the owner of the copyright in its MLS® System. Data is deemed reliable but is not guaranteed accurate by Pillar 9™. The trademarks MLS®, Multiple Listing Service® and the associated logos are owned by The Canadian Real Estate Association (CREA) and identify the quality of services provided by real estate professionals who are members of CREA. Used under license.
Last Update: September 15, 2026 2:11 AM UT
Data is supplied by Pillar 9™ MLS® System. Pillar 9™ is the owner of the copyright in its MLS® System. Data is deemed reliable but is not guaranteed accurate by Pillar 9™. The trademarks MLS®, Multiple Listing Service® and the associated logos are owned by The Canadian Real Estate Association (CREA) and identify the quality of services provided by real estate professionals who are members of CREA. Used under license.
Last Update: September 15, 2026 2:11 AM UT
 Information should be deemed reliable but not guaranteed, all representations are approximate, and individual verification is recommended. Copyright ©2026 All rights reserved.
The trademarks REALTOR®, REALTORS® and the REALTOR® logo are controlled by The Canadian Real Estate Association (CREA) and identify real estate professionals who are members of CREA. The trademarks MLS®, Multiple Listing Service® and the associated logos are owned by CREA and identify the quality of
Information should be deemed reliable but not guaranteed, all representations are approximate, and individual verification is recommended. Copyright ©2026 All rights reserved.
The trademarks REALTOR®, REALTORS® and the REALTOR® logo are controlled by The Canadian Real Estate Association (CREA) and identify real estate professionals who are members of CREA. The trademarks MLS®, Multiple Listing Service® and the associated logos are owned by CREA and identify the quality of
 Data is supplied by Pillar 9™ MLS® System. Pillar 9™ is the owner of the copyright in its MLS® System. Data is deemed reliable but is not guaranteed accurate by Pillar 9™. The trademarks MLS®, Multiple Listing Service® and the associated logos are owned by The Canadian Real Estate Association (CREA) and identify the quality of services provided by real estate professionals who are members of CREA. Used under license.