
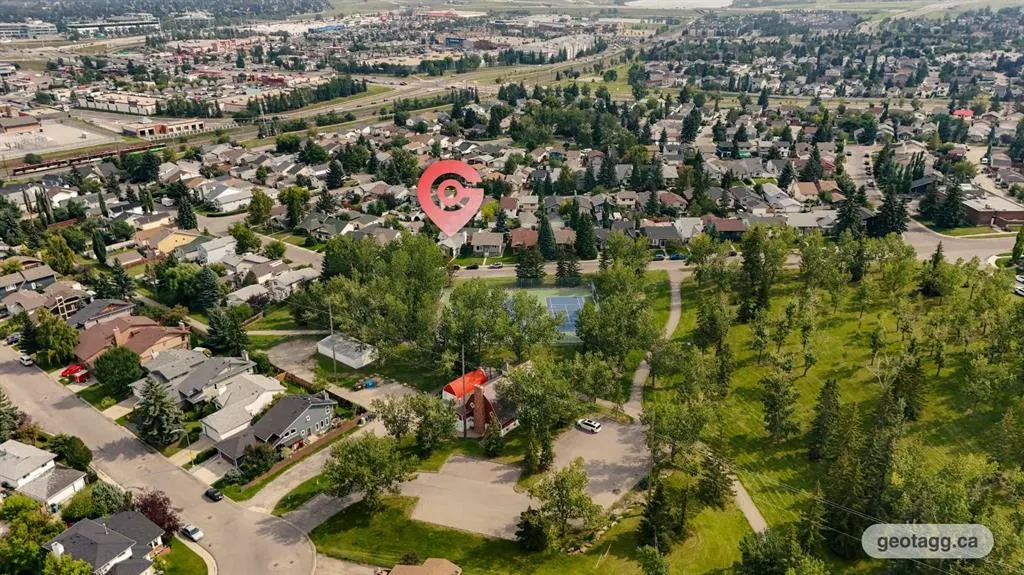
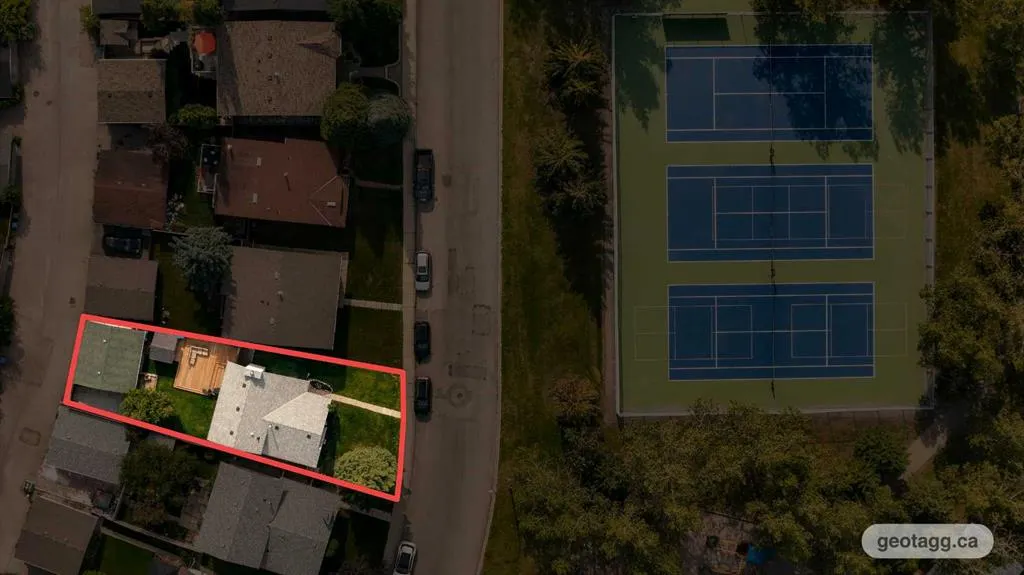
Address
95 Shawglen Rise Sw, Calgary, AB
Price
$ 619,900
Property Attributes
- ID#A2342081
- TypeSingle Family
- Listing Status Active
- CityCalgary
- AreaCAL Zone S
- NeighbourhoodShawnessy
- Postal CodeT2Y 1Z2
- Style4 Level Split
- Year Built1983
- Price$ 619,900
- Bedrooms4
- Full Bathrooms2
- Half Bathrooms0
- Sqr Footage918
- Lot Size0.111433 Acres
Data Source:
Pillar 9 Technologies
Property Description
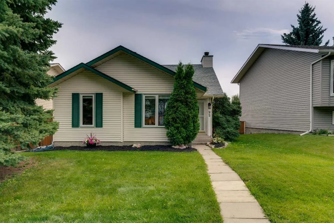
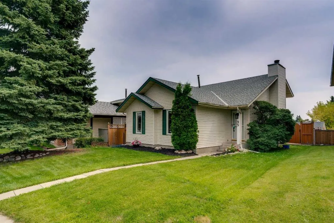
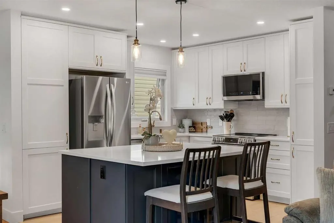
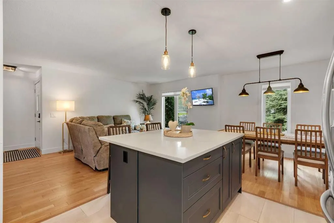
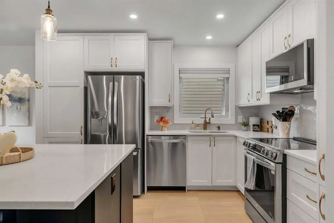
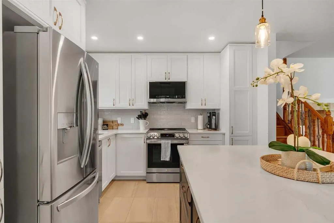
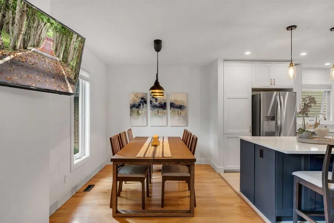
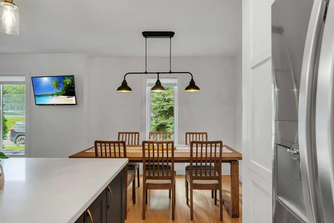
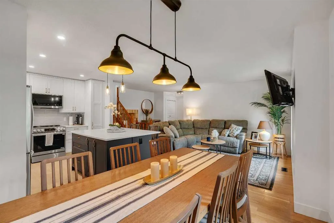
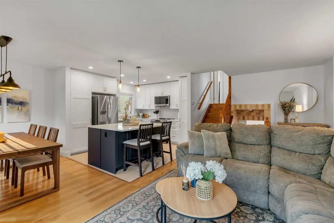
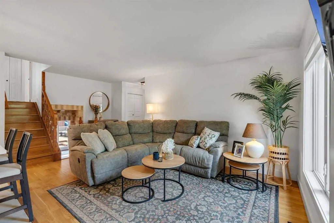
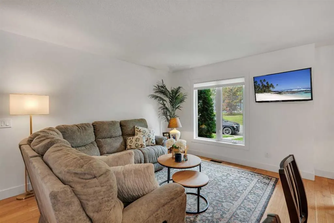
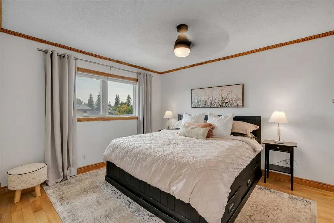
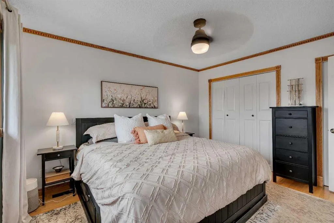
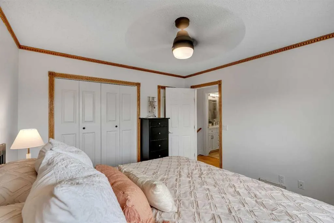
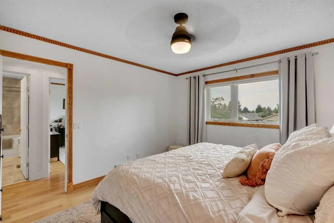
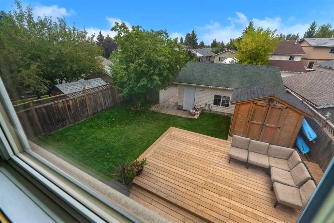
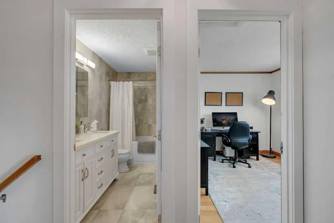
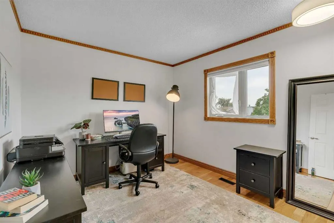
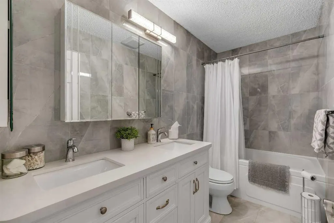
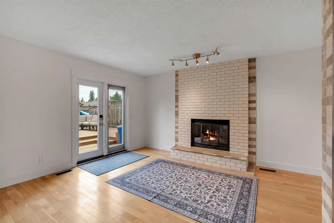
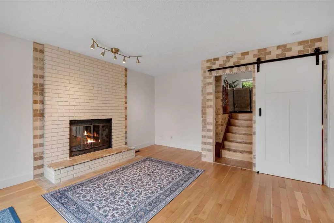
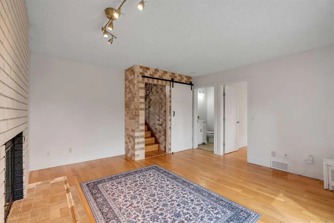
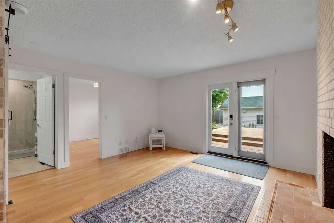
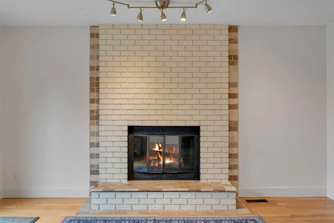
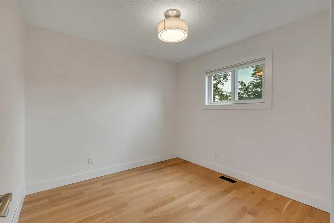
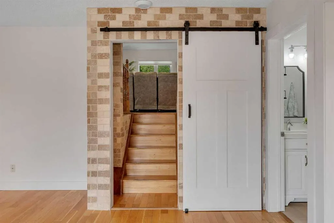
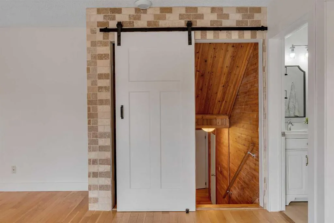
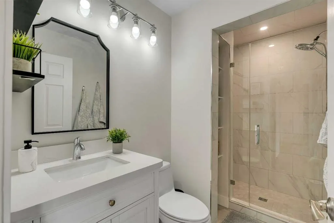
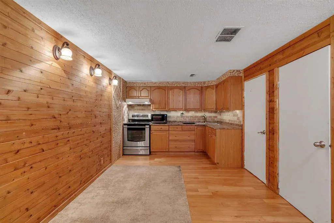
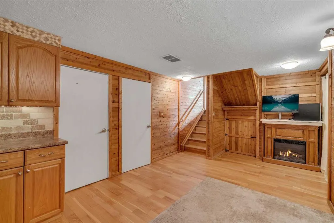
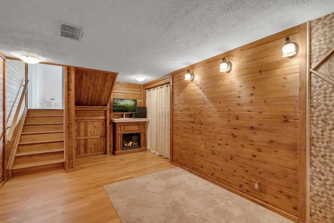
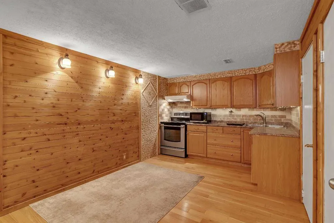
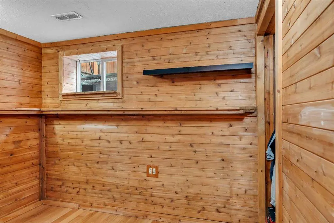
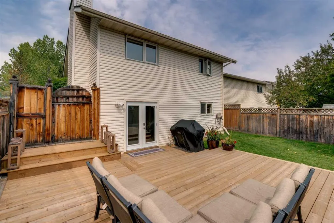
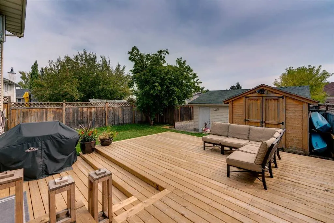
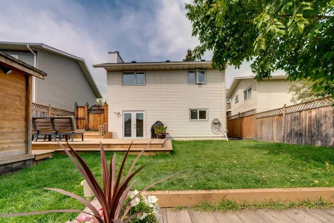
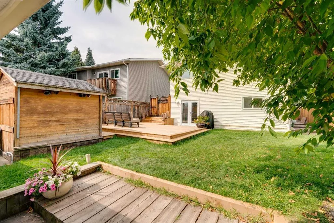
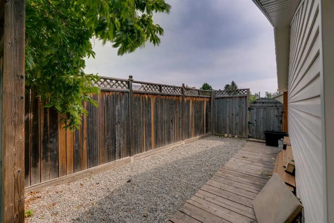
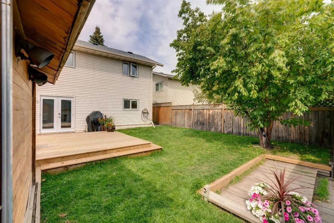
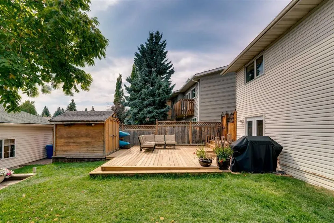
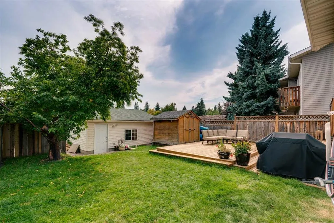
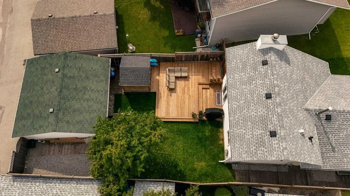
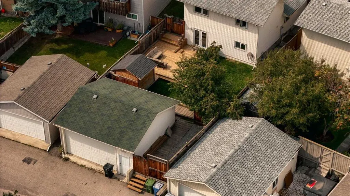
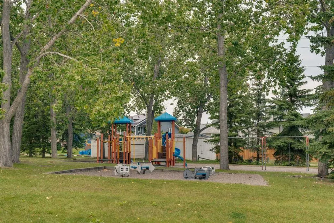
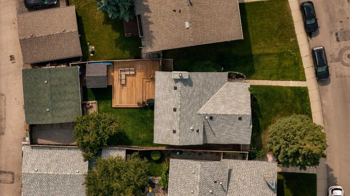
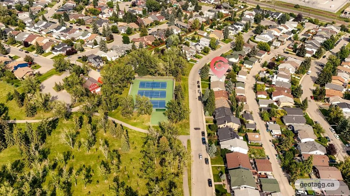
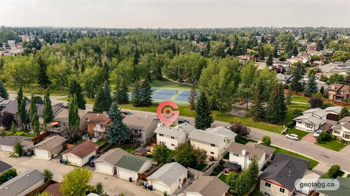
Updated, versatile, and packed with features, this 4-bedroom, 2-bathroom 4-level split offers over 1,800 sq. ft. of developed living space, a spectacular backyard, and an oversized heated double garage. Set on a quiet street directly across from a park and pathway system, with the historic Shawnessy Barn just steps away, this is a home that offers both lifestyle and functionality. Inside, the main floor has been completely reimagined with walls removed to create an open, inviting layout. The spacious living room connects effortlessly to the dining area, which comfortably accommodates up to 8, and the stylish renovated kitchen featuring two-tone cabinetry, quartz countertops, and stainless steel appliances. The upper level provides two large bedrooms, including the primary suite, and a generous 5-piece bathroom with double vanity. The walkout level is equally impressive, offering a third bedroom, fully renovated bathroom, and a large secondary living space centred around a wood-burning fireplace with brick surround. Brand-new French doors lead to the expansive new deck and private backyard. Downstairs, the lower level adds a fourth bedroom, kitchenette with full-size stove and refrigerator, another living area, laundry, and mechanical space, making this home exceptionally adaptable for families, guests, hobbies, or additional living needs. The backyard is where this property really shines. A complete transformation includes a new deck, sod, and a dedicated dog run, creating a private outdoor oasis with plenty of room to relax, entertain, and enjoy summer evenings. The paved laneway to the oversized double garage is a rare find, featuring a 10-ft door, extra-high ceilings, full insulation, and a Schwank commercial heater, an ideal setup for anyone needing serious garage space. With major updates already completed, and an abundance of flexible living space, this is a property that delivers far more than meets the eye. Come see everything this exceptional Shawnessy home has to offer!
| Price History | |
|---|---|
| 9/3/2026 | Listed $619,900 |
General Features
| Heating | Forced Air,Natural Gas |
|---|---|
| Cooling | None |
| Roof | Asphalt Shingle |
| Appliances | Dishwasher,Microwave,Microwave Hood Fan,Refrigerator,Stove(s),Washer/Dryer,Window Coverings |
| Zoning | R-CG |
| Number of Garage Spaces | 4 |
| Restrictions | None Known |
| Year Built | 1983 |
| Architectural Style | 4 Level Split |
| Community Features | Park,Playground,Schools Nearby,Shopping Nearby,Tennis Court(s) |
| Levels | 4 Level Split |
| Property Subtype | Detached |
| Transaction Type | For Sale |
| County | Calgary |
| Property Type | Residential |
| Subdivision Name | Shawnessy |
| Parking Total | 2 |
| Construction Materials | Concrete,Vinyl Siding,Wood Frame |
| District | CAL Zone S |
| Full Baths | 2 |
| Status | Active |
| City | Calgary |
| Basement Development | Finished |
| Virtual Tour URL Unbranded | https://vimeo.com/1223744930 |
| Structure Type | House |
| Standard Status | Active |
| Condo Type | Not a Condo |
| Suite | Yes |
Interior Features
| Interior Features | Double Vanity,French Door,Kitchen Island,No Smoking Home,Separate Entrance,Vinyl Windows |
|---|---|
| Basement | Full |
| Flooring | Hardwood,Tile |
| Fireplace Features | Wood Burning |
| Fireplaces Total | 1 |
| Basement Features | Separate/Exterior Entry,Walk Out |
| Bedrooms Above Grade | 2 |
| Rooms Above Grade | 5 |
| Total Bedrooms | 4 |
| Below Grade Finished Area | 882.66 |
| Below Grade Finished Area Unit Type | SquareFeet |
| Total Baths | 2 |
| Laundry Features | In Basement |
| Five Piece Bath | 1 |
| Main Level Finished Area | 477.23 |
| Main Level Finished Area Metres | 44.34 |
| Main Level Finished Area SF | 477.23 |
| Main Level Finished Area Srch Sq | 477.23 |
| Main Level Areas | SquareFeet |
Exterior Features
| Exterior Features | Dog Run,Private Yard,Storage |
|---|---|
| Lot Features | Back Lane,Back Yard,Dog Run Fenced In,Front Yard,Landscaped |
| Fencing | Fenced |
| Inclusions | Fridge in basement,Stove in Basement |
| Parking Features | Double Garage Detached,Oversized |
| Frontage Length | 13.75M 45`1 |
| Foundation | Poured Concrete |
| Lot Size Acres | 0.11 |
| Garage Y/N | Yes |
| Lot Size Square Feet | 4854 |
| Frontage Ft | 45.11 |
| Patio And Porch Features | Deck |
Amenities
- Foreclosure
- Views
- Short Sale
- New Construction
- Adult 55+
- Lease To Own
- No Strata Fees
- Furnished
- Primary On Main
- Air Conditioning
- Seller Finance
- Green
- Fixer Upper
- Horse
- Golf
- Fireplace
- Deck
- Garage
- Basement
- Pool
Property vs Single Family Average in T2Y 1Z2
Price
Year Built
Visits
In The Neighbourhood
Just Listed
Calgary
$ 514,900
- Type
- Single Family
- Size
- 982 SqFt
- Rooms
- 4 Beds + 2 Baths
Homecare Realty Ltd.
Primary On Main
Calgary
$ 649,000
- Type
- Single Family
- Size
- 1,244 SqFt
- Rooms
- 3 Beds + 3 Baths
RE/MAX First
Open House
Calgary
$ 507,900
- Type
- Single Family
- Size
- 1,401 SqFt
- Rooms
- 3 Beds + 1.5 Baths
RE/MAX House of Real Estate
Open House
Calgary
$ 507,900
- Type
- Single Family
- Size
- 1,402 SqFt
- Rooms
- 3 Beds + 1.5 Baths
RE/MAX House of Real Estate
Primary On Main
Calgary
$ 715,000
- Type
- Single Family
- Size
- 1,387 SqFt
- Rooms
- 3 Beds + 2.5 Baths
Real Broker
 Data is supplied by Pillar 9™ MLS® System. Pillar 9™ is the owner of the copyright in its MLS® System. Data is deemed reliable but is not guaranteed accurate by Pillar 9™. The trademarks MLS®, Multiple Listing Service® and the associated logos are owned by The Canadian Real Estate Association (CREA) and identify the quality of services provided by real estate professionals who are members of CREA. Used under license.

 Data is supplied by Pillar 9™ MLS® System. Pillar 9™ is the owner of the copyright in its MLS® System. Data is deemed reliable but is not guaranteed accurate by Pillar 9™. The trademarks MLS®, Multiple Listing Service® and the associated logos are owned by The Canadian Real Estate Association (CREA) and identify the quality of services provided by real estate professionals who are members of CREA. Used under license.
Last Update: September 15, 2026 2:11 AM UT
Data is supplied by Pillar 9™ MLS® System. Pillar 9™ is the owner of the copyright in its MLS® System. Data is deemed reliable but is not guaranteed accurate by Pillar 9™. The trademarks MLS®, Multiple Listing Service® and the associated logos are owned by The Canadian Real Estate Association (CREA) and identify the quality of services provided by real estate professionals who are members of CREA. Used under license.
Last Update: September 15, 2026 2:11 AM UT
 Information should be deemed reliable but not guaranteed, all representations are approximate, and individual verification is recommended. Copyright ©2026 All rights reserved.
The trademarks REALTOR®, REALTORS® and the REALTOR® logo are controlled by The Canadian Real Estate Association (CREA) and identify real estate professionals who are members of CREA. The trademarks MLS®, Multiple Listing Service® and the associated logos are owned by CREA and identify the quality of
Information should be deemed reliable but not guaranteed, all representations are approximate, and individual verification is recommended. Copyright ©2026 All rights reserved.
The trademarks REALTOR®, REALTORS® and the REALTOR® logo are controlled by The Canadian Real Estate Association (CREA) and identify real estate professionals who are members of CREA. The trademarks MLS®, Multiple Listing Service® and the associated logos are owned by CREA and identify the quality of
 Data is supplied by Pillar 9™ MLS® System. Pillar 9™ is the owner of the copyright in its MLS® System. Data is deemed reliable but is not guaranteed accurate by Pillar 9™. The trademarks MLS®, Multiple Listing Service® and the associated logos are owned by The Canadian Real Estate Association (CREA) and identify the quality of services provided by real estate professionals who are members of CREA. Used under license.