






Address
48 Northmount Drive Nw, Calgary, AB
Price
$ 899,000
Property Attributes
- ID#A2320958
- TypeSingle Family
- Listing Status Active
- CityCalgary
- AreaCAL Zone N
- NeighbourhoodThorncliffe
- Postal CodeT2K 3E9
- StyleBungalow
- Year Built1956
- Price$ 899,000
- Bedrooms4
- Full Bathrooms2
- Half Bathrooms0
- Sqr Footage1074
- Lot Size0.137626 Acres
Data Source:
Pillar 9 Technologies
Property Description
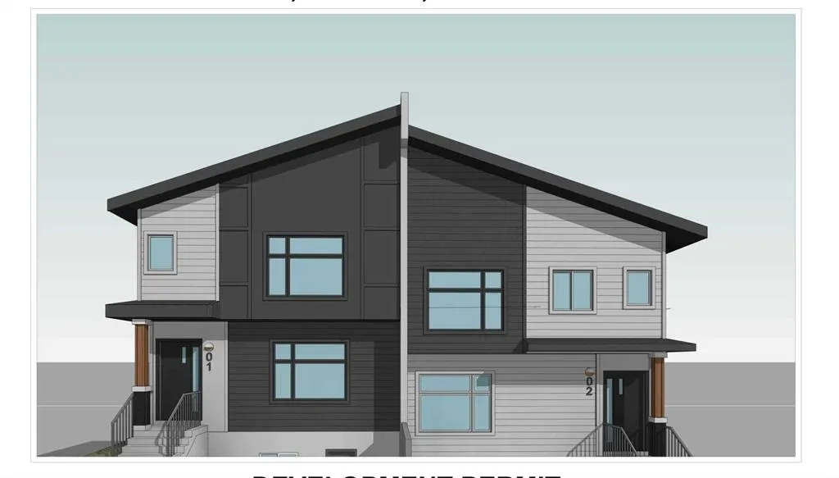
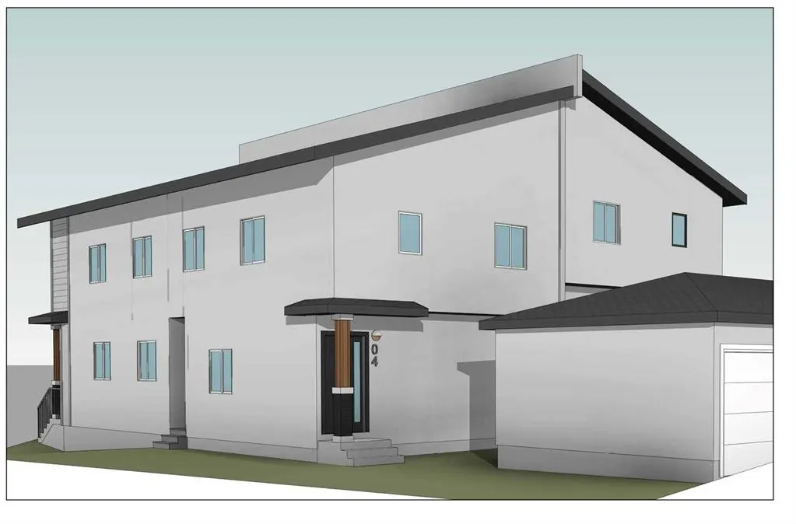
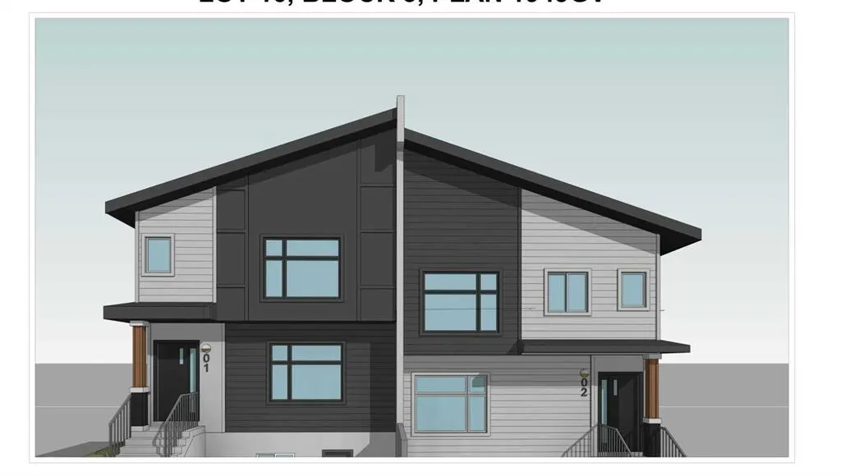
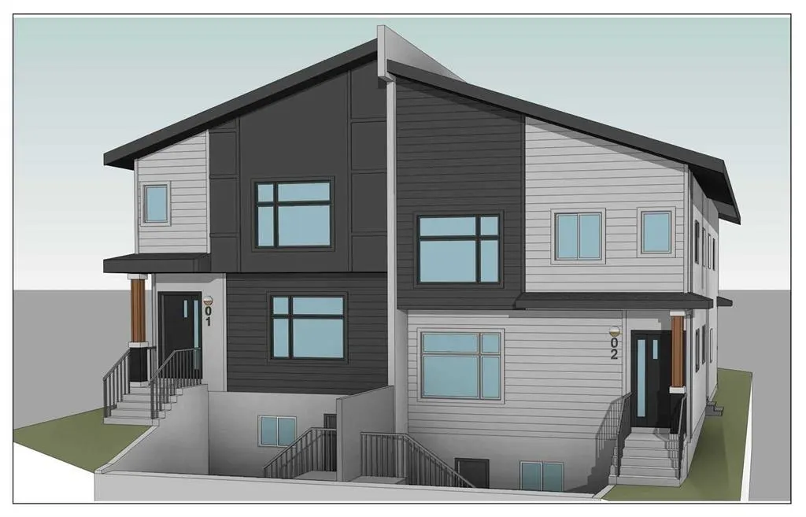
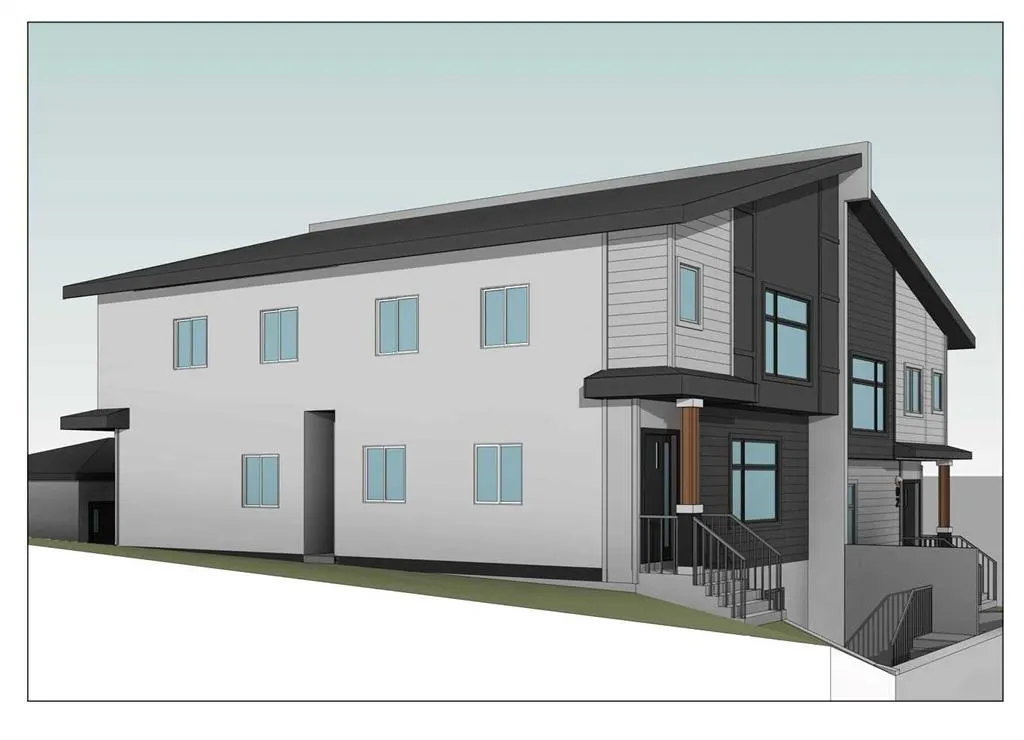
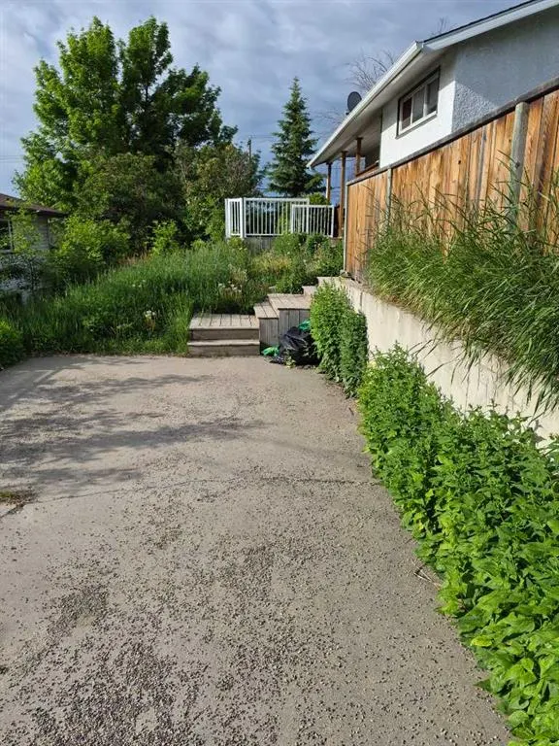
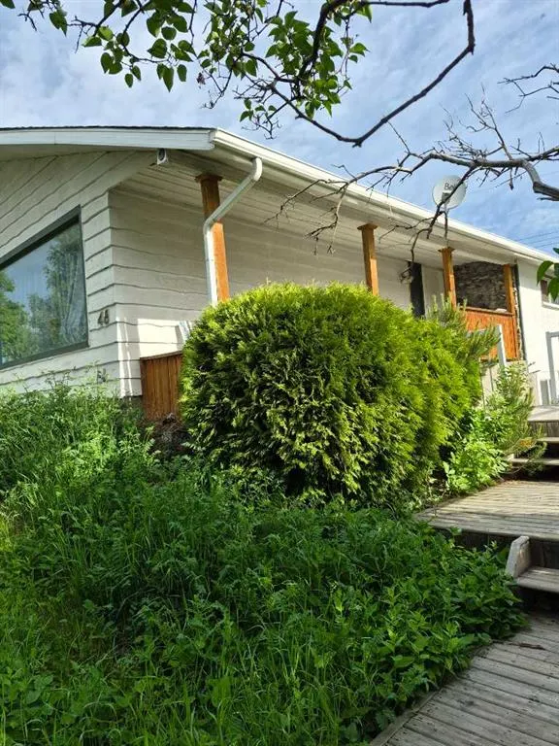
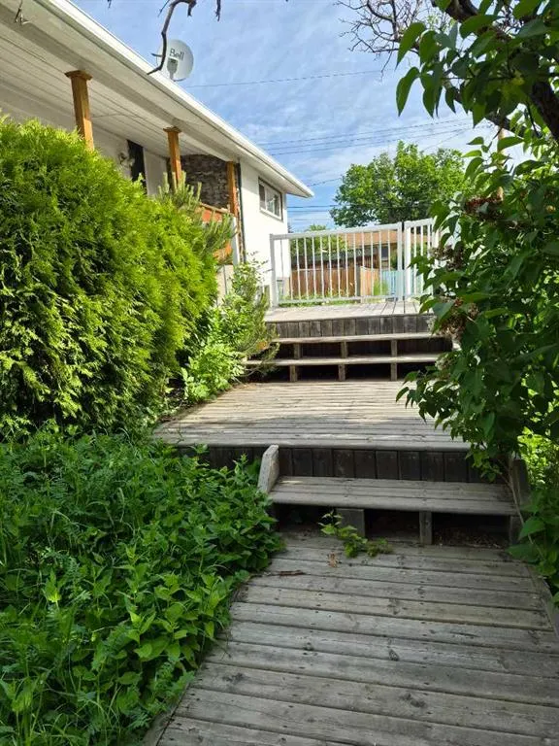
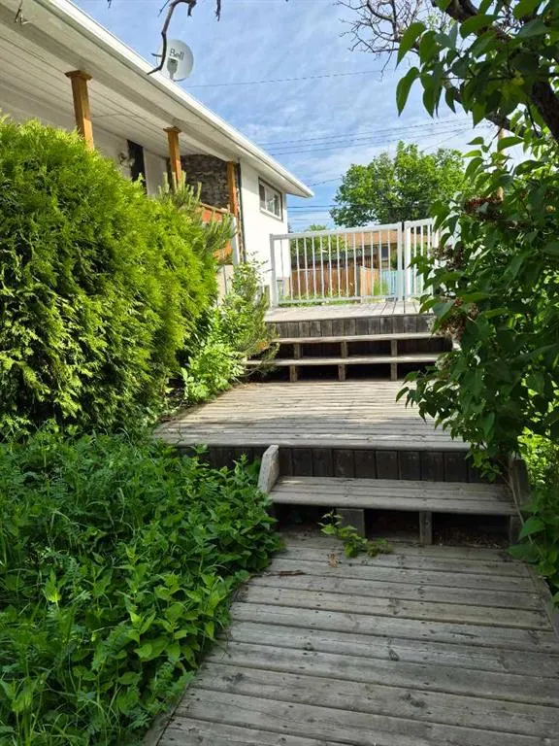
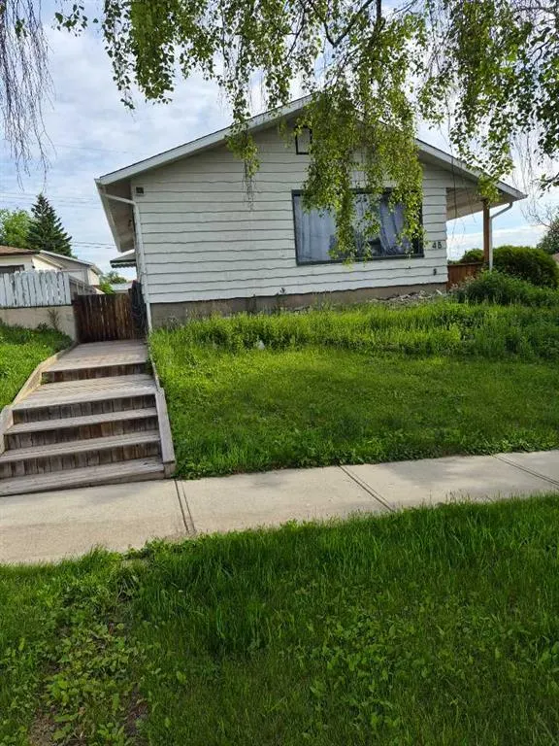
Builder / Investor Alert — Rare redevelopment opportunity in Thorncliffe with Development Permit in place. This property comes with an approved Development Permit for a proposed 4-plex with 4 legal basement suites, creating a total of 8 rental units upon completion, subject to the buyer’s review of all City approvals, permit conditions, drawings, and requirements. This is an excellent opportunity for builders, developers, and investors looking for a project with major planning steps already advanced. Please review the attached DP drawings and related documents. The existing property is currently rented and generating approximately $2,894 per month plus utilities, providing holding income while the buyer prepares for future development. Viewings can be arranged with 24 hours’ notice for serious buyers only, as the property is tenant occupied. Located in the highly desirable and established community of Thorncliffe, this bungalow sits on a beautiful tree-lined street directly facing a playground. The location offers excellent access to schools, parks, public transit, shopping, recreation facilities, and major routes. Bus Route No. 20 provides convenient access to the University of Calgary in approximately 25 minutes. The existing home features 4 bedrooms total, original hardwood flooring, and several updates over the years. The main level includes 2 bedrooms, a 4-piece bathroom, a bright and spacious living room, dining area, and a functional kitchen with good space for cooking and entertaining. The lower level includes an illegal basement suite with 2 additional bedrooms, a good-sized family room, full kitchen, bathroom, large laundry area, and additional storage/workshop space.
| Price History | |
|---|---|
| 6/16/2026 | Listed $999,000 |
| 7/9/2026 | 11$899,000 |
General Features
| Heating | Forced Air |
|---|---|
| Cooling | None |
| Roof | Asphalt Shingle |
| Appliances | Dryer,Electric Stove,Refrigerator,Washer |
| Zoning | R-CG |
| Restrictions | None Known |
| Year Built | 1956 |
| Architectural Style | Bungalow |
| Community Features | Park,Playground,Schools Nearby,Shopping Nearby,Sidewalks,Street Lights,Walking/Bike Paths |
| Levels | One |
| Property Subtype | Detached |
| Transaction Type | For Sale |
| County | Calgary |
| Property Type | Residential |
| Subdivision Name | Thorncliffe |
| Parking Total | 3 |
| Construction Materials | Aluminum Siding,Wood Frame |
| District | CAL Zone N |
| Full Baths | 2 |
| Status | Active |
| City | Calgary |
| Basement Development | Finished |
| Structure Type | House |
| Standard Status | Active |
| Condo Type | Not a Condo |
| Suite | Yes |
Interior Features
| Interior Features | Separate Entrance |
|---|---|
| Basement | Full |
| Flooring | Laminate,Tile |
| Basement Features | Separate/Exterior Entry,Walk Up |
| Bedrooms Above Grade | 2 |
| Rooms Above Grade | 5 |
| Total Bedrooms | 4 |
| Below Grade Finished Area Unit Type | SquareFeet |
| Total Baths | 2 |
| Laundry Features | In Basement |
| Main Level Finished Area | 1074.00 |
| Main Level Finished Area Metres | 99.78 |
| Main Level Finished Area SF | 1074.00 |
| Main Level Finished Area Srch Sq | 1074.00 |
| Main Level Areas | SquareFeet |
Exterior Features
| Exterior Features | Playground,Private Entrance |
|---|---|
| Lot Features | Back Lane,Back Yard,Cleared,Front Yard,Gentle Sloping |
| Fencing | Fenced |
| Inclusions | NONE |
| Parking Features | Off Street,Parking Pad |
| Frontage Length | 18.29M 60`0 |
| Foundation | Poured Concrete |
| Lot Size Dimensions | 18.29 X30.49 |
| Lot Size Acres | 0.14 |
| Lot Size Square Feet | 5995 |
| Frontage Ft | 60.00 |
| Patio And Porch Features | None |
Amenities
- Foreclosure
- Views
- Short Sale
- New Construction
- Adult 55+
- Lease To Own
- No Strata Fees
- Furnished
- Primary On Main
- Air Conditioning
- Seller Finance
- Green
- Fixer Upper
- Horse
- Golf
- Fireplace
- Deck
- Garage
- Basement
- Pool
Property vs Single Family Average in T2K 3E9
Price
Year Built
Visits
In The Neighbourhood
Primary On Main
Calgary
$ 595,000
- Type
- Single Family
- Size
- 1,056 SqFt
- Rooms
- 4 Beds + 2 Baths
Real Broker
Primary On Main
Calgary
$ 849,900
- Type
- Single Family
- Size
- 1,475 SqFt
- Rooms
- 4 Beds + 3 Baths
Royal LePage Benchmark
Primary On Main
Calgary
$ 899,000
- Type
- Single Family
- Size
- 1,424 SqFt
- Rooms
- 6 Beds + 3 Baths
Grand Realty
Primary On Main
Edmonton
$ 549,999
- Type
- Single Family
- Size
- 2,032 SqFt
- Rooms
- 4 Beds + 3.5 Baths
Exp Realty
Primary On Main
Calgary
$ 550,000
- Type
- Single Family
- Size
- 937 SqFt
- Rooms
- 5 Beds + 2 Baths
CIR Realty
Primary On Main
Calgary
$ 640,000
- Type
- Single Family
- Size
- 963 SqFt
- Rooms
- 4 Beds + 2 Baths
Unison Realty Group Ltd.
Reduced
Calgary
$ 515,000
- Type
- Single Family
- Size
- 1,067 SqFt
- Rooms
- 4 Beds + 1.5 Baths
MaxWell Canyon Creek
 Data is supplied by Pillar 9™ MLS® System. Pillar 9™ is the owner of the copyright in its MLS® System. Data is deemed reliable but is not guaranteed accurate by Pillar 9™. The trademarks MLS®, Multiple Listing Service® and the associated logos are owned by The Canadian Real Estate Association (CREA) and identify the quality of services provided by real estate professionals who are members of CREA. Used under license.

 Data is supplied by Pillar 9™ MLS® System. Pillar 9™ is the owner of the copyright in its MLS® System. Data is deemed reliable but is not guaranteed accurate by Pillar 9™. The trademarks MLS®, Multiple Listing Service® and the associated logos are owned by The Canadian Real Estate Association (CREA) and identify the quality of services provided by real estate professionals who are members of CREA. Used under license.
Last Update: September 13, 2026 4:48 PM UT
Data is supplied by Pillar 9™ MLS® System. Pillar 9™ is the owner of the copyright in its MLS® System. Data is deemed reliable but is not guaranteed accurate by Pillar 9™. The trademarks MLS®, Multiple Listing Service® and the associated logos are owned by The Canadian Real Estate Association (CREA) and identify the quality of services provided by real estate professionals who are members of CREA. Used under license.
Last Update: September 13, 2026 4:48 PM UT
 Information should be deemed reliable but not guaranteed, all representations are approximate, and individual verification is recommended. Copyright ©2026 All rights reserved.
The trademarks REALTOR®, REALTORS® and the REALTOR® logo are controlled by The Canadian Real Estate Association (CREA) and identify real estate professionals who are members of CREA. The trademarks MLS®, Multiple Listing Service® and the associated logos are owned by CREA and identify the quality of
Information should be deemed reliable but not guaranteed, all representations are approximate, and individual verification is recommended. Copyright ©2026 All rights reserved.
The trademarks REALTOR®, REALTORS® and the REALTOR® logo are controlled by The Canadian Real Estate Association (CREA) and identify real estate professionals who are members of CREA. The trademarks MLS®, Multiple Listing Service® and the associated logos are owned by CREA and identify the quality of
 Data is supplied by Pillar 9™ MLS® System. Pillar 9™ is the owner of the copyright in its MLS® System. Data is deemed reliable but is not guaranteed accurate by Pillar 9™. The trademarks MLS®, Multiple Listing Service® and the associated logos are owned by The Canadian Real Estate Association (CREA) and identify the quality of services provided by real estate professionals who are members of CREA. Used under license.