
Primary on Main
Address
50 Thornlee Crescent Nw, Calgary, AB
Price
$ 595,000
Property Attributes
- ID#A2342056
- TypeSingle Family
- Listing Status Active
- MunicipalityCalgary
- CityCalgary
- AreaThorncliffe
- NeighbourhoodThorncliffe
- Postal CodeT2K 2W8
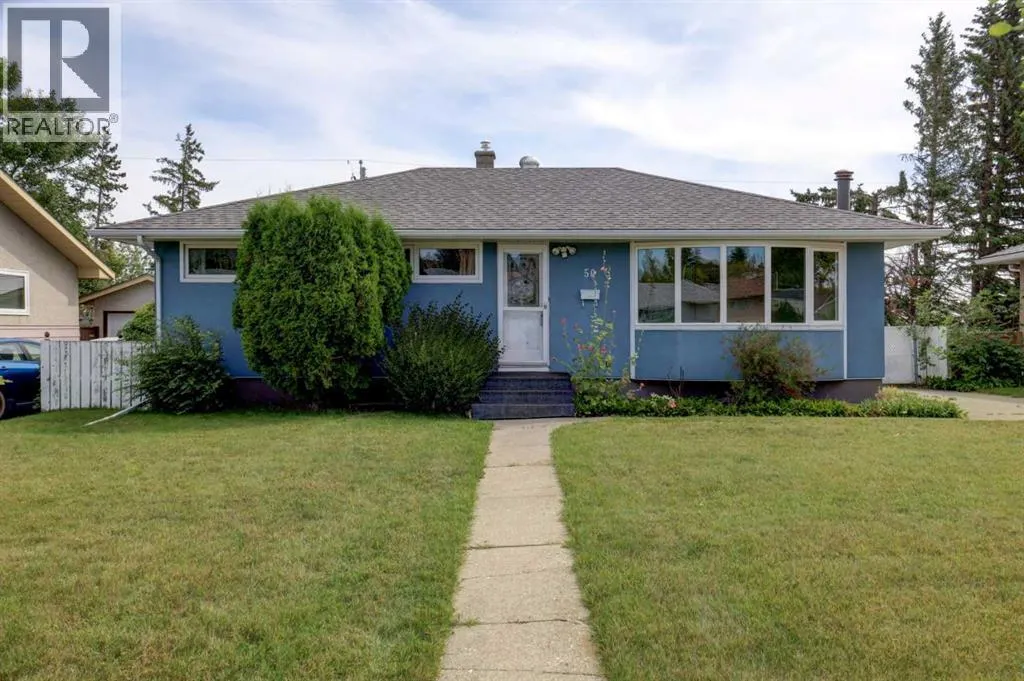
- StyleBungalow
- Year Built1958
- Price$ 595,000
- Bedrooms3+1
- Bathrooms2
- Half Bathrooms0
- Sqr Footage1056
Data Source:
Canadian Real Estate Association (CREA)
Property Description
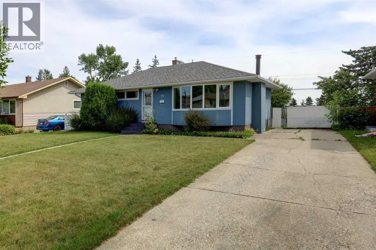
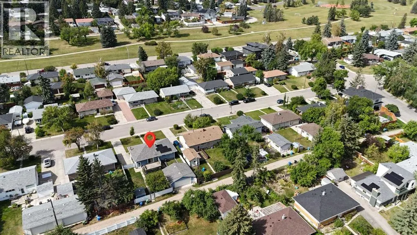
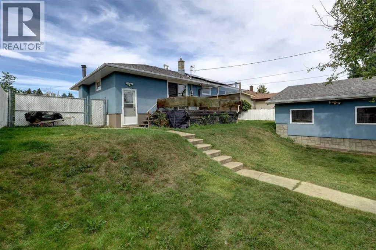
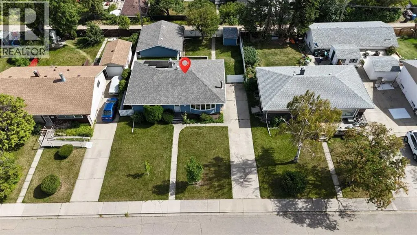
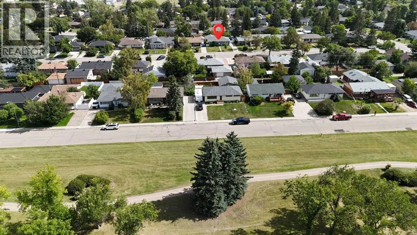
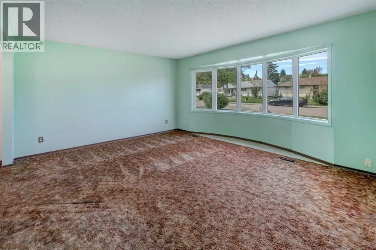
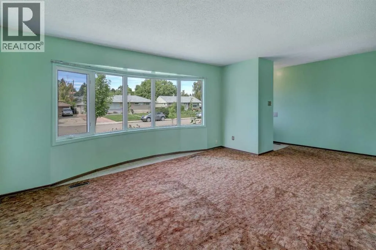
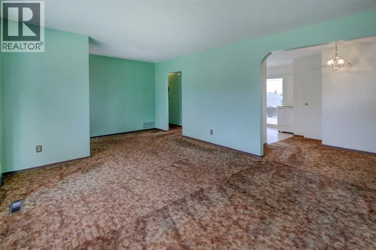
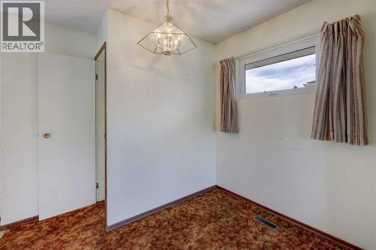
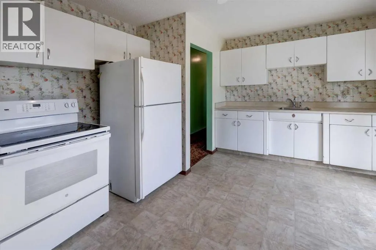
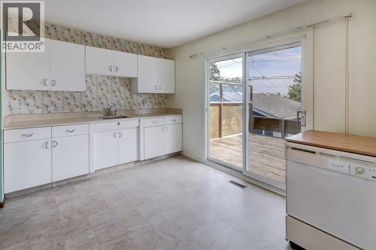
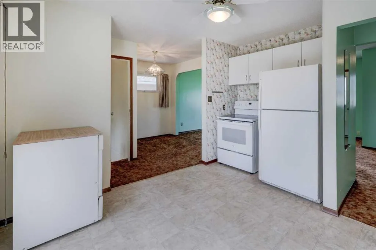
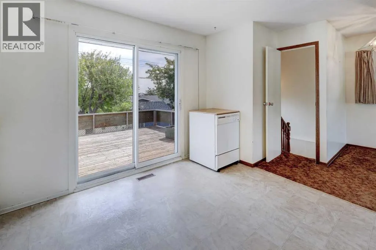
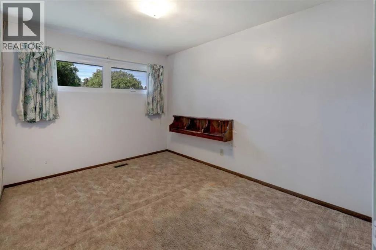
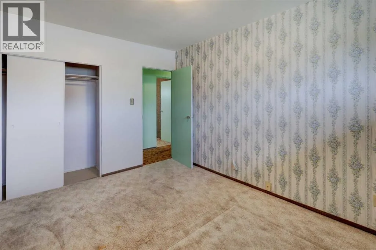
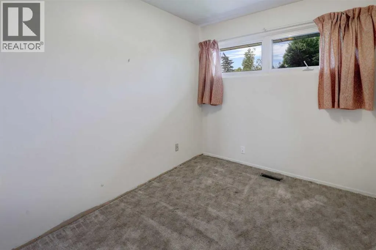
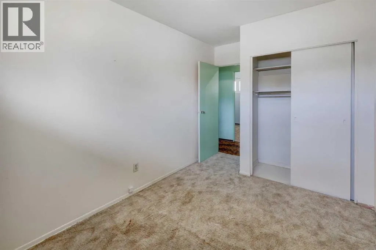
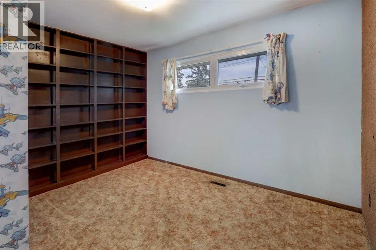
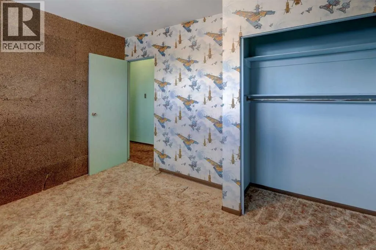
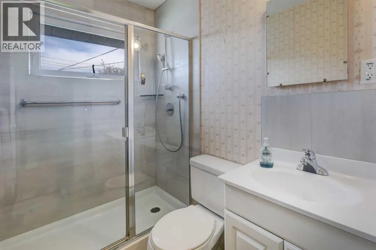
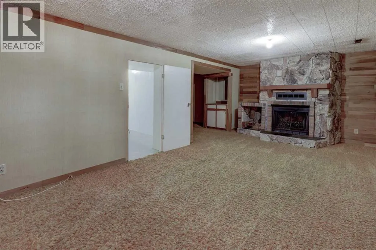
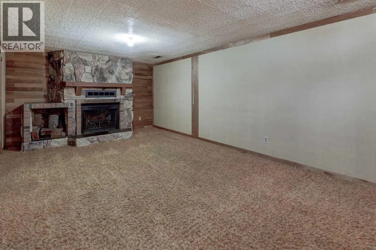
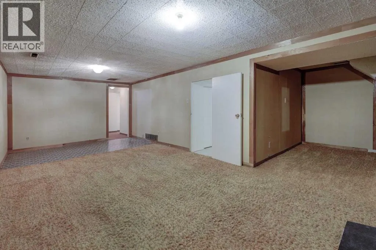
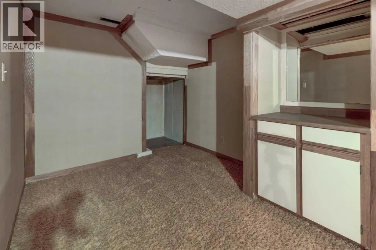
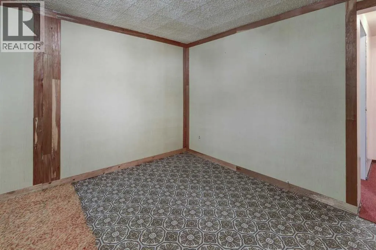
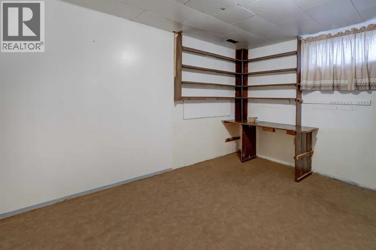
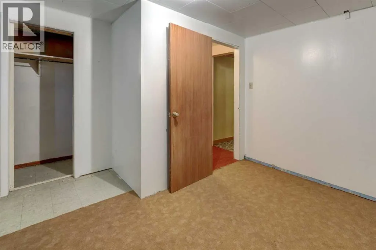
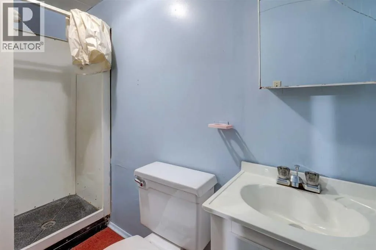
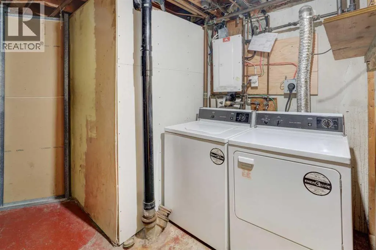
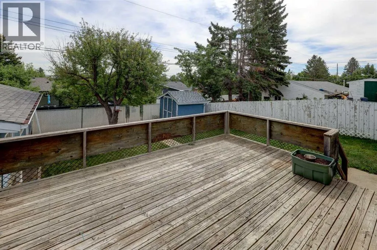
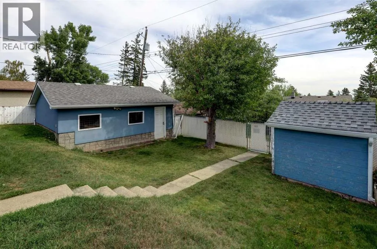
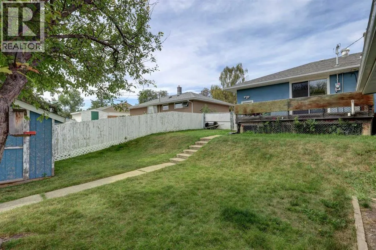
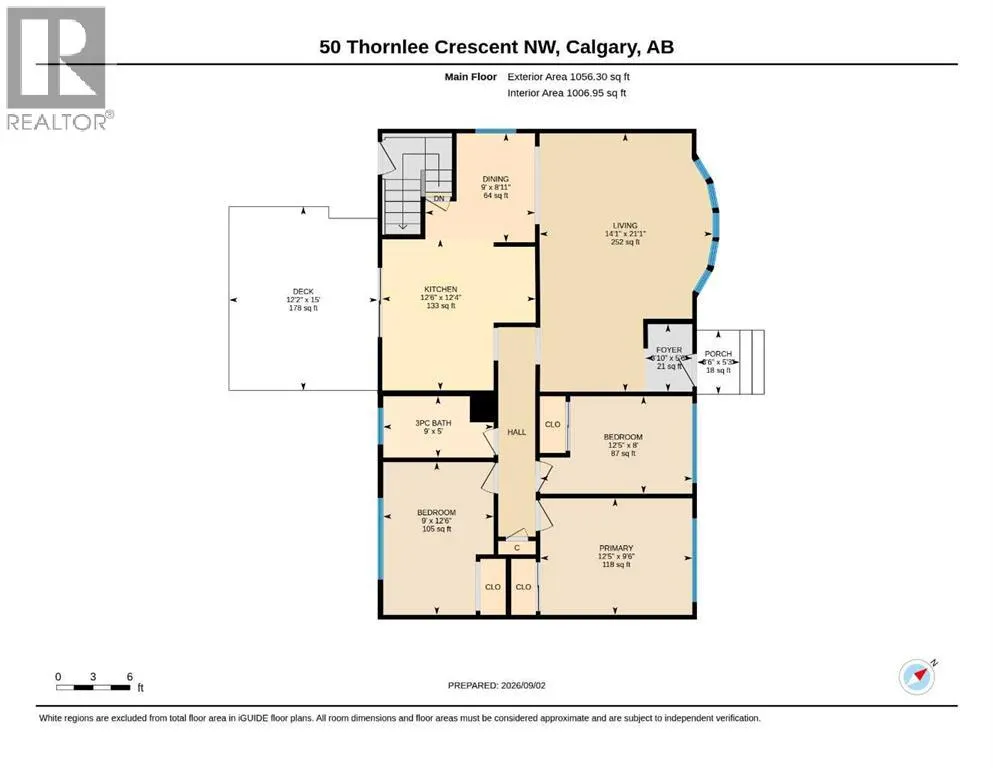
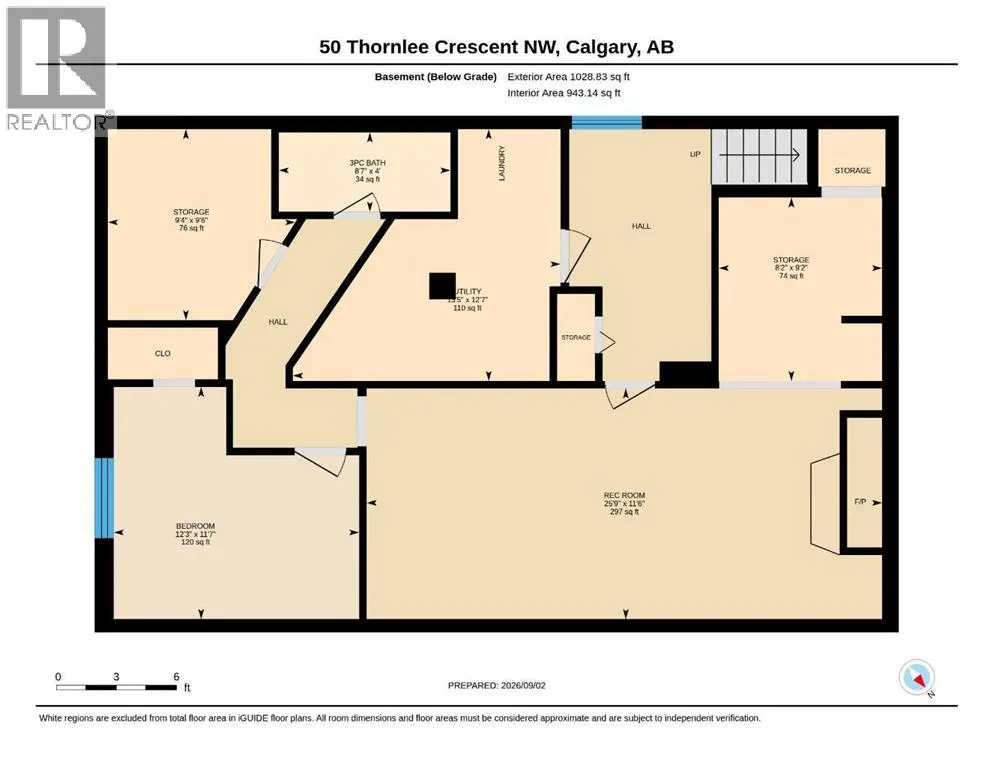
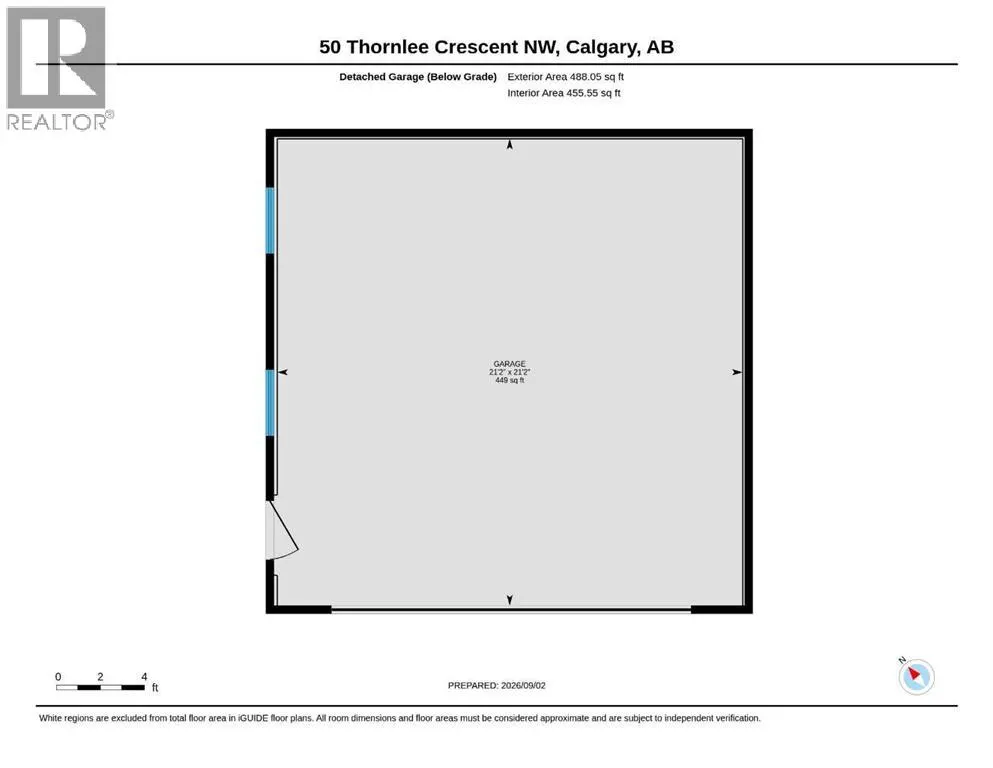
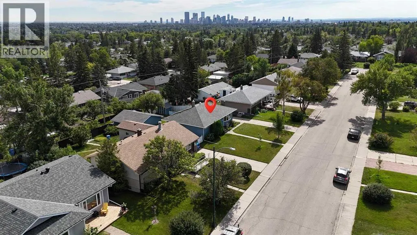
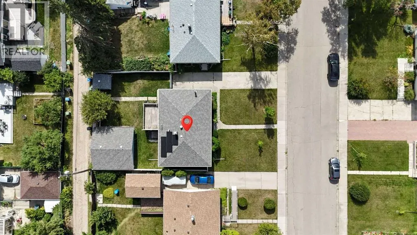
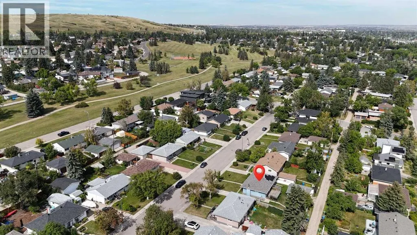
OPEN HOUSE SAT SEP 12th & SUN SEP 13th 2:00 PM to 4:00 PM *** Set on a quiet residential street in established Thorncliffe, this 4 bedroom bungalow offers a combination that is becoming increasingly hard to find: a mature central NW location, meaningful recent improvements, a detached garage and a property that still leaves room to make it your own.Just one street from Egert's Park, the location is a standout. Step out the door and you are moments from green space and walking paths that connect into the extensive pathway network leading toward Nose Hill Park. It is an ideal setting for families, dog owners, runners, cyclists or anyone who values having nature close to home.Over recent years, a number of the home’s important components have already been addressed, including the roof, exterior siding, many vinyl windows, high-efficiency furnace, water heater, central air conditioning, updated electrical panel and photovoltaic solar system. These improvements provide a strong starting point for a buyer who wants to focus future renovations on making the home their own rather than beginning with every major system. who wants to focus future renovations on making the home their own rather than beginning with every major system.Inside, the bungalow offers a practical and highly usable layout. The main floor features a bright living room with a large front bay windows, a spacious kitchen and dining area, three bedrooms and a three-piece bathroom. The home measures approximately 1,056 sq. ft. above grade, with the lower level adding a fourth bedroom (window size may not meet egress requirements), second three-piece bathroom, large recreation room, laundry, utility space and generous storage. The recreation room is anchored by a floor-to-ceiling river rock wood-burning fireplace, giving the lower level character and plenty of space for family movie nights, a games area, home gym or additional living space.Outside, the fully fenced backyard includes a large deck, w gas line BBQ hook up, storage shed and two-tiered lawn. Rear access leads to a double detached garage measuring approximately 21'2" x 21'2", while additional front-drive parking adds everyday convenience. Just as importantly, the established lot gives the next owner room to think beyond the home as it sits today. Whether that means updating the interior, improving the outdoor space or gradually enhancing the property over time, the opportunity is here to create something that fits your lifestyle.This is a home with many of the important updates already completed, a location that is difficult to replicate, and plenty of opportunity to decide what comes next. All in a quiet Thorncliffe setting close to parks, schools, amenities and major routes. (id:7434)
General Features
| Features | Back lane, Level |
|---|---|
| Property Type | Single Family |
| Zoning Description | R-C1 |
| CommunityName | Thorncliffe |
| Amenities | Park, Playground, Schools, Shopping |
| Building Appliances | See remarks |
| Building Architectural Style | Bungalow |
| Building Cooling Type | Central air conditioning |
| Parking Space Total | 4 |
| Foundation Type | Poured Concrete |
| Building Type | House |
| Ownership Type | Freehold |
| Building.StoriesTotal | 1 |
Interior Features
| Building Fireplace Present | True |
|---|---|
| Building Fireplace Total | 1 |
| Building Heating Type | Forced air |
| Building Heating Fuel | Natural gas |
| Basement Development | Finished |
| Basement Type | Full (Finished) |
| Construction Material | Wood frame |
| Construction Style Attachment | Detached |
| Flooring Type | Carpeted, Linoleum |
| Living Area Range | 1056 |
| Bedrooms | 3+1 |
Exterior Features
| Structure | Deck |
|---|---|
| Land Amenities | Park, Playground, Schools, Shopping |
| Landscape Features | Fruit trees, Garden Area, Lawn |
| Exterior Finish | Vinyl siding |
| Fence Type | Fence |
Room Details
| Room | Dimensions | Level | Flooring | Details |
|---|---|---|---|---|
| 3pc Bathroom | 9.00 Ft x 5.00 Ft | Main level | ||
| Bedroom | 12.42 Ft x 8.00 Ft | Main level | ||
| Dining room | 9.00 Ft x 8.92 Ft | Main level | ||
| Foyer | 3.83 Ft x 5.50 Ft | Main level | ||
| Furnace | 12.58 Ft x 13.42 Ft | Basement | ||
| Kitchen | 12.50 Ft x 12.33 Ft | Main level | ||
| Living room | 14.08 Ft x 21.08 Ft | Main level | ||
| Primary Bedroom | 12.42 Ft x 9.50 Ft | Main level | ||
| Recreational, Games room | 11.50 Ft x 25.75 Ft | Basement | ||
| Storage | 9.50 Ft x 9.33 Ft | Basement |
Amenities
- Views
- New Construction
- Adult 55+
- Lease To Own
- No Strata Fees
- Furnished
- Primary On Main
- Air Conditioning
- Seller Finance
- Green
- Fixer Upper
- Horse
- Golf
- Fireplace
- Deck
- Garage
- Basement
- Pool

Property vs Single Family Average in T2K 2W8
Year Built
In The Neighbourhood
Primary On Main
Calgary
$ 849,900
- Type
- Single Family
- Size
- 1,475 SqFt
- Rooms
- 4 Beds + 3 Baths
Royal LePage Benchmark
Primary On Main
Calgary
$ 899,000
- Type
- Single Family
- Size
- 1,424 SqFt
- Rooms
- 6 Beds + 3 Baths
Grand Realty
Primary On Main
Edmonton
$ 549,999
- Type
- Single Family
- Size
- 2,032 SqFt
- Rooms
- 4 Beds + 3.5 Baths
Exp Realty
Primary On Main
Calgary
$ 550,000
- Type
- Single Family
- Size
- 937 SqFt
- Rooms
- 5 Beds + 2 Baths
CIR Realty
Primary On Main
Calgary
$ 640,000
- Type
- Single Family
- Size
- 963 SqFt
- Rooms
- 4 Beds + 2 Baths
Unison Realty Group Ltd.
Reduced
Calgary
$ 515,000
- Type
- Single Family
- Size
- 1,067 SqFt
- Rooms
- 4 Beds + 1.5 Baths
MaxWell Canyon Creek
 Data is supplied by Pillar 9™ MLS® System. Pillar 9™ is the owner of the copyright in its MLS® System. Data is deemed reliable but is not guaranteed accurate by Pillar 9™. The trademarks MLS®, Multiple Listing Service® and the associated logos are owned by The Canadian Real Estate Association (CREA) and identify the quality of services provided by real estate professionals who are members of CREA. Used under license.

 Data is supplied by Pillar 9™ MLS® System. Pillar 9™ is the owner of the copyright in its MLS® System. Data is deemed reliable but is not guaranteed accurate by Pillar 9™. The trademarks MLS®, Multiple Listing Service® and the associated logos are owned by The Canadian Real Estate Association (CREA) and identify the quality of services provided by real estate professionals who are members of CREA. Used under license.
Last Update: September 13, 2026 4:48 PM UT
Data is supplied by Pillar 9™ MLS® System. Pillar 9™ is the owner of the copyright in its MLS® System. Data is deemed reliable but is not guaranteed accurate by Pillar 9™. The trademarks MLS®, Multiple Listing Service® and the associated logos are owned by The Canadian Real Estate Association (CREA) and identify the quality of services provided by real estate professionals who are members of CREA. Used under license.
Last Update: September 13, 2026 4:48 PM UT
 Information should be deemed reliable but not guaranteed, all representations are approximate, and individual verification is recommended. Copyright ©2026 All rights reserved.
The trademarks REALTOR®, REALTORS® and the REALTOR® logo are controlled by The Canadian Real Estate Association (CREA) and identify real estate professionals who are members of CREA. The trademarks MLS®, Multiple Listing Service® and the associated logos are owned by CREA and identify the quality of
Information should be deemed reliable but not guaranteed, all representations are approximate, and individual verification is recommended. Copyright ©2026 All rights reserved.
The trademarks REALTOR®, REALTORS® and the REALTOR® logo are controlled by The Canadian Real Estate Association (CREA) and identify real estate professionals who are members of CREA. The trademarks MLS®, Multiple Listing Service® and the associated logos are owned by CREA and identify the quality of
 Data is supplied by Pillar 9™ MLS® System. Pillar 9™ is the owner of the copyright in its MLS® System. Data is deemed reliable but is not guaranteed accurate by Pillar 9™. The trademarks MLS®, Multiple Listing Service® and the associated logos are owned by The Canadian Real Estate Association (CREA) and identify the quality of services provided by real estate professionals who are members of CREA. Used under license.