
Primary on Main

Address
1518 I Avenue N, Saskatoon, SK
Price
$ 259,900
Property Attributes
- ID#SK048211
- TypeSingle Family
- Listing Status Active
- MunicipalitySaskatoon
- CitySaskatoon
- AreaSaskatoon
- NeighbourhoodMayfair
- Postal CodeS7L 2J6
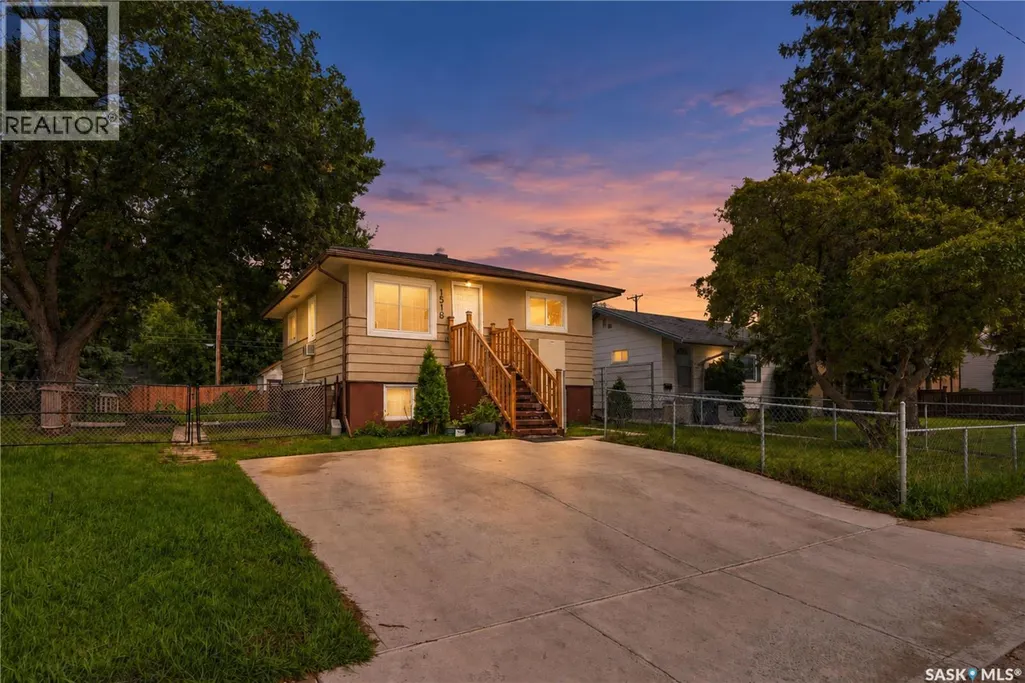
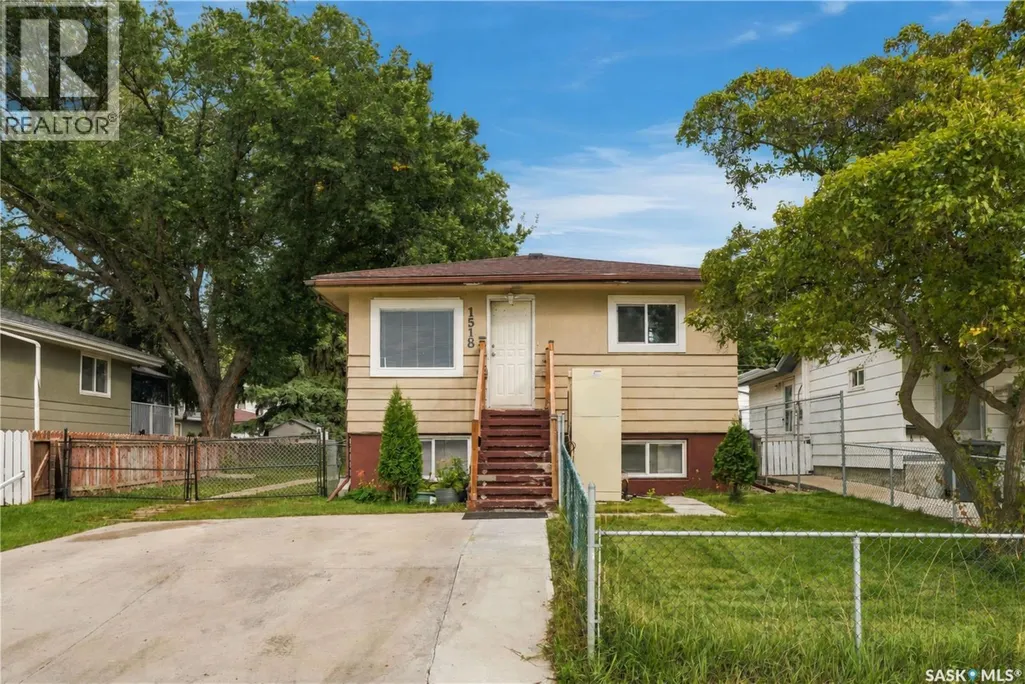
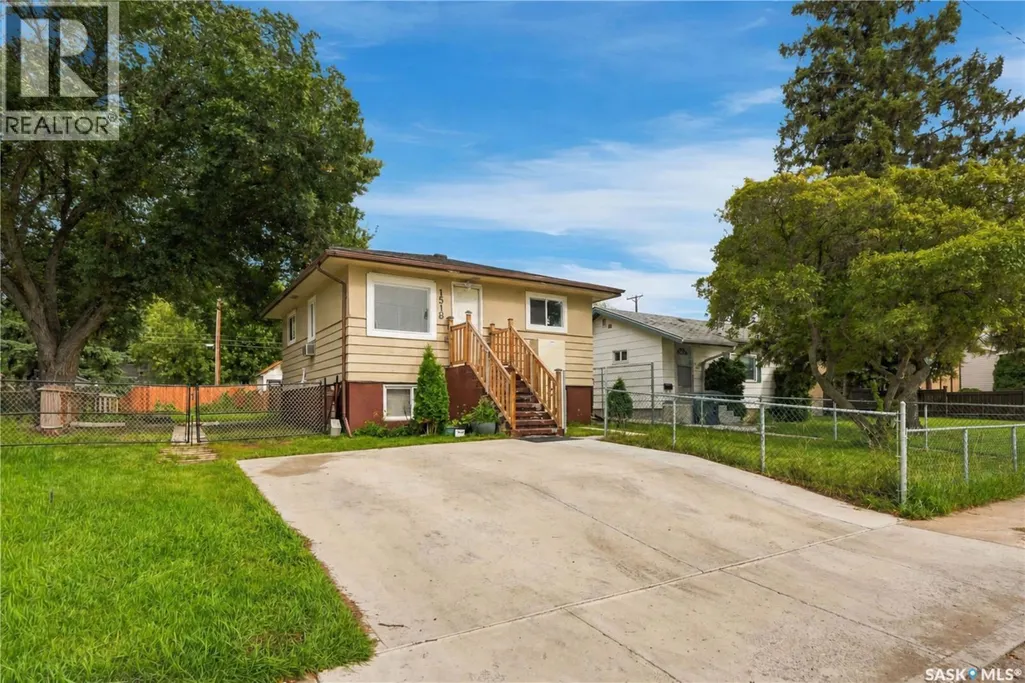
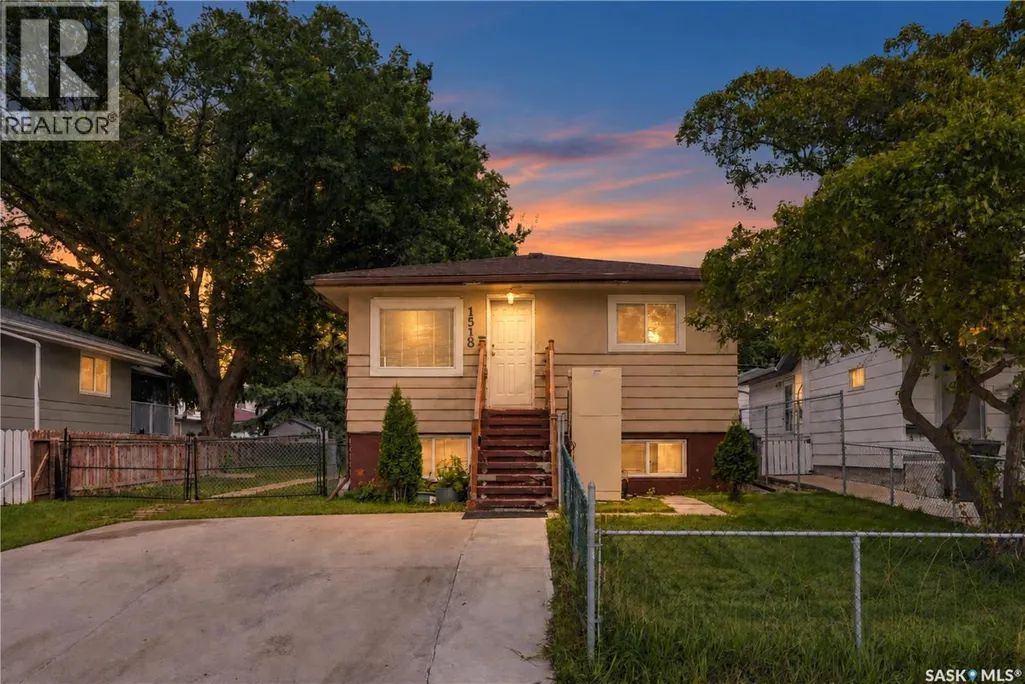
- StyleRaised bungalow
- Year Built1956
- Price$ 259,900
- Bedrooms3
- Bathrooms2
- Half Bathrooms0
- Sqr Footage700
Data Source:
Canadian Real Estate Association (CREA)
Property Description
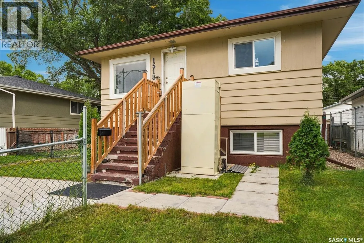
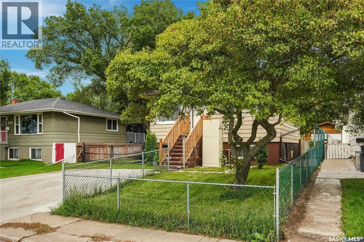
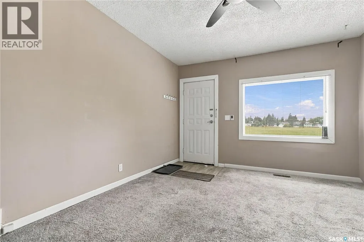
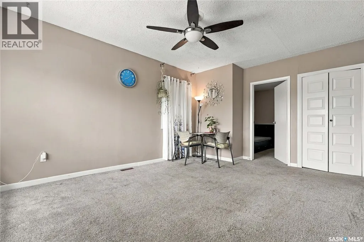
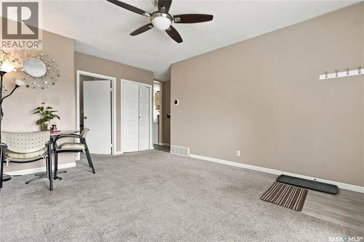
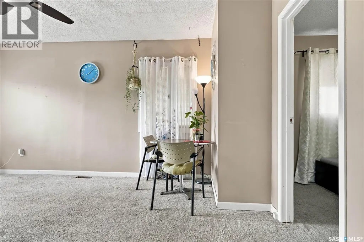
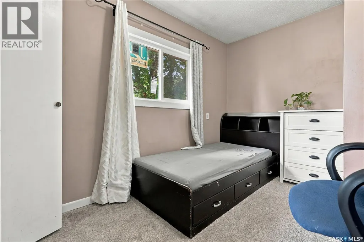
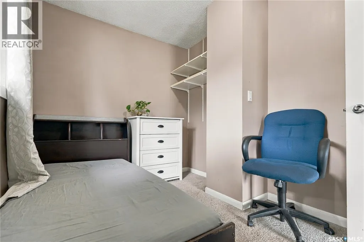
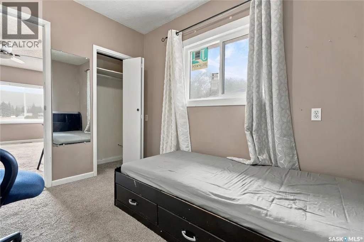
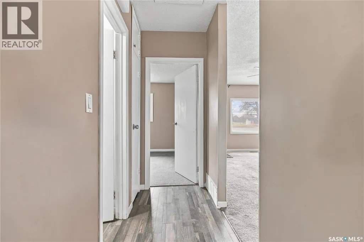
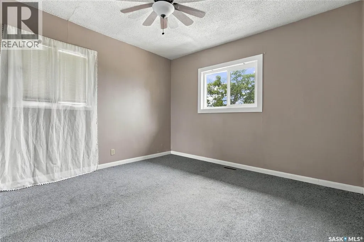
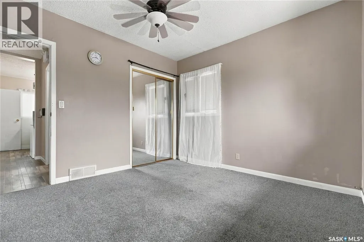
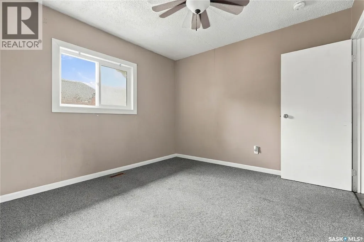
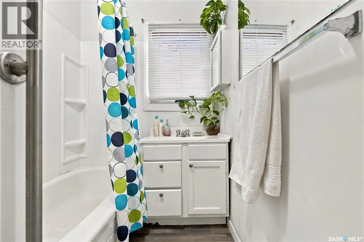
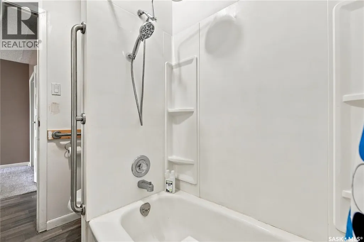
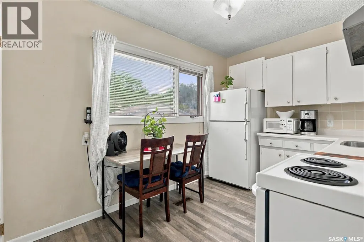
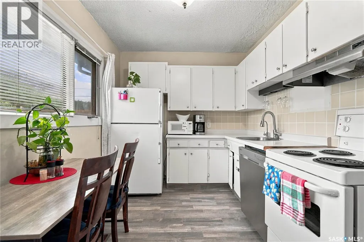
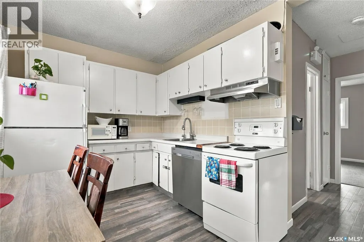
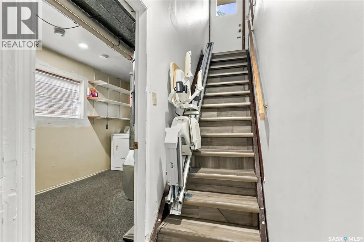
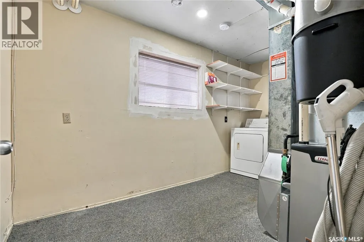
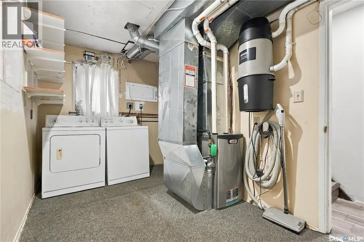
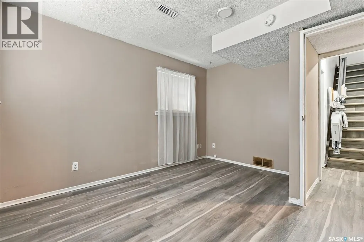
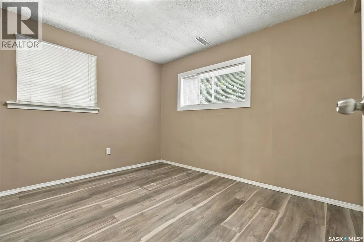
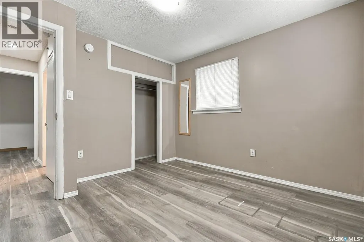
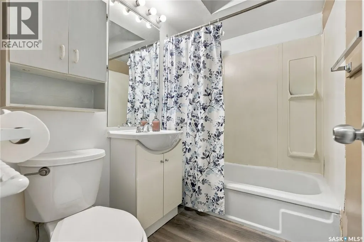
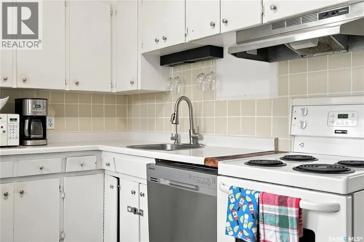
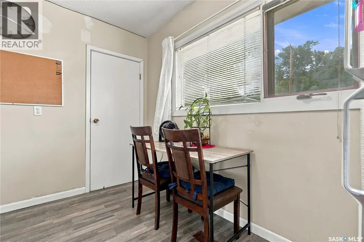
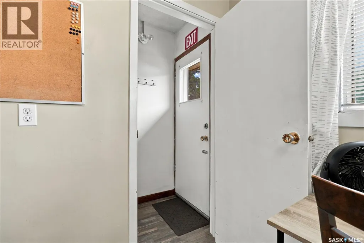
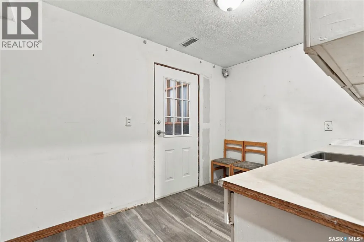
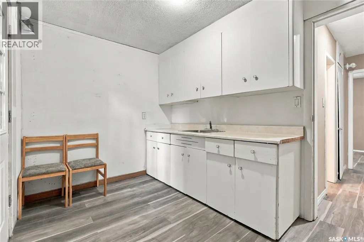
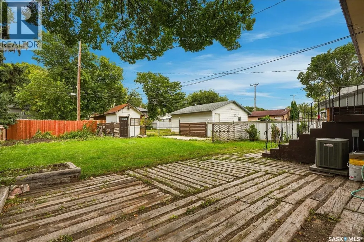
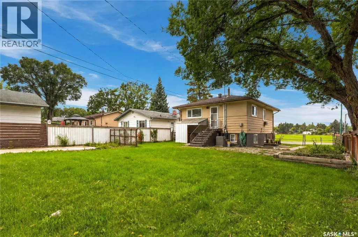
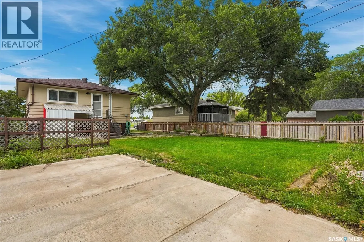
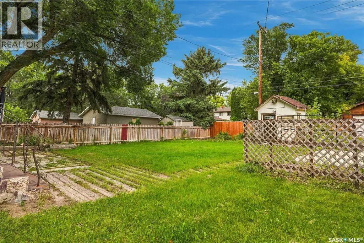
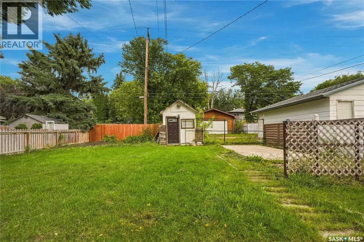
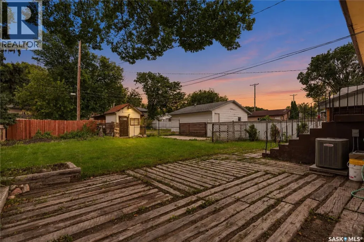
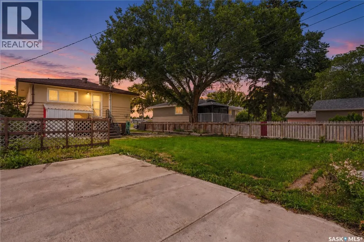
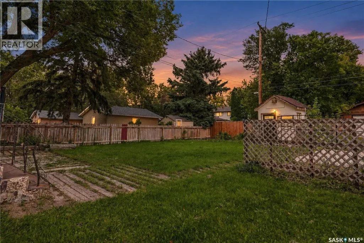
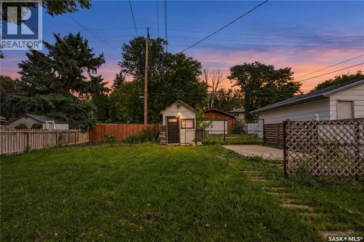
Welcome to this charming raised bungalow in the established Mayfair neighbourhood! This fully finished home offers a functional layout with 3 bedrooms and 2 bathrooms across two levels. The main floor features a comfortable living room, primary bedroom, kitchen and dining area, and a 4-piece bathroom. Downstairs, you’ll find an additional bedroom, second 4-piece bathroom, kitchen and dining area, living room, and laundry/utility space. With a separate entry and a Regulated basement suite, the lower level provides added flexibility for a variety of living arrangements. Outside, enjoy a deck, front and back lawn, a partially fenced yard, and convenient off-street parking. Located on a rectangular lot with lane access in a mature Saskatoon neighbourhood, this property offers plenty of potential for homeowners and investors alike. Call your Realtor today to view! As per the Seller’s direction, all offers will be presented on 09/15/2026 5:00PM. (id:7434)
General Features
| Features | Lane, Rectangular, Wheelchair access |
|---|---|
| Property Type | Single Family |
| Neighbourhood | Mayfair |
| Building Appliances | Washer, Refrigerator, Dishwasher, Dryer, Stove |
| Building Architectural Style | Raised bungalow |
| Building Type | House |
| Ownership Type | Freehold |
| Building.StoriesTotal | 1 |
Interior Features
| Building Fireplace Present | False |
|---|---|
| Building Heating Type | Forced air |
| Building Heating Fuel | Natural gas |
| Basement Development | Finished |
| Basement Type | Full (Finished) |
| Construction Style Attachment | Detached |
| Living Area Range | 700 |
| Bedrooms | 3 |
Exterior Features
| Structure | Deck |
|---|---|
| Landscape Features | Lawn |
| Fence Type | Partially fenced |
Room Details
| Room | Dimensions | Level | Flooring | Details |
|---|---|---|---|---|
| 4pc Bathroom | Measurements not available | Main level | ||
| Bedroom | 7'11 x 10'9 | Main level | ||
| Kitchen/Dining room | 8'3 x 11'5 | Main level | ||
| Laundry room | Measurements not available | Basement | ||
| Living room | 11'6 x 14'3 | Main level | ||
| Primary Bedroom | 10'7 x 11'7 | Main level |
Amenities
- Views
- New Construction
- Adult 55+
- Lease To Own
- No Strata Fees
- Furnished
- Primary On Main
- Air Conditioning
- Seller Finance
- Green
- Fixer Upper
- Horse
- Golf
- Fireplace
- Deck
- Garage
- Basement
- Pool

Property vs Single Family Average in S7L 2J6
Price
Year Built
In The Neighbourhood
Just Listed
Calgary
$ 1,850,000
- Type
- Single Family
- Size
- 1,939 SqFt
- Rooms
- 4 Beds + 3 Baths
RE/MAX First
Just Listed
Victoria
$ 1,789,000
- Type
- Single Family
- Size
- 3,140 SqFt
- Rooms
- 5 Beds + 5 Baths
Pemberton Holmes Ltd.
Reduced
Saskatoon
$ 399,900
- Type
- Single Family
- Size
- 1,056 SqFt
- Rooms
- 4 Beds + 3 Baths
Choice Realty Systems
Primary On Main
Saskatoon
$ 289,900
- Type
- Single Family
- Size
- 948 SqFt
- Rooms
- 2 Beds + 2 Baths
Divine Kreation Realty
Reduced
Saskatoon
$ 179,000
- Type
- Single Family
- Size
- 752 SqFt
- Rooms
- 4 Beds + 2 Baths
Boyes Group Realty Inc.
Reduced
Saskatoon
$ 384,900
- Type
- Single Family
- Size
- 1,040 SqFt
- Rooms
- 5 Beds + 2 Baths
Royal LePage Varsity
Saskatoon
$ 334,000
- Type
- Single Family
- Size
- 1,410 SqFt
- Rooms
- 4 Beds + 2 Baths
Boyes Group Realty Inc.
 Data is supplied by Pillar 9™ MLS® System. Pillar 9™ is the owner of the copyright in its MLS® System. Data is deemed reliable but is not guaranteed accurate by Pillar 9™. The trademarks MLS®, Multiple Listing Service® and the associated logos are owned by The Canadian Real Estate Association (CREA) and identify the quality of services provided by real estate professionals who are members of CREA. Used under license.

 Data is supplied by Pillar 9™ MLS® System. Pillar 9™ is the owner of the copyright in its MLS® System. Data is deemed reliable but is not guaranteed accurate by Pillar 9™. The trademarks MLS®, Multiple Listing Service® and the associated logos are owned by The Canadian Real Estate Association (CREA) and identify the quality of services provided by real estate professionals who are members of CREA. Used under license.
Last Update: September 13, 2026 4:48 PM UT
Data is supplied by Pillar 9™ MLS® System. Pillar 9™ is the owner of the copyright in its MLS® System. Data is deemed reliable but is not guaranteed accurate by Pillar 9™. The trademarks MLS®, Multiple Listing Service® and the associated logos are owned by The Canadian Real Estate Association (CREA) and identify the quality of services provided by real estate professionals who are members of CREA. Used under license.
Last Update: September 13, 2026 4:48 PM UT
 Information should be deemed reliable but not guaranteed, all representations are approximate, and individual verification is recommended. Copyright ©2026 All rights reserved.
The trademarks REALTOR®, REALTORS® and the REALTOR® logo are controlled by The Canadian Real Estate Association (CREA) and identify real estate professionals who are members of CREA. The trademarks MLS®, Multiple Listing Service® and the associated logos are owned by CREA and identify the quality of
Information should be deemed reliable but not guaranteed, all representations are approximate, and individual verification is recommended. Copyright ©2026 All rights reserved.
The trademarks REALTOR®, REALTORS® and the REALTOR® logo are controlled by The Canadian Real Estate Association (CREA) and identify real estate professionals who are members of CREA. The trademarks MLS®, Multiple Listing Service® and the associated logos are owned by CREA and identify the quality of
 Data is supplied by Pillar 9™ MLS® System. Pillar 9™ is the owner of the copyright in its MLS® System. Data is deemed reliable but is not guaranteed accurate by Pillar 9™. The trademarks MLS®, Multiple Listing Service® and the associated logos are owned by The Canadian Real Estate Association (CREA) and identify the quality of services provided by real estate professionals who are members of CREA. Used under license.