
Open House Sun, Sep 20th 01:00 PM - 04:00 PM

Address
510 29 Avenue Nw, Calgary, AB
Price
$ 1,174,900
Open House Sun, Sep 20th 01:00 PM - 04:00 PM
Property Attributes
- ID#A2345933
- TypeSingle Family
- Listing Status Active
- MunicipalityCalgary
- CityCalgary
- AreaMount Pleasant
- NeighbourhoodMount Pleasant
- Postal CodeT2M 2M5
- Style
- Year Built2026
- Price$ 1,174,900
- Bedrooms3+2
- Bathrooms3
- Half Bathrooms1
- Sqr Footage1951
Data Source:
Canadian Real Estate Association (CREA)
Property Description
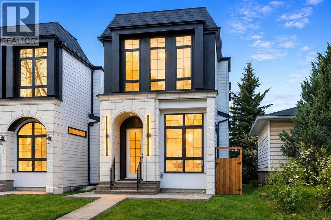
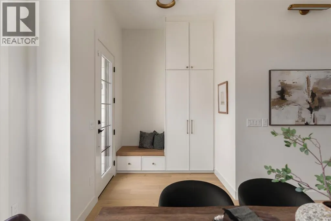
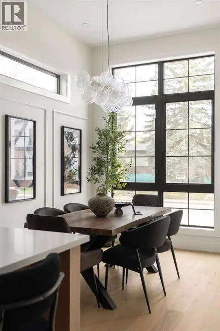
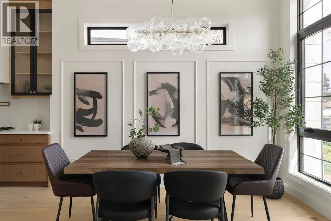
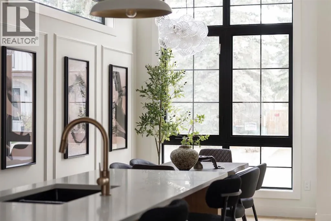
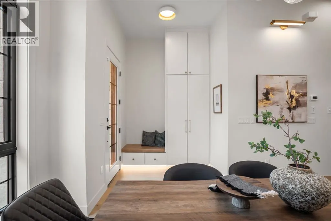
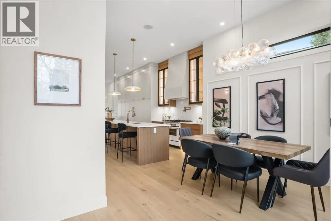
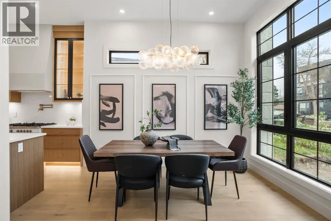
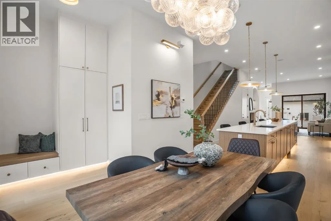
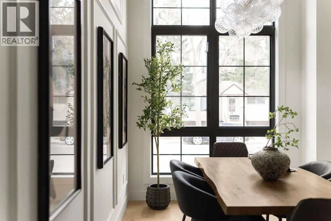
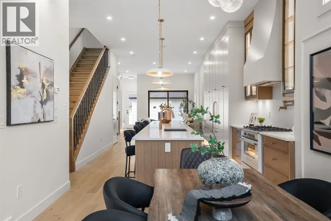
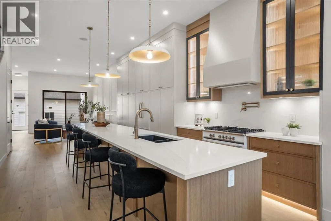
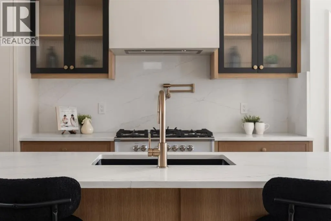
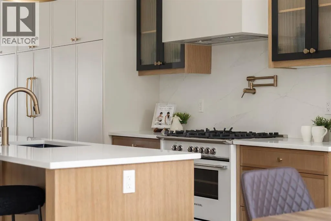
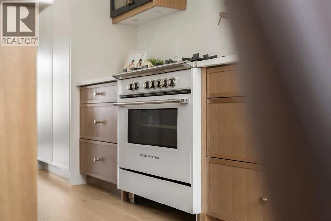
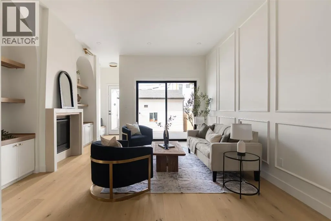
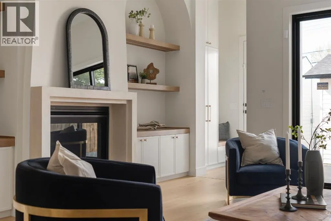
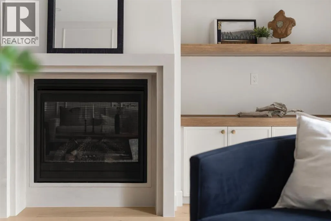
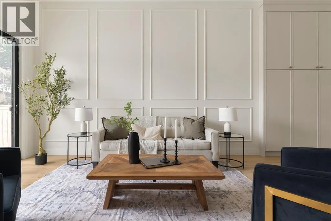
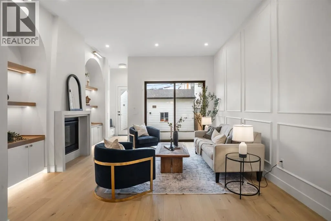
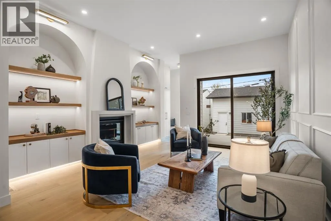
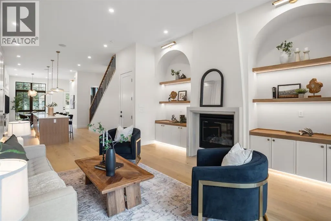
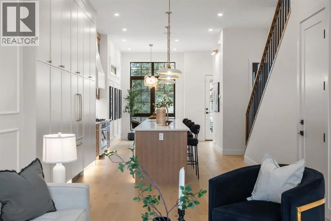
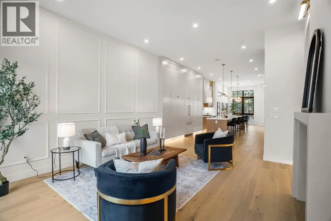
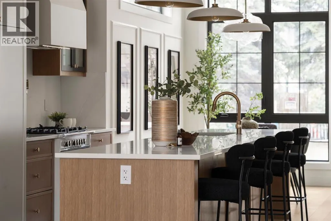
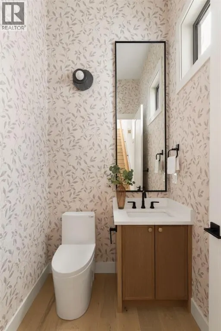
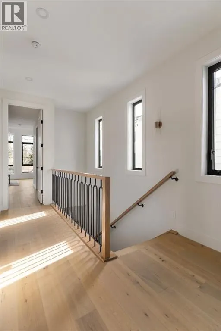
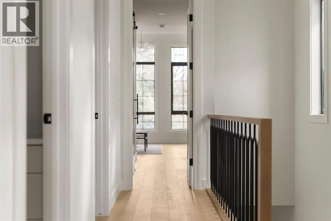
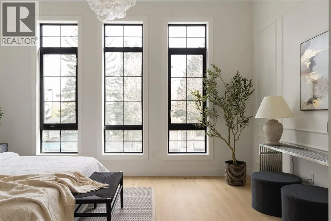
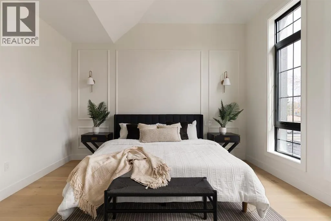
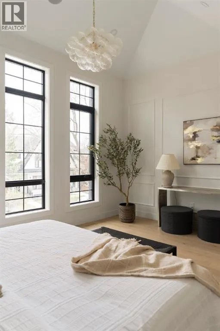
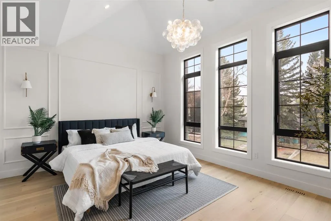
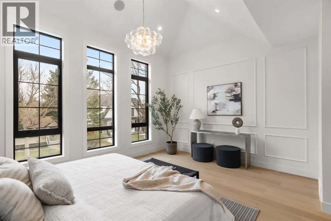
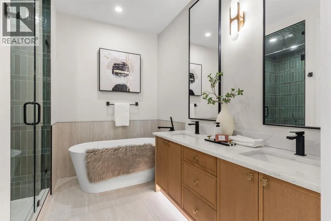
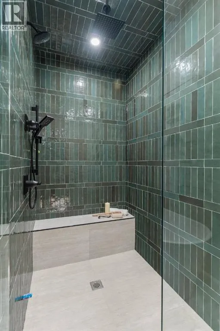
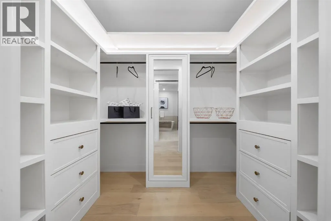
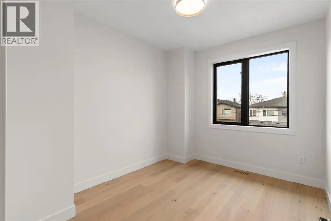
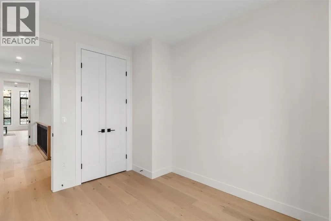
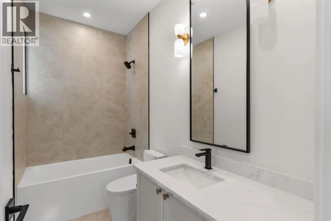
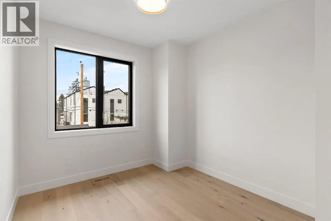
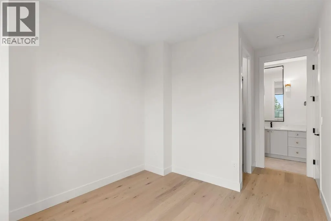
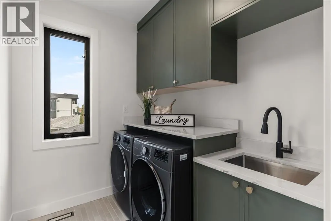
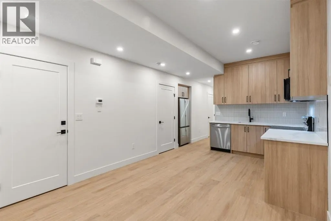
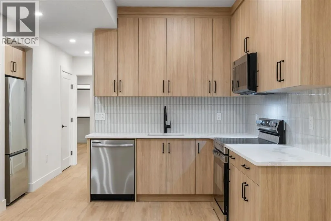
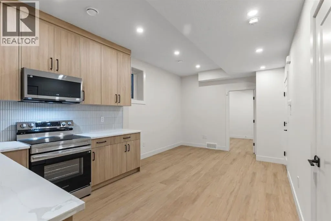
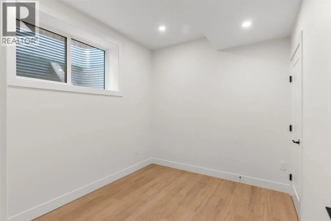
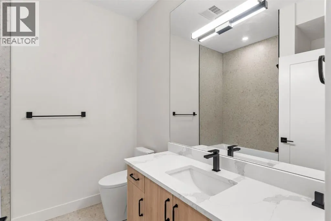
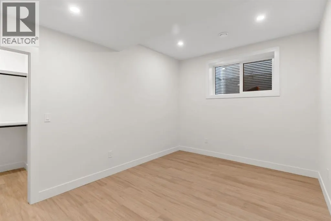
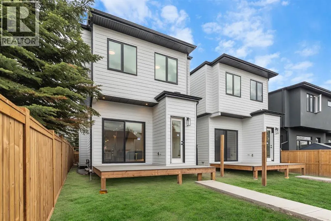
Featuring a legal basement suite with 2 beds and located just one block from Confederation Park, this beautifully crafted home offers a total of over 2,770 sq ft of refined living space designed with both style and function in mind. The main level features soaring 11-foot ceilings, rich hardwood flooring, a formal dining area with custom wainscoting, large floor-to-ceiling windows, and a chef-inspired kitchen anchored by a striking 15-foot island, complete with built-in Fisher & Paykel appliances, quartz countertops, an oak island, under-cabinet lighting, pot filler, and elegant gold and black accents. The spacious living room is highlighted by a custom plaster gas fireplace with arched oak built-in shelving, while a well-designed mudroom and a designer powder room wrapped in statement wallpaper add everyday convenience and character. Upstairs, 9-foot ceilings and hardwood flooring continue throughout, leading to a stunning primary retreat with vaulted ceilings, detailed wainscoting, and a luxurious 5-piece ensuite featuring in-floor heating and a steam shower rough-in, along with two additional bedrooms, a full 3-piece bathroom, and a dedicated laundry room. The fully finished legal basement suite offers exceptional flexibility and income potential, complete with a separate entrance, private laundry, two bedrooms, a spacious living room, full kitchen, and a 3-piece bathroom, making it ideal for extended family, guests, or rental opportunities. Additional highlights include rough-ins for air conditioning, ceiling speakers, security system, and exterior cameras, along with upgrade options available. Ideally located near parks, schools, shopping, SAIT, the University of Calgary, Foothills Medical Centre, Alberta Children’s Hospital, and offering quick access to the LRT, Highway 1, and Deerfoot Trail, this home combines luxury living with exceptional convenience. Call today to book your private tour! (id:7434)
General Features
| Features | Back lane, Gas BBQ Hookup |
|---|---|
| Property Type | Single Family |
| Zoning Description | R-C2 |
| CommunityName | Mount Pleasant |
| Amenities | Park, Playground, Schools, Shopping |
| Building Appliances | Refrigerator, Gas stove(s), Dishwasher, Stove, Microwave, Microwave Range Hood Combo, Hood Fan, Washer & Dryer |
| Building Basement Features | Separate entrance, Suite |
| Building Cooling Type | See Remarks |
| Parking Space Total | 2 |
| Foundation Type | Poured Concrete |
| Building Type | House |
| Ownership Type | Freehold |
| Building.StoriesTotal | 2 |
Interior Features
| Building Fireplace Present | True |
|---|---|
| Building Fireplace Total | 1 |
| Building Heating Type | Forced air |
| Basement Development | Finished |
| Basement Type | Full (Finished) |
| Construction Material | Poured concrete, Wood frame |
| Construction Style Attachment | Detached |
| Flooring Type | Ceramic Tile, Hardwood, Vinyl Plank |
| Living Area Range | 1951 |
| Bedrooms | 3+2 |
Exterior Features
| Land Amenities | Park, Playground, Schools, Shopping |
|---|---|
| Landscape Features | Landscaped |
| Exterior Finish | Concrete, Wood siding |
| Fence Type | Fence |
Room Details
| Room | Dimensions | Level | Flooring | Details |
|---|---|---|---|---|
| 2pc Bathroom | 5.92 Ft x 4.92 Ft | Main level | ||
| 3pc Bathroom | 7.75 Ft x 7.50 Ft | Basement | ||
| 5pc Bathroom | 11.33 Ft x 9.58 Ft | Second level | ||
| Bedroom | 10.00 Ft x 8.92 Ft | Basement | ||
| Dining room | 12.50 Ft x 10.50 Ft | Main level | ||
| Furnace | 12.75 Ft x 5.33 Ft | Basement | ||
| Kitchen | 22.00 Ft x 17.58 Ft | Main level | ||
| Laundry room | 6.50 Ft x 7.83 Ft | Second level | ||
| Living room | 15.75 Ft x 16.00 Ft | Main level | ||
| Other | 9.00 Ft x 5.75 Ft | Second level | ||
| Primary Bedroom | 24.50 Ft x 15.92 Ft | Second level | ||
| Recreational, Games room | 10.17 Ft x 10.92 Ft | Basement |
Amenities
- Views
- New Construction
- Adult 55+
- Lease To Own
- No Strata Fees
- Furnished
- Primary On Main
- Air Conditioning
- Seller Finance
- Green
- Fixer Upper
- Horse
- Golf
- Fireplace
- Deck
- Garage
- Basement
- Pool

Property vs Single Family Average in T2M 2M5
Price
Year Built
In The Neighbourhood
Just Listed
Calgary
$ 1,495,000
- Type
- Single Family
- Size
- 1,811 SqFt
- Rooms
- 6 Beds + 4.5 Baths
Real Broker
Just Listed
Calgary
$ 1,495,000
- Type
- Single Family
- Size
- 1,811 SqFt
- Rooms
- 6 Beds + 4.5 Baths
Real Broker
Open House
Calgary
$ 460,000
- Type
- Single Family
- Size
- 871 SqFt
- Rooms
- 2 Beds + 2 Baths
Royal LePage Solutions
Open House
Calgary
$ 460,000
- Type
- Single Family
- Size
- 871 SqFt
- Rooms
- 2 Beds + 2 Baths
Royal LePage Solutions
Open House
Calgary
$ 1,249,900
- Type
- Single Family
- Size
- 1,925 SqFt
- Rooms
- 4 Beds + 3.5 Baths
RE/MAX House of Real Estate
Open House
Calgary
$ 1,249,900
- Type
- Single Family
- Size
- 1,925 SqFt
- Rooms
- 4 Beds + 3.5 Baths
RE/MAX House of Real Estate
Open House
Calgary
$ 699,950
- Type
- Single Family
- Size
- 1,851 SqFt
- Rooms
- 4 Beds + 3.5 Baths
RE/MAX Complete Realty
 Data is supplied by Pillar 9™ MLS® System. Pillar 9™ is the owner of the copyright in its MLS® System. Data is deemed reliable but is not guaranteed accurate by Pillar 9™. The trademarks MLS®, Multiple Listing Service® and the associated logos are owned by The Canadian Real Estate Association (CREA) and identify the quality of services provided by real estate professionals who are members of CREA. Used under license.

 Data is supplied by Pillar 9™ MLS® System. Pillar 9™ is the owner of the copyright in its MLS® System. Data is deemed reliable but is not guaranteed accurate by Pillar 9™. The trademarks MLS®, Multiple Listing Service® and the associated logos are owned by The Canadian Real Estate Association (CREA) and identify the quality of services provided by real estate professionals who are members of CREA. Used under license.
Last Update: September 17, 2026 9:25 AM UT
Data is supplied by Pillar 9™ MLS® System. Pillar 9™ is the owner of the copyright in its MLS® System. Data is deemed reliable but is not guaranteed accurate by Pillar 9™. The trademarks MLS®, Multiple Listing Service® and the associated logos are owned by The Canadian Real Estate Association (CREA) and identify the quality of services provided by real estate professionals who are members of CREA. Used under license.
Last Update: September 17, 2026 9:25 AM UT
 Information should be deemed reliable but not guaranteed, all representations are approximate, and individual verification is recommended. Copyright ©2026 All rights reserved.
The trademarks REALTOR®, REALTORS® and the REALTOR® logo are controlled by The Canadian Real Estate Association (CREA) and identify real estate professionals who are members of CREA. The trademarks MLS®, Multiple Listing Service® and the associated logos are owned by CREA and identify the quality of
Information should be deemed reliable but not guaranteed, all representations are approximate, and individual verification is recommended. Copyright ©2026 All rights reserved.
The trademarks REALTOR®, REALTORS® and the REALTOR® logo are controlled by The Canadian Real Estate Association (CREA) and identify real estate professionals who are members of CREA. The trademarks MLS®, Multiple Listing Service® and the associated logos are owned by CREA and identify the quality of
 Data is supplied by Pillar 9™ MLS® System. Pillar 9™ is the owner of the copyright in its MLS® System. Data is deemed reliable but is not guaranteed accurate by Pillar 9™. The trademarks MLS®, Multiple Listing Service® and the associated logos are owned by The Canadian Real Estate Association (CREA) and identify the quality of services provided by real estate professionals who are members of CREA. Used under license.