
Address
54 Tuscany Meadows Bay Nw, Calgary, AB
Price
$ 724,900
Property Attributes
- ID#A2344353
- TypeSingle Family
- Listing Status Active
- MunicipalityCalgary
- CityCalgary
- AreaTuscany
- NeighbourhoodTuscany
- Postal CodeT3L 2M9
- Style
- Year Built2001
- Price$ 724,900
- Bedrooms3
- Bathrooms3
- Half Bathrooms1
- Sqr Footage1810
Data Source:
Canadian Real Estate Association (CREA)
Property Description
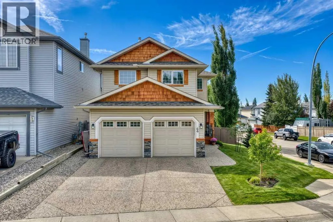
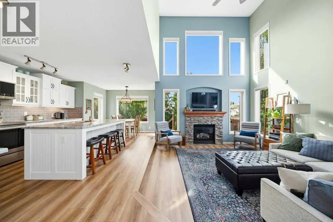
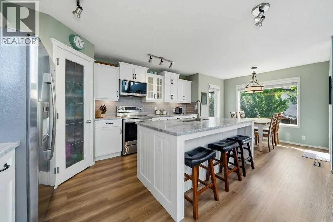
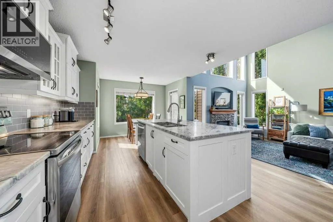
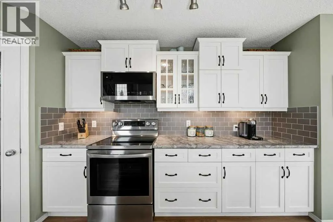
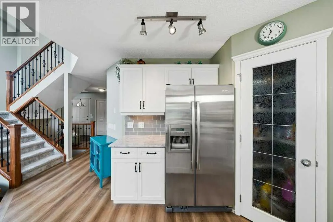
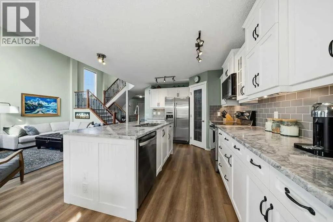
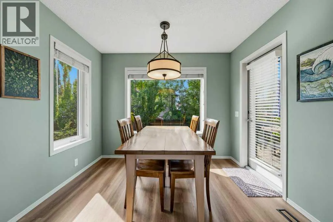
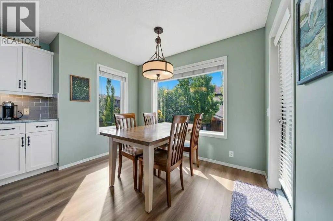
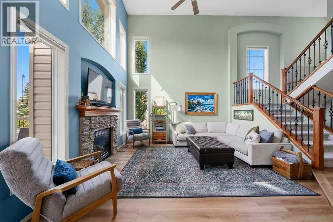
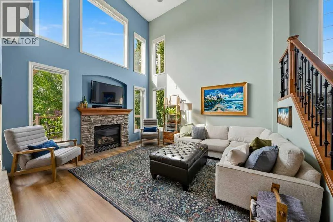
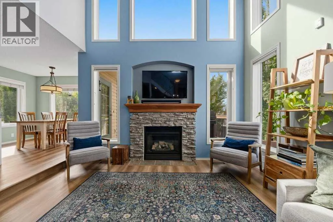
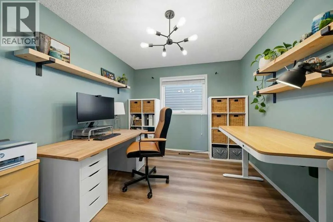
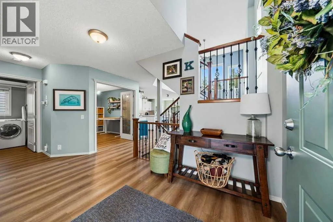
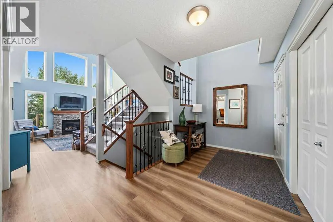
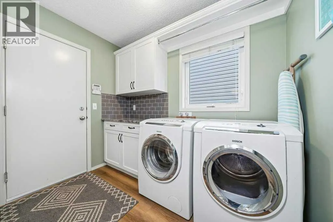
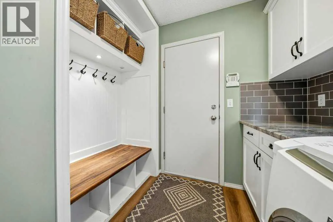
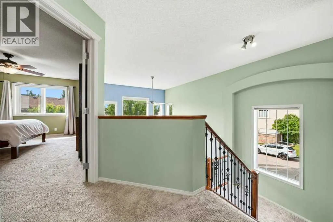
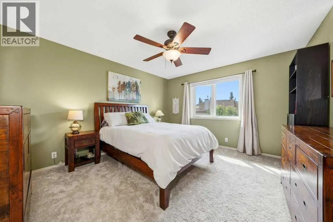
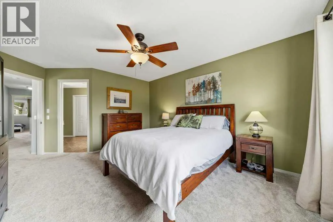
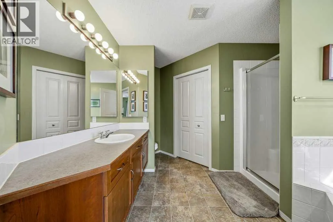
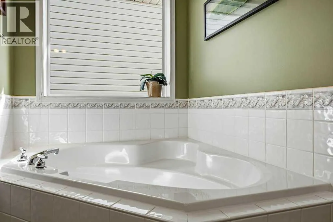
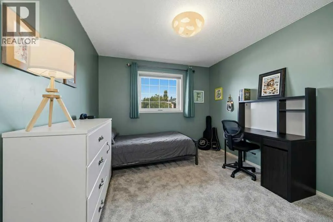
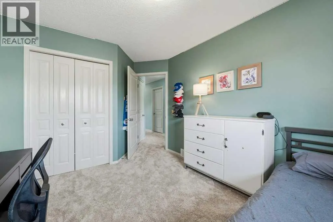
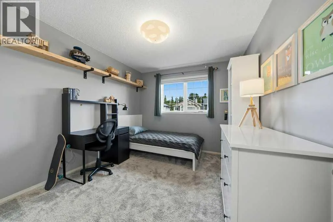
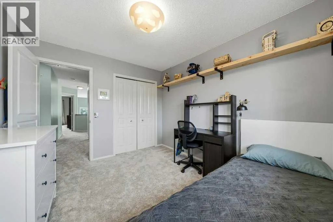
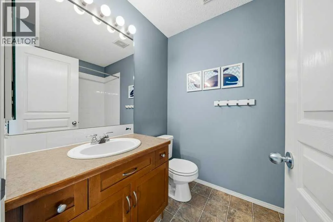
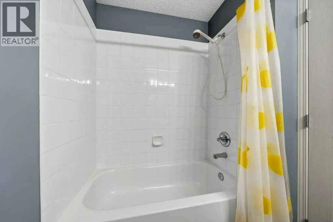
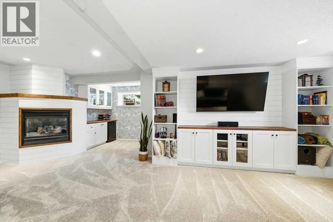
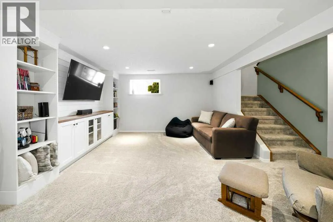
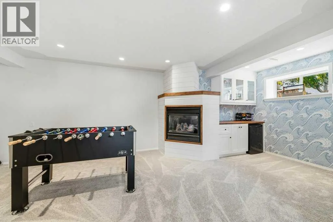
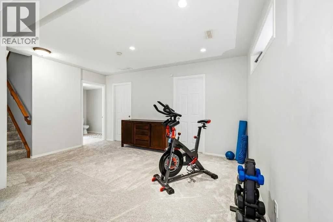
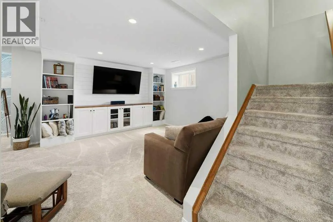
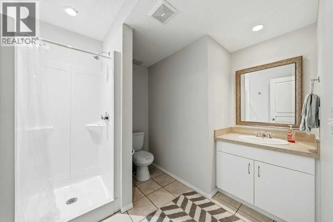
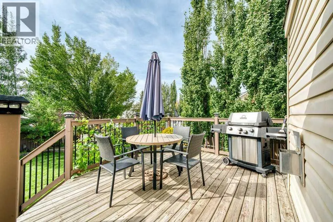
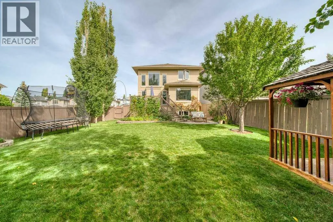
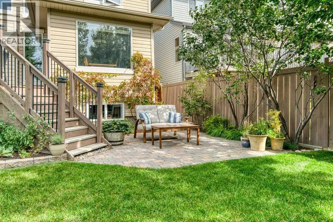
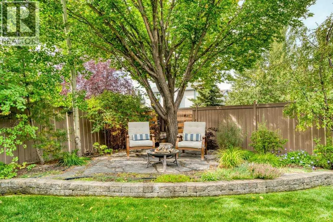
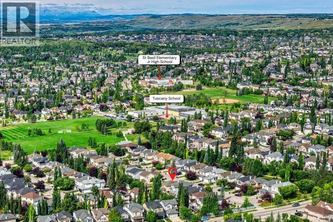
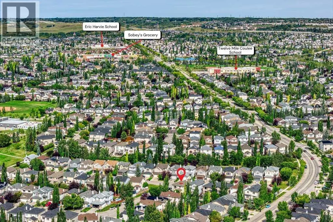
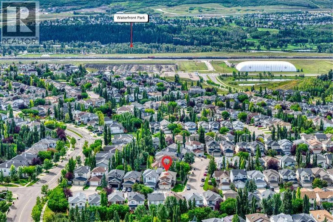
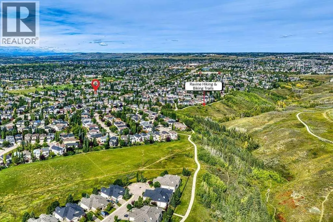
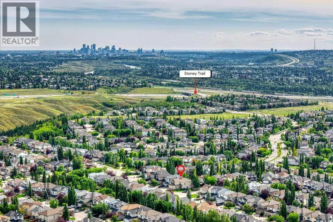
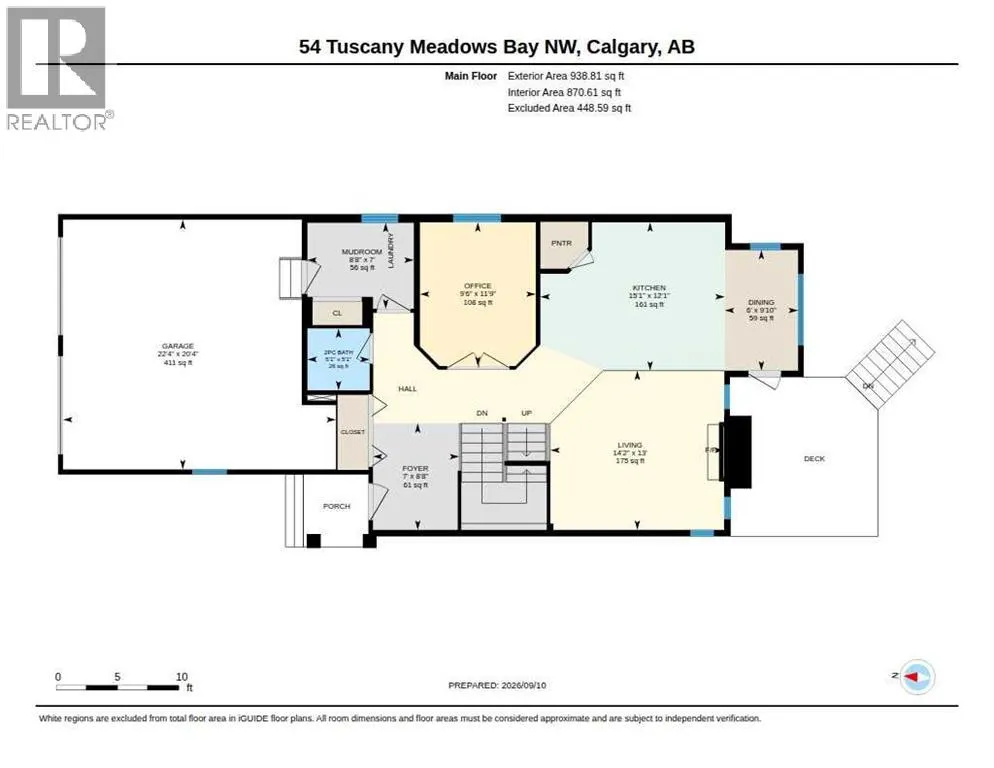
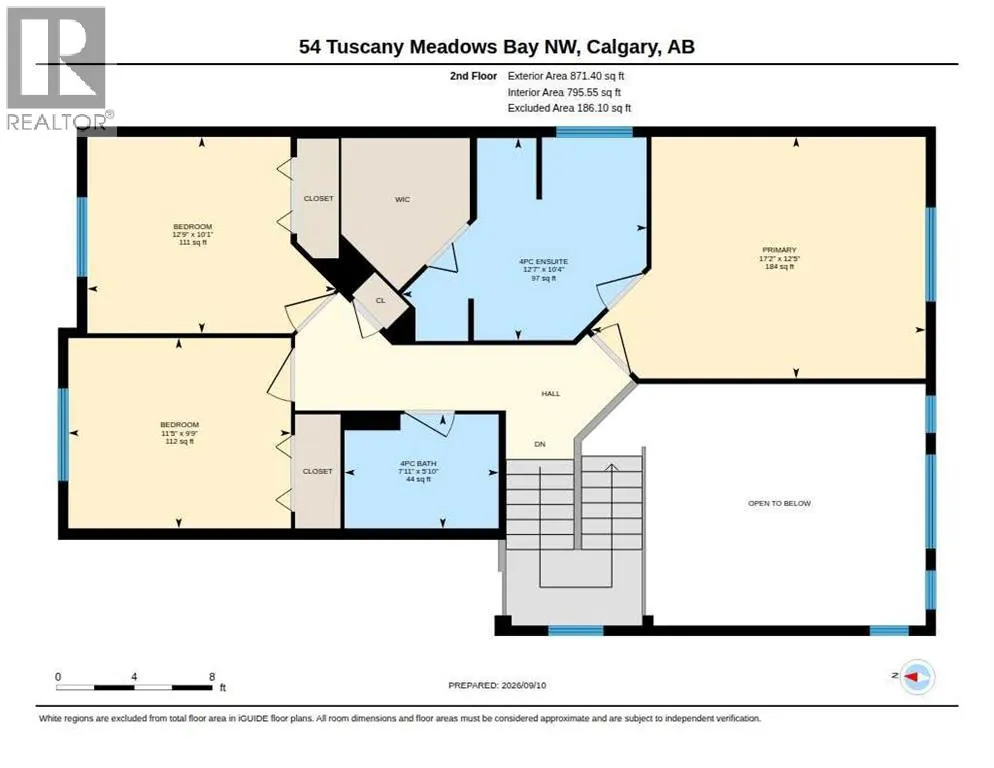
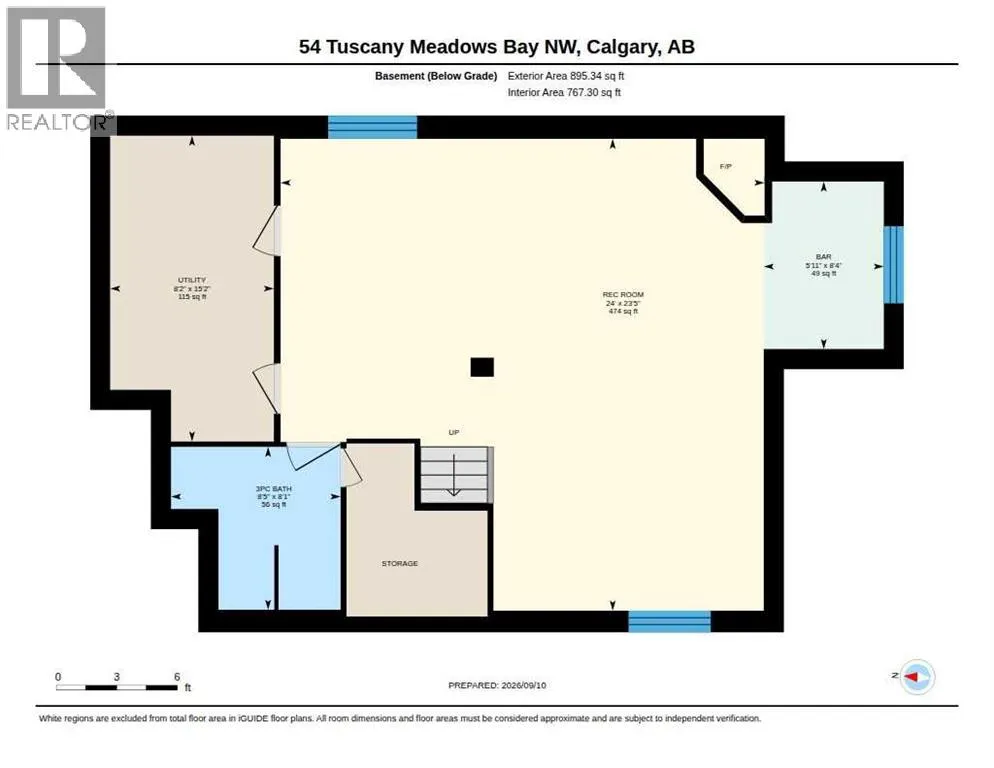
Large corner lot on a quiet cul de sac in Tuscany. Step inside and the main floor opens to a living room with two storey windows and a gas fireplace, the kind of room that feels bright in the morning and cozy at night. Off it you have a dining room, a dedicated office for the days you work from home, and a separate mud room with main floor laundry that keeps the coats, boots and backpacks out of the way. The renovated kitchen has granite counters and has been kept current with a new stove and microwave in 2022 and a new dishwasher in 2025, and the back door opens onto the deck with a gas line already run for the barbecue. New luxury vinyl plank went through the entire main floor in 2024, with new carpet upstairs and down.The primary suite is large, with a walk in closet and its own 4 piece ensuite, and the other two bedrooms are good sized and share a 4 piece main bath. The basement is fully finished and built for real use, with a big rec room, a second gas fireplace, a wet bar with bar fridge, a 3 piece bath, and a deep freeze that stays with the house.Cedar shakes and real stone on the exterior, shingles replaced around 2015, central air with the furnace, ducts and A/C cleaned in fall 2025, central vacuum with toe kick access right in the kitchen island, and the house is wired for ADT security. Front and back lawns run on underground irrigation, including drip lines to the vegetable and flower gardens, the trees are flowering and non fruit bearing, and most of the planting is perennial, so the yard largely looks after itself.1,810 sq ft above grade plus another 767 sq ft developed below, a double attached garage, and a location that is tough to beat. Tuscany Elementary, three playgrounds and the school field, the coulee, Twelve Mile Coulee School, St Basil, the Tuscany Club and shopping are all only minutes away, with a city bus route one block from the house and quick access to the Tuscany LRT station, Crowchild Trail and Stoney Trail. Call today to book yo ur private showing. (id:7434)
General Features
| Features | Cul-de-sac, Level, Gas BBQ Hookup |
|---|---|
| Property Type | Single Family |
| Zoning Description | R-CG |
| CommunityName | Tuscany |
| Amenities | Park, Playground, Schools, Shopping |
| Building Appliances | Washer, Refrigerator, Dishwasher, Stove, Dryer, Microwave, Freezer, Window Coverings, Garage door opener |
| Building Cooling Type | Central air conditioning |
| Parking Space Total | 4 |
| Foundation Type | Poured Concrete |
| Building Type | House |
| Ownership Type | Freehold |
| Building.StoriesTotal | 2 |
Interior Features
| Building Fireplace Present | True |
|---|---|
| Building Fireplace Total | 2 |
| Building Heating Type | Forced air |
| Building Heating Fuel | Natural gas |
| Basement Development | Finished |
| Basement Type | Full (Finished) |
| Construction Material | Wood frame |
| Construction Style Attachment | Detached |
| Flooring Type | Carpeted, Ceramic Tile, Vinyl Plank |
| Living Area Range | 1810 |
| Bedrooms | 3 |
Exterior Features
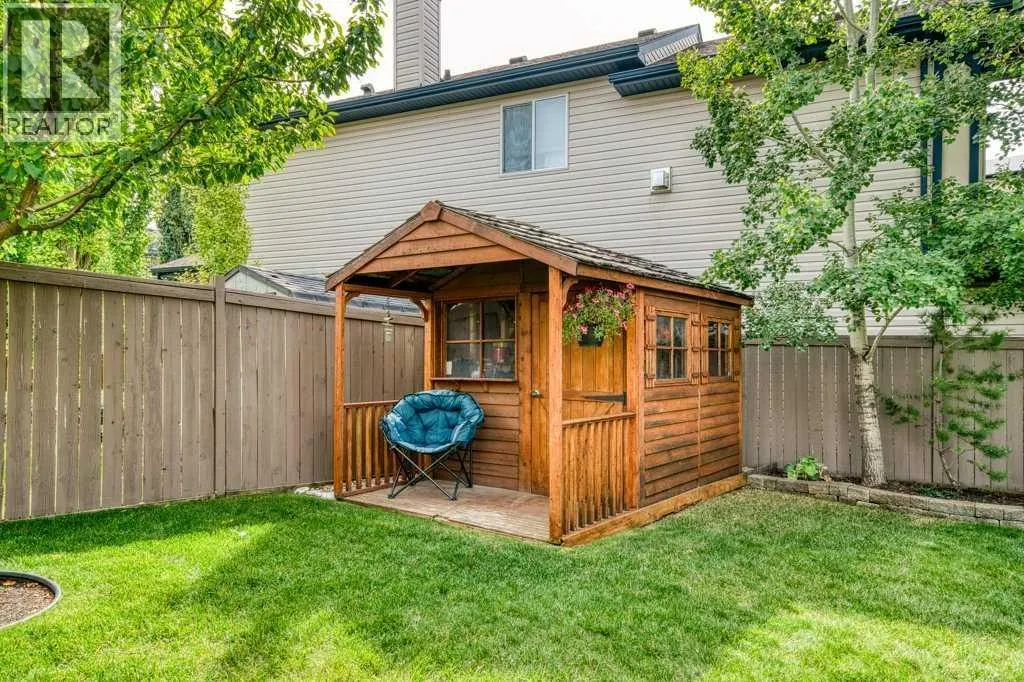
| Structure | Shed, Deck |
|---|---|
| Land Amenities | Park, Playground, Schools, Shopping |
| Landscape Features | Landscaped, Underground sprinkler |
| Exterior Finish | Stone |
| Fence Type | Fence |
Room Details
| Room | Dimensions | Level | Flooring | Details |
|---|---|---|---|---|
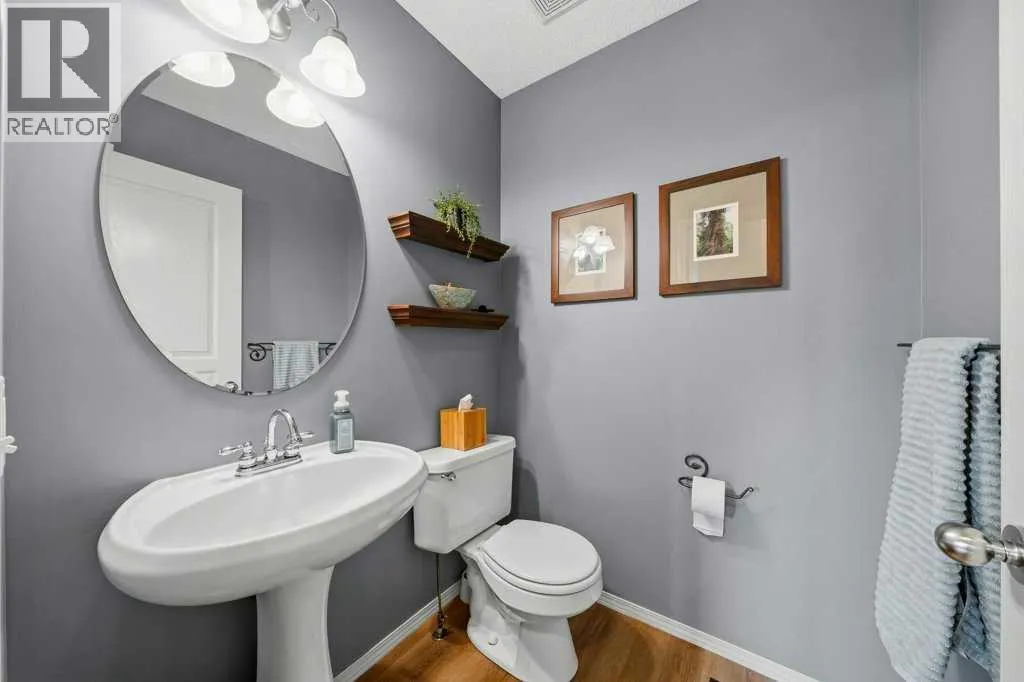
| 2pc Bathroom | Measurements not available | Main level | ||
| 3pc Bathroom | Measurements not available | Basement | ||
| 4pc Bathroom | Measurements not available | Upper Level | ||
| Bedroom | 10.08 Ft x 12.75 Ft | Upper Level | ||
| Dining room | 9.83 Ft x 6.00 Ft | Main level | ||
| Foyer | 8.67 Ft x 7.00 Ft | Main level | ||
| Furnace | 15.17 Ft x 8.17 Ft | Basement | ||
| Kitchen | 12.08 Ft x 15.08 Ft | Main level | ||
| Living room | 13.00 Ft x 14.17 Ft | Main level | ||
| Office | 11.75 Ft x 9.50 Ft | Main level | ||
| Other | 7.00 Ft x 8.67 Ft | Main level | ||
| Primary Bedroom | 12.42 Ft x 17.17 Ft | Upper Level | ||
| Recreational, Games room | 23.42 Ft x 24.00 Ft | Basement |
Amenities
- Views
- New Construction
- Adult 55+
- Lease To Own
- No Strata Fees
- Furnished
- Primary On Main
- Air Conditioning
- Seller Finance
- Green
- Fixer Upper
- Horse
- Golf
- Fireplace
- Deck
- Garage
- Basement
- Pool

Property vs Single Family Average in T3L 2M9
Price
Year Built
In The Neighbourhood
Just Listed
Calgary
$ 795,000
- Type
- Single Family
- Size
- 1,900 SqFt
- Rooms
- 5 Beds + 4.5 Baths
RE/MAX House of Real Estate
Just Listed
Calgary
$ 795,000
- Type
- Single Family
- Size
- 1,901 SqFt
- Rooms
- 5 Beds + 4.5 Baths
RE/MAX House of Real Estate
Just Listed
Calgary
$ 999,900
- Type
- Single Family
- Size
- 2,040 SqFt
- Rooms
- 3 Beds + 3.5 Baths
RE/MAX First
Just Listed
Calgary
$ 999,900
- Type
- Single Family
- Size
- 2,041 SqFt
- Rooms
- 3 Beds + 3.5 Baths
RE/MAX First
Just Listed
Calgary
$ 1,180,000
- Type
- Single Family
- Size
- 2,384 SqFt
- Rooms
- 5 Beds + 3.5 Baths
RE/MAX Real Estate (Mountain View)
Open House
Calgary
$ 769,000
- Type
- Single Family
- Size
- 1,929 SqFt
- Rooms
- 4 Beds + 3.5 Baths
Real Broker
Just Listed
Calgary
$ 550,000
- Type
- Single Family
- Size
- 1,213 SqFt
- Rooms
- 3 Beds + 1.5 Baths
MaxWell Canyon Creek
Just Listed
Calgary
$ 972,500
- Type
- Single Family
- Size
- 1,942 SqFt
- Rooms
- 4 Beds + 3.5 Baths
Century 21 Bamber Realty LTD.
Just Listed
Calgary
$ 1,180,000
- Type
- Single Family
- Size
- 2,384 SqFt
- Rooms
- 5 Beds + 3.5 Baths
RE/MAX Real Estate (Mountain View)
Open House
Calgary
$ 769,000
- Type
- Single Family
- Size
- 1,929 SqFt
- Rooms
- 4 Beds + 3.5 Baths
Real Broker
Just Listed
Calgary
$ 550,000
- Type
- Single Family
- Size
- 1,213 SqFt
- Rooms
- 3 Beds + 1.5 Baths
MaxWell Canyon Creek
Just Listed
Calgary
$ 659,900
- Type
- Single Family
- Size
- 1,942 SqFt
- Rooms
- 3 Beds + 2.5 Baths
eXp Realty
 Data is supplied by Pillar 9™ MLS® System. Pillar 9™ is the owner of the copyright in its MLS® System. Data is deemed reliable but is not guaranteed accurate by Pillar 9™. The trademarks MLS®, Multiple Listing Service® and the associated logos are owned by The Canadian Real Estate Association (CREA) and identify the quality of services provided by real estate professionals who are members of CREA. Used under license.

 Data is supplied by Pillar 9™ MLS® System. Pillar 9™ is the owner of the copyright in its MLS® System. Data is deemed reliable but is not guaranteed accurate by Pillar 9™. The trademarks MLS®, Multiple Listing Service® and the associated logos are owned by The Canadian Real Estate Association (CREA) and identify the quality of services provided by real estate professionals who are members of CREA. Used under license.
Last Update: September 12, 2026 2:55 PM UT
Data is supplied by Pillar 9™ MLS® System. Pillar 9™ is the owner of the copyright in its MLS® System. Data is deemed reliable but is not guaranteed accurate by Pillar 9™. The trademarks MLS®, Multiple Listing Service® and the associated logos are owned by The Canadian Real Estate Association (CREA) and identify the quality of services provided by real estate professionals who are members of CREA. Used under license.
Last Update: September 12, 2026 2:55 PM UT
 Information should be deemed reliable but not guaranteed, all representations are approximate, and individual verification is recommended. Copyright ©2026 All rights reserved.
The trademarks REALTOR®, REALTORS® and the REALTOR® logo are controlled by The Canadian Real Estate Association (CREA) and identify real estate professionals who are members of CREA. The trademarks MLS®, Multiple Listing Service® and the associated logos are owned by CREA and identify the quality of
Information should be deemed reliable but not guaranteed, all representations are approximate, and individual verification is recommended. Copyright ©2026 All rights reserved.
The trademarks REALTOR®, REALTORS® and the REALTOR® logo are controlled by The Canadian Real Estate Association (CREA) and identify real estate professionals who are members of CREA. The trademarks MLS®, Multiple Listing Service® and the associated logos are owned by CREA and identify the quality of
 Data is supplied by Pillar 9™ MLS® System. Pillar 9™ is the owner of the copyright in its MLS® System. Data is deemed reliable but is not guaranteed accurate by Pillar 9™. The trademarks MLS®, Multiple Listing Service® and the associated logos are owned by The Canadian Real Estate Association (CREA) and identify the quality of services provided by real estate professionals who are members of CREA. Used under license.