
Primary on Main

Address
28 Gainsborough Drive Sw, Calgary, AB
Price
$ 699,900
Property Attributes
- ID#A2344269
- TypeSingle Family
- Listing Status Active
- MunicipalityCalgary
- CityCalgary
- AreaGlamorgan
- NeighbourhoodGlamorgan
- Postal CodeT3E 4W7
- StyleBungalow
- Year Built1958
- Price$ 699,900
- Bedrooms3
- Bathrooms1
- Half Bathrooms0
- Sqr Footage1174
Data Source:
Canadian Real Estate Association (CREA)
Property Description
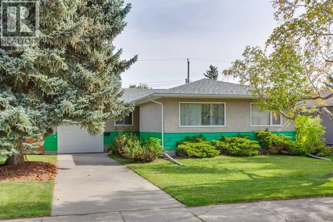
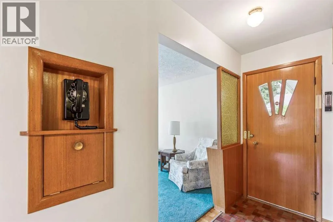
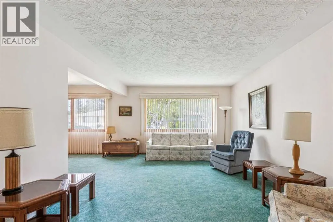
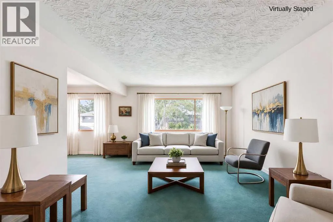
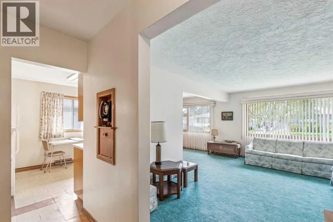
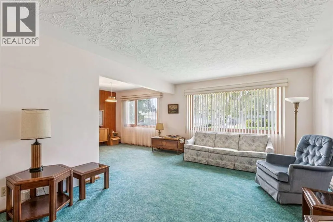
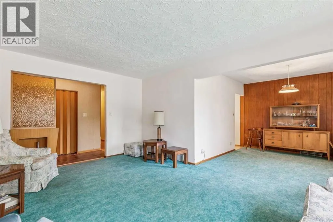
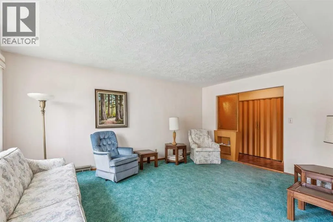
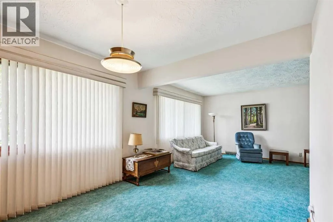
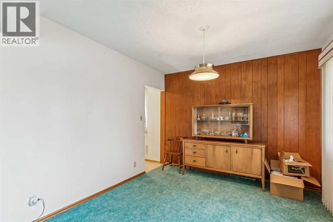
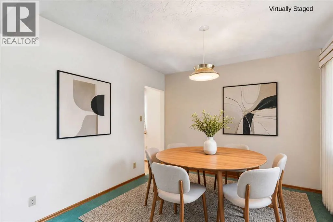
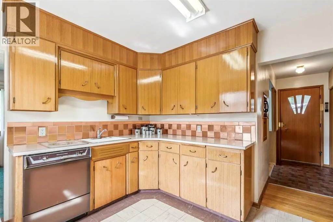
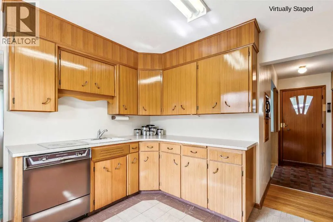
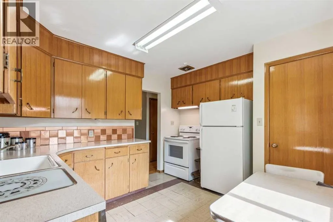
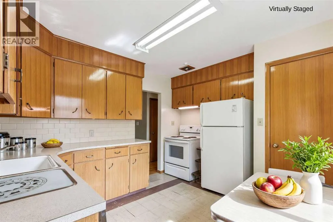
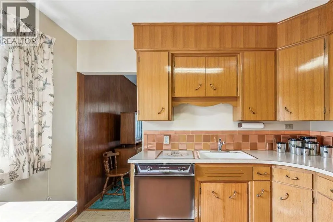
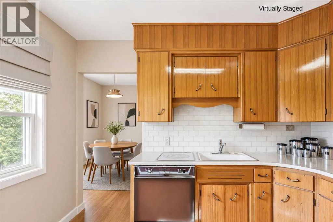
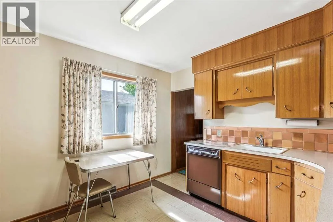
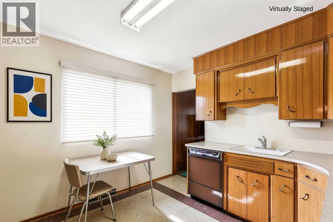
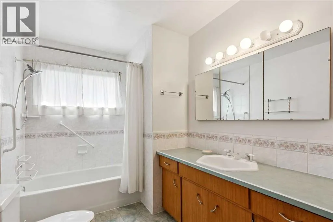
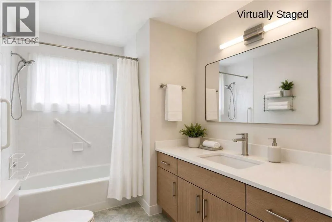
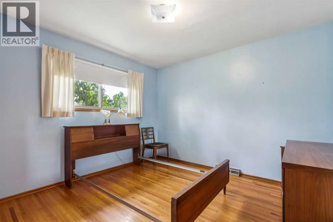
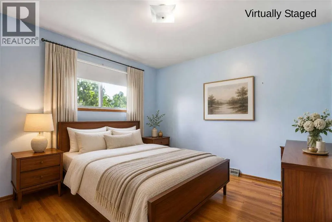
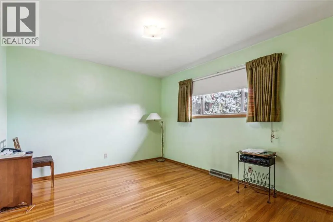
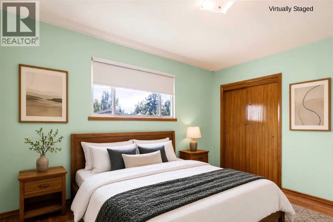
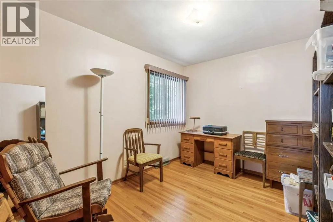
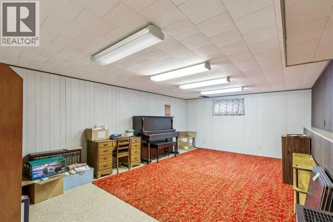
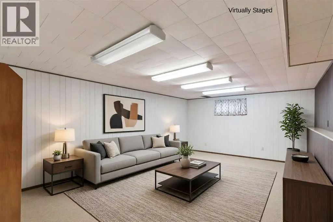
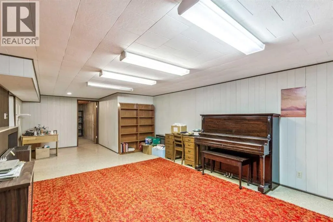
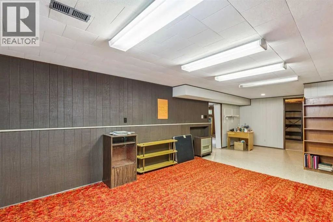
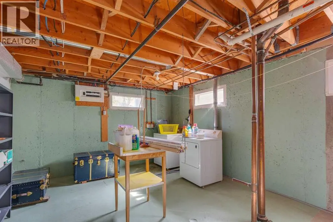
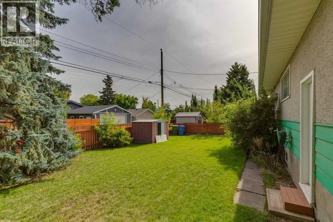
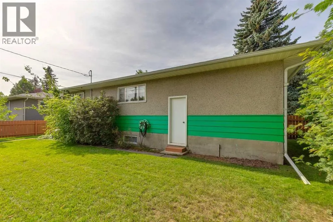
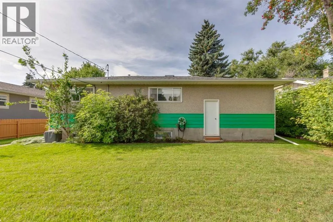
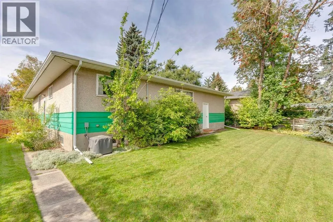
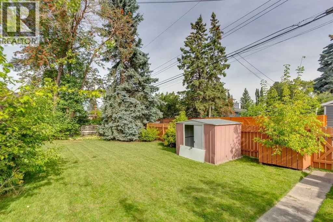
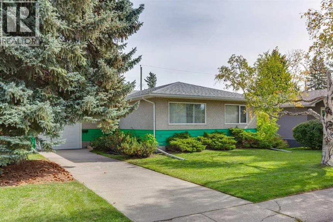
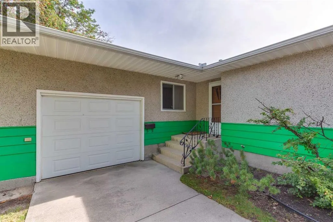
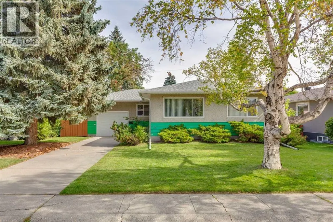
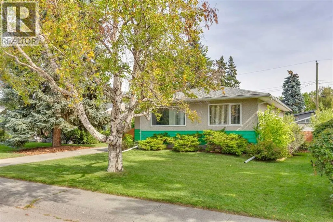
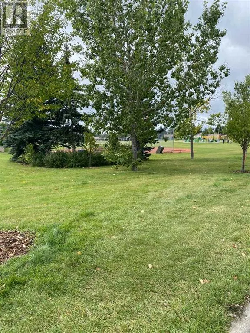
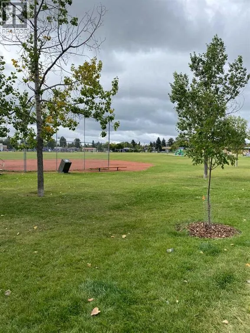
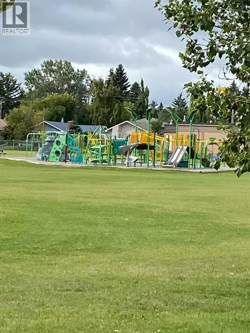
Exceptional opportunity to own this meticulously maintained, nearly 1,200 sq. ft. bungalow, ideally situated on a spacious lot in the company of several nearby homes with high-end renovations. Located on a peaceful street and just steps from the Glamorgan Community Centre, two schools (Public K-9 and Catholic K-6), and a large park space, this home sits in an above-average location. Homes in this coveted area are rare and present numerous possibilities. Features include original hardwood floors, a classic floor plan with three sizable bedrooms, a functional kitchen, generous windows, and abundant natural light. The basement currently serves as one large rec room with laundry and storage. The updated roof (2011) appears to be in excellent condition; the high-efficiency furnace is serviced annually, with the latest service in October 2025. The electrical panel has been replaced, and A/C has been added. The oversized single attached garage with an approx. 12’ ceiling is insulated and drywalled and has a newer garage door and opener. The 60' wide lot offers ample room for future expansion; a double garage in the backyard could be easily added with laneway access, and the flat lot provides plenty of space for outdoor activities. Conveniently located near Mount Royal University, shopping, schools, downtown, North Glenmore Park, major transit routes, and more. Please note: Virtually staged photos are included for illustrative purposes only. (id:7434)
General Features
| Features | Treed, Back lane, No Animal Home, No Smoking Home, Level |
|---|---|
| Property Type | Single Family |
| Zoning Description | R-CG |
| CommunityName | Glamorgan |
| Amenities | Park, Playground, Schools, Shopping |
| Building Appliances | Washer, Dishwasher, Stove, Dryer, Freezer, Window Coverings |
| Building Architectural Style | Bungalow |
| Building Cooling Type | Central air conditioning |
| Parking Space Total | 1 |
| Foundation Type | Poured Concrete |
| Building Type | House |
| Ownership Type | Freehold |
| Building.StoriesTotal | 1 |
Interior Features
| Building Fireplace Present | False |
|---|---|
| Building Heating Type | Forced air |
| Building Heating Fuel | Natural gas |
| Basement Development | Partially finished |
| Basement Type | Full (Partially finished) |
| Construction Style Attachment | Detached |
| Flooring Type | Carpeted, Hardwood, Linoleum |
| Living Area Range | 1174 |
| Bedrooms | 3 |
Exterior Features
| Structure | Shed, None |
|---|---|
| Land Amenities | Park, Playground, Schools, Shopping |
| Landscape Features | Landscaped, Lawn |
| Exterior Finish | Composite Siding, Stucco |
| Fence Type | Fence |
Room Details
| Room | Dimensions | Level | Flooring | Details |
|---|---|---|---|---|
| 4pc Bathroom | .00 Ft x .00 Ft | Main level | ||
| Bedroom | 11.42 Ft x 9.42 Ft | Main level | ||
| Dining room | 11.00 Ft x 10.00 Ft | Main level | ||
| Kitchen | 10.58 Ft x 11.00 Ft | Main level | ||
| Laundry room | 18.25 Ft x 13.00 Ft | Lower level | ||
| Living room | 12.25 Ft x 17.08 Ft | Main level | ||
| Primary Bedroom | 12.67 Ft x 11.00 Ft | Main level | ||
| Recreational, Games room | 27.50 Ft x 13.17 Ft | Lower level | ||
| Storage | 22.50 Ft x 15.58 Ft | Lower level |
Amenities
- Views
- New Construction
- Adult 55+
- Lease To Own
- No Strata Fees
- Furnished
- Primary On Main
- Air Conditioning
- Seller Finance
- Green
- Fixer Upper
- Horse
- Golf
- Fireplace
- Deck
- Garage
- Basement
- Pool

Property vs Single Family Average in T3E 4W7
Price
Year Built
In The Neighbourhood
Waterfront
Highlands East (Glamorgan)
$ 789,000
- Type
- Single Family
- Rooms
- 3 Beds + 2 Baths
Royal LePage Lakes of Haliburton
Waterfront
Highlands East (Glamorgan)
$ 499,900
- Type
- Single Family
- Rooms
- 2 Beds + 1 Baths
RE/MAX Professionals North
Waterfront
Highlands East (Glamorgan)
$ 479,000
- Type
- Single Family
- Rooms
- 3 Beds + 1 Baths
RE/MAX Professionals North
Calgary
$ 780,000
- Type
- Single Family
- Size
- 1,228 SqFt
- Rooms
- 4 Beds + 2.5 Baths
MaxWell Capital Realty
Primary On Main
Calgary
$ 780,000
- Type
- Single Family
- Size
- 1,229 SqFt
- Rooms
- 4 Beds + 2.5 Baths
MaxWell Capital Realty
Waterfront
Highlands East (Glamorgan)
$ 549,900
- Type
- Single Family
- Rooms
- 2 Beds + 1 Baths
RE/MAX Professionals North
Reduced
Calgary
$ 629,000
- Type
- Single Family
- Size
- 1,045 SqFt
- Rooms
- 5 Beds + 2 Baths
Homecare Realty Ltd.
Reduced
Calgary
$ 629,000
- Type
- Single Family
- Size
- 1,045 SqFt
- Rooms
- 5 Beds + 2 Baths
Homecare Realty Ltd.
Primary On Main
Highlands East (Glamorgan)
$ 285,000
- Type
- Single Family
- Rooms
- 3 Beds + 1 Baths
RE/MAX Professionals North
Waterfront
Highlands East (Glamorgan)
$ 629,900
- Type
- Single Family
- Rooms
- 3 Beds + 2 Baths
Century 21 Granite Realty Group Inc.
Waterfront
Highlands East (Glamorgan)
$ 1,249,000
- Type
- Single Family
- Rooms
- 4 Beds + 3 Baths
RE/MAX Professionals North
 Data is supplied by Pillar 9™ MLS® System. Pillar 9™ is the owner of the copyright in its MLS® System. Data is deemed reliable but is not guaranteed accurate by Pillar 9™. The trademarks MLS®, Multiple Listing Service® and the associated logos are owned by The Canadian Real Estate Association (CREA) and identify the quality of services provided by real estate professionals who are members of CREA. Used under license.

 Data is supplied by Pillar 9™ MLS® System. Pillar 9™ is the owner of the copyright in its MLS® System. Data is deemed reliable but is not guaranteed accurate by Pillar 9™. The trademarks MLS®, Multiple Listing Service® and the associated logos are owned by The Canadian Real Estate Association (CREA) and identify the quality of services provided by real estate professionals who are members of CREA. Used under license.
Last Update: September 12, 2026 2:55 PM UT
Data is supplied by Pillar 9™ MLS® System. Pillar 9™ is the owner of the copyright in its MLS® System. Data is deemed reliable but is not guaranteed accurate by Pillar 9™. The trademarks MLS®, Multiple Listing Service® and the associated logos are owned by The Canadian Real Estate Association (CREA) and identify the quality of services provided by real estate professionals who are members of CREA. Used under license.
Last Update: September 12, 2026 2:55 PM UT
 Information should be deemed reliable but not guaranteed, all representations are approximate, and individual verification is recommended. Copyright ©2026 All rights reserved.
The trademarks REALTOR®, REALTORS® and the REALTOR® logo are controlled by The Canadian Real Estate Association (CREA) and identify real estate professionals who are members of CREA. The trademarks MLS®, Multiple Listing Service® and the associated logos are owned by CREA and identify the quality of
Information should be deemed reliable but not guaranteed, all representations are approximate, and individual verification is recommended. Copyright ©2026 All rights reserved.
The trademarks REALTOR®, REALTORS® and the REALTOR® logo are controlled by The Canadian Real Estate Association (CREA) and identify real estate professionals who are members of CREA. The trademarks MLS®, Multiple Listing Service® and the associated logos are owned by CREA and identify the quality of
 Data is supplied by Pillar 9™ MLS® System. Pillar 9™ is the owner of the copyright in its MLS® System. Data is deemed reliable but is not guaranteed accurate by Pillar 9™. The trademarks MLS®, Multiple Listing Service® and the associated logos are owned by The Canadian Real Estate Association (CREA) and identify the quality of services provided by real estate professionals who are members of CREA. Used under license.