

Address
135 Queensland Road Se, Calgary, AB
Price
$ 640,000
Property Attributes
- ID#A2344234
- TypeSingle Family
- Listing Status Active
- MunicipalityCalgary
- CityCalgary
- AreaQueensland
- NeighbourhoodQueensland
- Postal CodeT2J 3R9
- Style
- Year Built1973
- Price$ 640,000
- Bedrooms4
- Bathrooms2
- Half Bathrooms0
- Sqr Footage1911
Data Source:
Canadian Real Estate Association (CREA)
Property Description
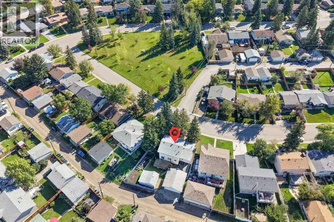
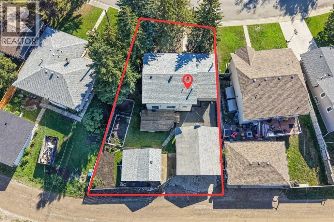
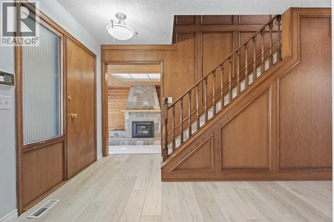
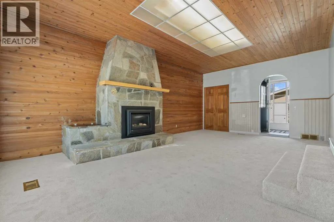
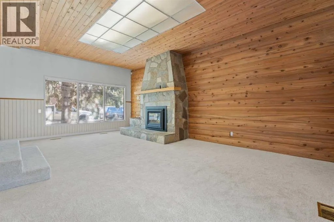
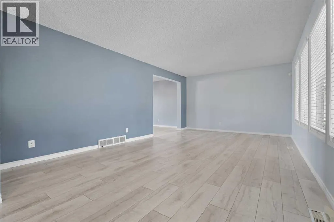
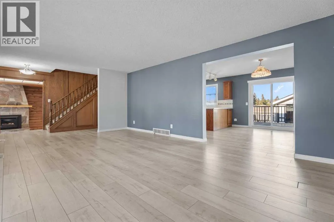
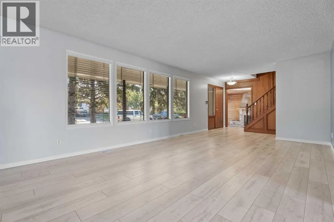
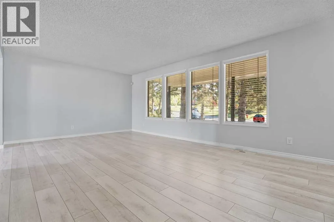
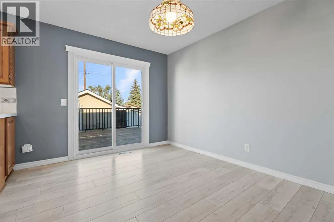
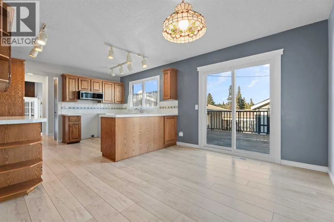
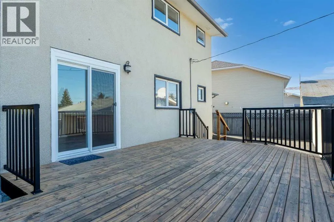
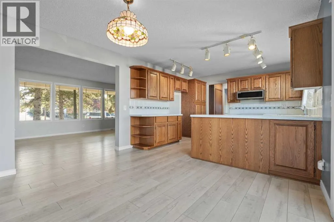
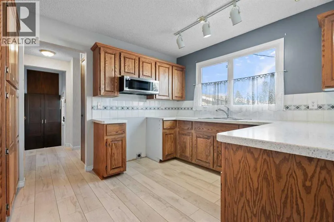
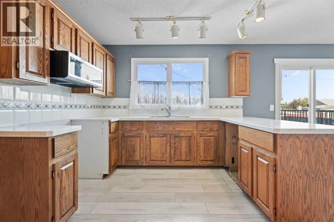
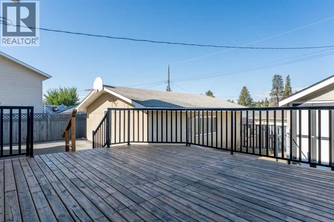
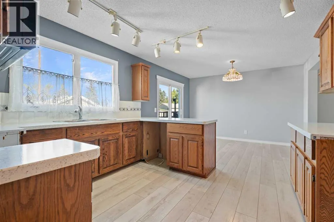
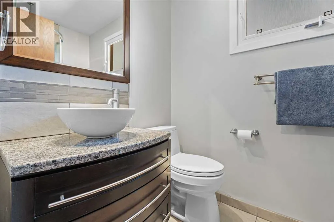
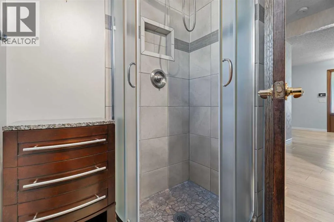
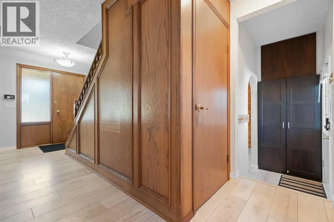
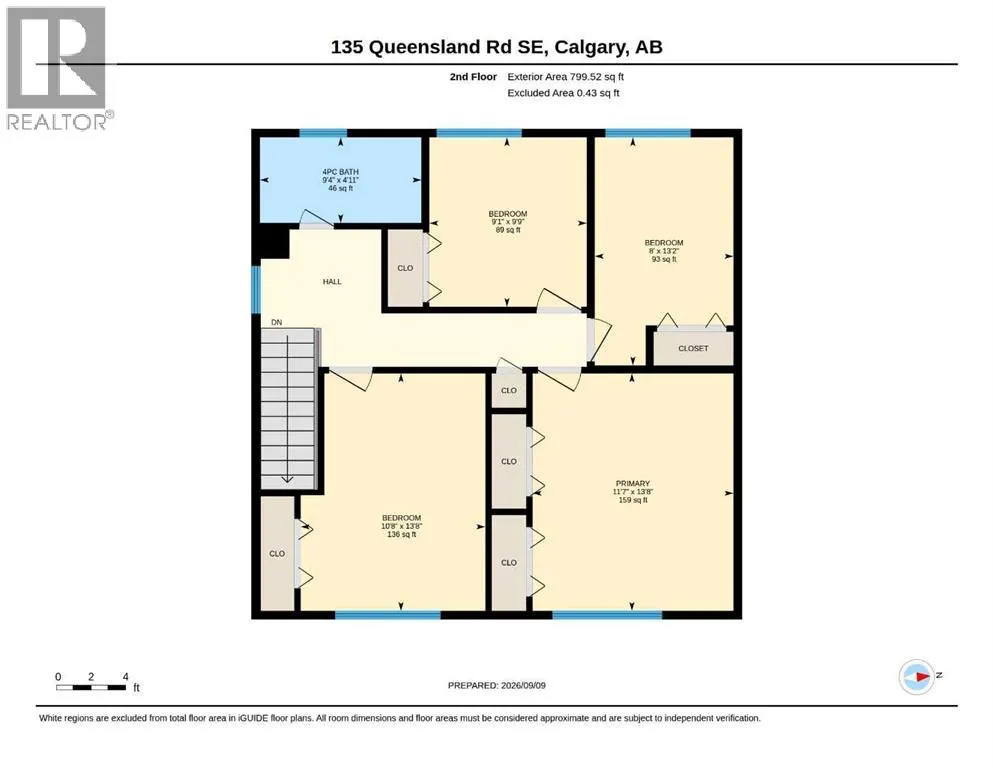
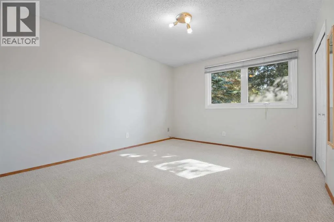
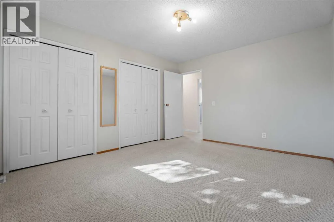
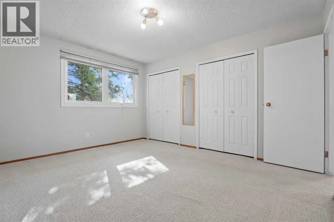
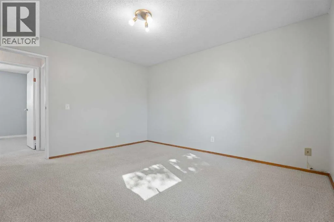
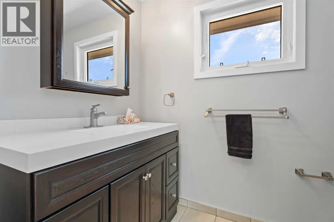
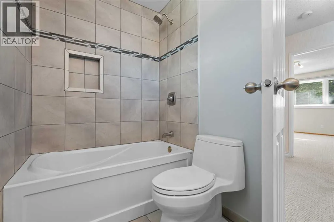
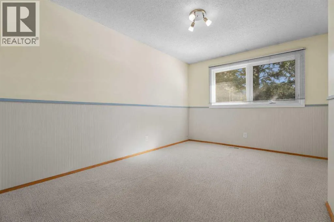
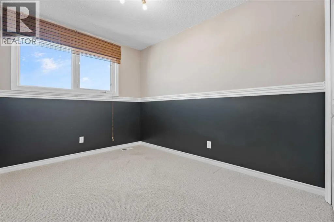
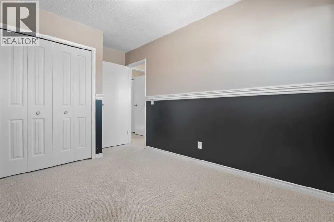
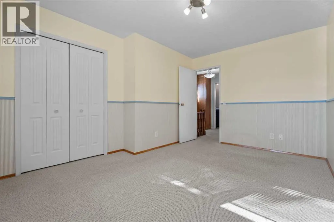
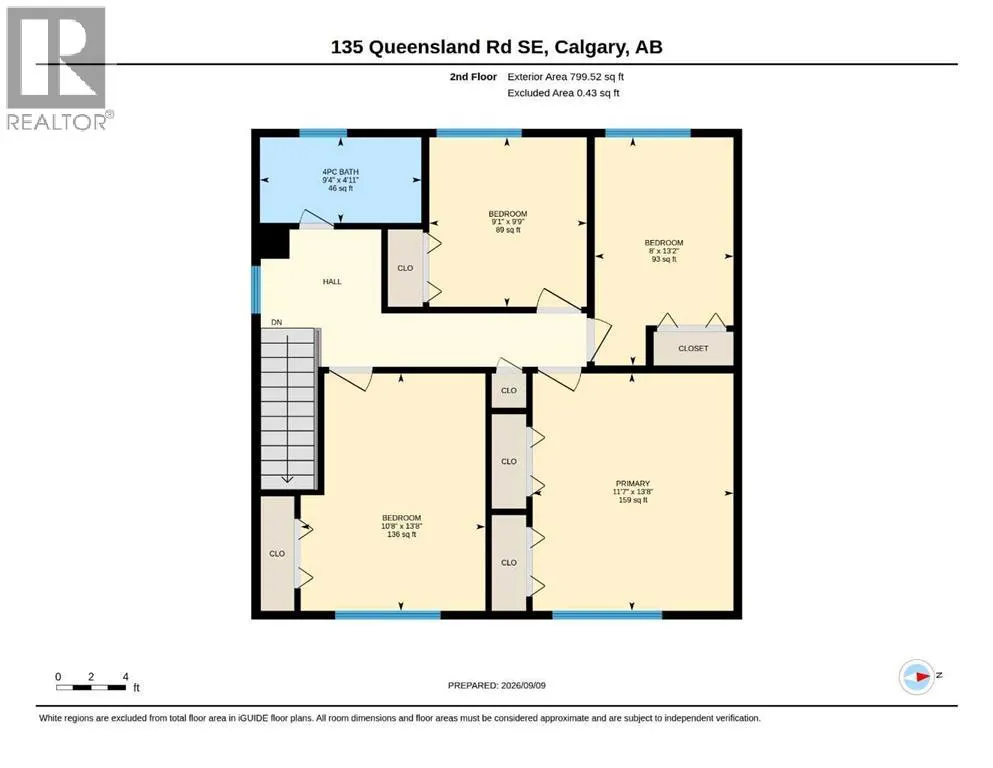
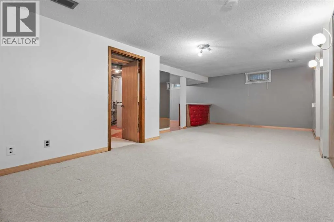
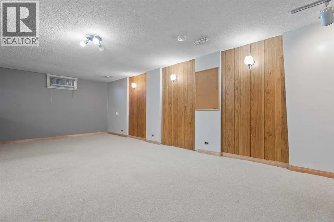
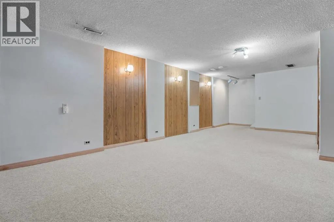
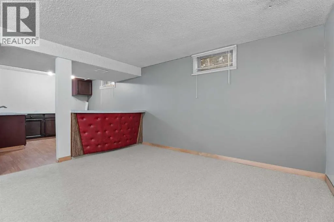
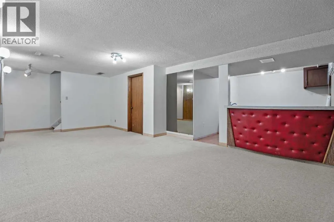
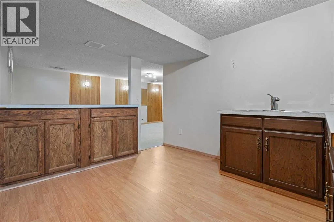
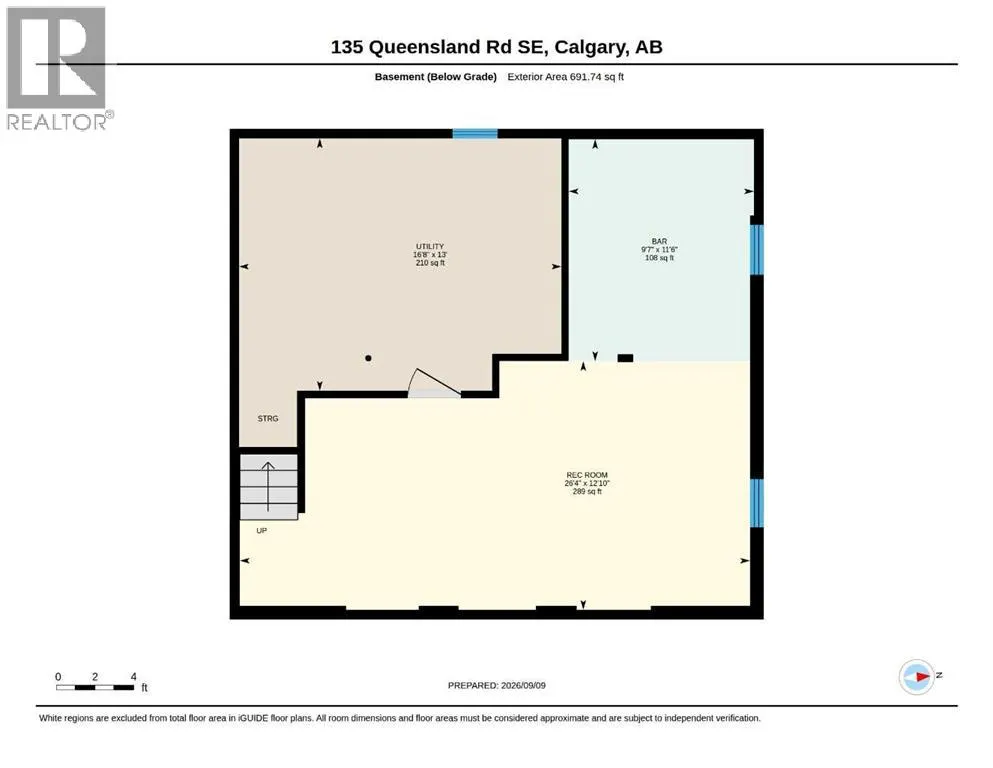
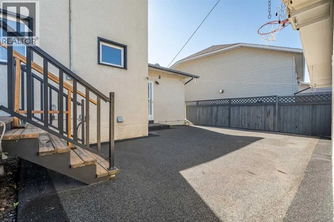
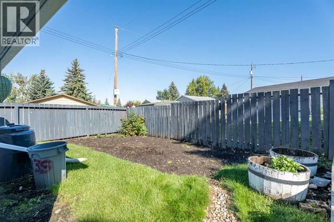
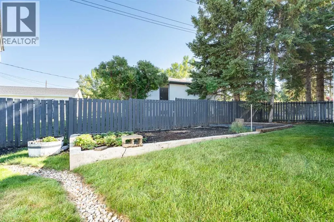
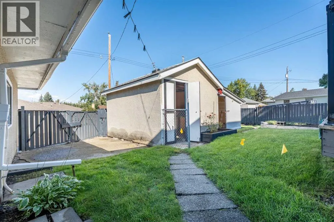
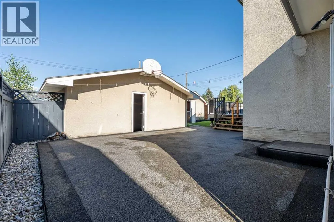
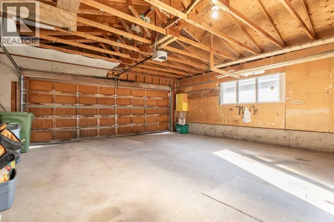
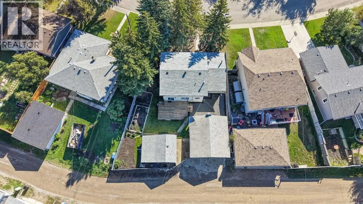
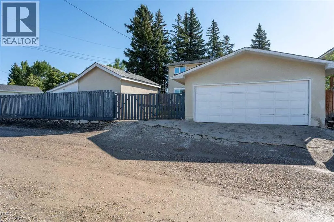
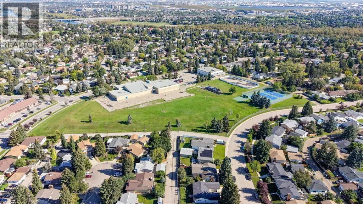
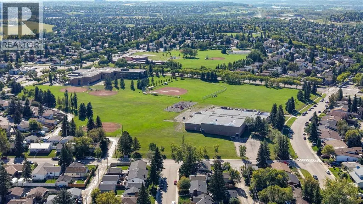
Across from a park, mature spruce shade the front of this two storey, four bedroom home and the covered porch that runs its full width. Inside, light plank flooring carries the living and dining rooms, with a row of windows opening up the front. The kitchen sits at the back with oak cabinets, a peninsula, a pantry and a window over the sink, and the new patio doors off the dining room lead out to the deck. Then the family room, the one people linger in. Wood plank on the walls and the ceiling, new carpet underfoot, in-floor heat and a floor to ceiling stone gas fireplace with a raised hearth. Cosy, well lit, and ready to be whatever you need, a media room, a playroom, an office. Its own entrance and mudroom sit beside it, and a three piece bath finishes the level.Upstairs, all four bedrooms, the primary with two closets, and a four piece bath. Below, a long rec room and a wet bar, with utility and storage in their own room. Out back is where this one wins. A big deck steps down to a fully fenced yard, raised garden beds, lawn, mature spruce along the fence, and a paved pad running to a double detached garage at the lane. Call it what it is, a contractor's oasis. New shingles on the house in 2026, upgraded electrical panel and new patio doors. Quick possession available. Queensland sits on the edge of Fish Creek Provincial Park and the Bow River, with schools a few blocks away, an off leash park nearby and Southcentre a short drive. Take the virtual tour in the links (id:7434)
General Features
| Features | Closet Organizers |
|---|---|
| Property Type | Single Family |
| Zoning Description | R-CG |
| CommunityName | Queensland |
| Amenities | Park, Playground, Schools, Shopping |
| Building Appliances | Microwave Range Hood Combo, Window Coverings |
| Building Cooling Type | None |
| Parking Space Total | 2 |
| Foundation Type | Poured Concrete |
| Building Type | House |
| Ownership Type | Freehold |
| Building.StoriesTotal | 2 |
Interior Features
| Building Fireplace Present | True |
|---|---|
| Building Fireplace Total | 1 |
| Building Heating Type | Forced air |
| Building Heating Fuel | Natural gas |
| Basement Development | Finished |
| Basement Type | Full (Finished) |
| Construction Material | Wood frame |
| Construction Style Attachment | Detached |
| Flooring Type | Carpeted, Laminate, Tile, Vinyl Plank |
| Living Area Range | 1911 |
| Bedrooms | 4 |
Exterior Features
| Structure | Deck |
|---|---|
| Land Amenities | Park, Playground, Schools, Shopping |
| Exterior Finish | Brick, Wood siding |
| Fence Type | Fence |
Room Details
| Room | Dimensions | Level | Flooring | Details |
|---|---|---|---|---|
| 3pc Bathroom | 7.00 Ft x 4.75 Ft | Main level | ||
| 4pc Bathroom | 9.33 Ft x 4.92 Ft | Upper Level | ||
| Bedroom | 8.00 Ft x 13.17 Ft | Upper Level | ||
| Dining room | 8.67 Ft x 12.00 Ft | Main level | ||
| Family room | 13.83 Ft x 21.42 Ft | Main level | ||
| Furnace | 16.67 Ft x 13.00 Ft | Basement | ||
| Kitchen | 11.08 Ft x 12.00 Ft | Main level | ||
| Living room | 20.17 Ft x 12.67 Ft | Main level | ||
| Primary Bedroom | 11.58 Ft x 13.67 Ft | Upper Level | ||
| Recreational, Games room | 26.33 Ft x 11.50 Ft | Basement |
Amenities
- Views
- New Construction
- Adult 55+
- Lease To Own
- No Strata Fees
- Furnished
- Primary On Main
- Air Conditioning
- Seller Finance
- Green
- Fixer Upper
- Horse
- Golf
- Fireplace
- Deck
- Garage
- Basement
- Pool

Property vs Single Family Average in T2J 3R9
Price
Year Built
In The Neighbourhood
Just Listed
Calgary
$ 600,000
- Type
- Single Family
- Size
- 1,109 SqFt
- Rooms
- 4 Beds + 2.5 Baths
Royal LePage Benchmark
Just Listed
Calgary
$ 600,000
- Type
- Single Family
- Size
- 1,110 SqFt
- Rooms
- 4 Beds + 2.5 Baths
Royal LePage Benchmark
Primary On Main
Calgary
$ 649,900
- Type
- Single Family
- Size
- 1,215 SqFt
- Rooms
- 5 Beds + 3 Baths
eXp Realty
Primary On Main
Calgary
$ 689,000
- Type
- Single Family
- Size
- 1,202 SqFt
- Rooms
- 5 Beds + 3 Baths
RE/MAX First
Primary On Main
Calgary
$ 639,900
- Type
- Single Family
- Size
- 1,373 SqFt
- Rooms
- 4 Beds + 3 Baths
MaxWell Capital Realty
Eco Friendly
Calgary
$ 675,000
- Type
- Single Family
- Size
- 1,065 SqFt
- Rooms
- 5 Beds + 2.5 Baths
Royal LePage Blue Sky
Primary On Main
Calgary
$ 675,000
- Type
- Single Family
- Size
- 1,065 SqFt
- Rooms
- 5 Beds + 2.5 Baths
Royal LePage Blue Sky
 Data is supplied by Pillar 9™ MLS® System. Pillar 9™ is the owner of the copyright in its MLS® System. Data is deemed reliable but is not guaranteed accurate by Pillar 9™. The trademarks MLS®, Multiple Listing Service® and the associated logos are owned by The Canadian Real Estate Association (CREA) and identify the quality of services provided by real estate professionals who are members of CREA. Used under license.

 Data is supplied by Pillar 9™ MLS® System. Pillar 9™ is the owner of the copyright in its MLS® System. Data is deemed reliable but is not guaranteed accurate by Pillar 9™. The trademarks MLS®, Multiple Listing Service® and the associated logos are owned by The Canadian Real Estate Association (CREA) and identify the quality of services provided by real estate professionals who are members of CREA. Used under license.
Last Update: September 12, 2026 2:55 PM UT
Data is supplied by Pillar 9™ MLS® System. Pillar 9™ is the owner of the copyright in its MLS® System. Data is deemed reliable but is not guaranteed accurate by Pillar 9™. The trademarks MLS®, Multiple Listing Service® and the associated logos are owned by The Canadian Real Estate Association (CREA) and identify the quality of services provided by real estate professionals who are members of CREA. Used under license.
Last Update: September 12, 2026 2:55 PM UT
 Information should be deemed reliable but not guaranteed, all representations are approximate, and individual verification is recommended. Copyright ©2026 All rights reserved.
The trademarks REALTOR®, REALTORS® and the REALTOR® logo are controlled by The Canadian Real Estate Association (CREA) and identify real estate professionals who are members of CREA. The trademarks MLS®, Multiple Listing Service® and the associated logos are owned by CREA and identify the quality of
Information should be deemed reliable but not guaranteed, all representations are approximate, and individual verification is recommended. Copyright ©2026 All rights reserved.
The trademarks REALTOR®, REALTORS® and the REALTOR® logo are controlled by The Canadian Real Estate Association (CREA) and identify real estate professionals who are members of CREA. The trademarks MLS®, Multiple Listing Service® and the associated logos are owned by CREA and identify the quality of
 Data is supplied by Pillar 9™ MLS® System. Pillar 9™ is the owner of the copyright in its MLS® System. Data is deemed reliable but is not guaranteed accurate by Pillar 9™. The trademarks MLS®, Multiple Listing Service® and the associated logos are owned by The Canadian Real Estate Association (CREA) and identify the quality of services provided by real estate professionals who are members of CREA. Used under license.