

Address
615 Crescent Boulevard Sw, Calgary, AB
Price
$ 1,749,800
Property Attributes
- ID#A2342641
- TypeSingle Family
- Listing Status Active
- MunicipalityCalgary
- CityCalgary
- AreaElboya
- NeighbourhoodElboya
- Postal CodeT2S 1K8
- Style
- Year Built1914
- Price$ 1,749,800
- Bedrooms4
- Bathrooms4
- Half Bathrooms1
- Sqr Footage3171
Data Source:
Canadian Real Estate Association (CREA)
Property Description
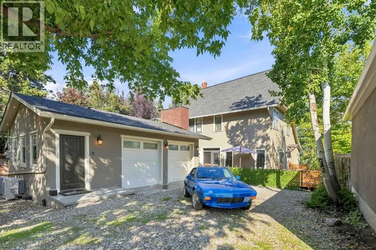
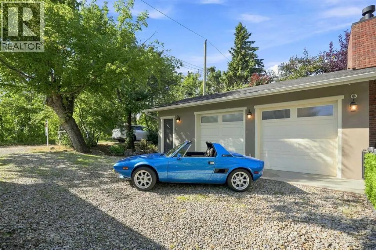
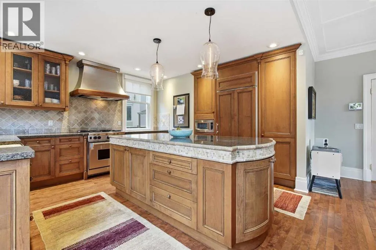
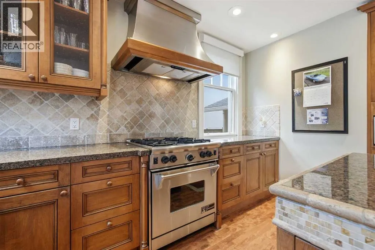
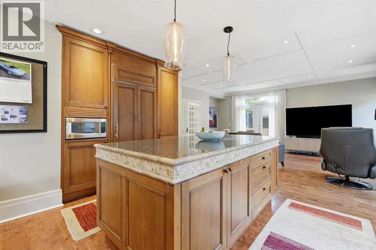
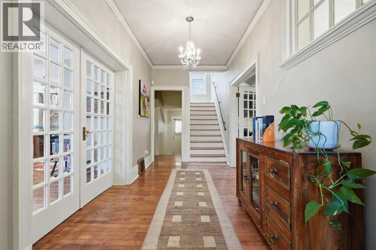
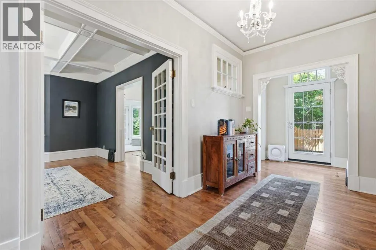
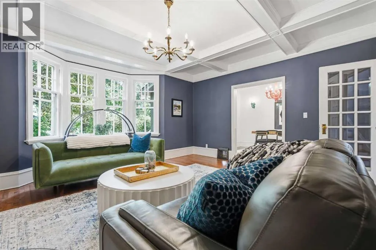
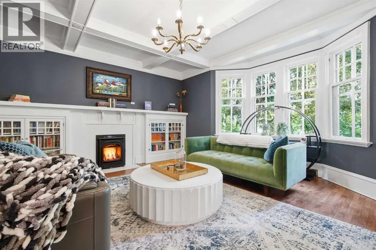
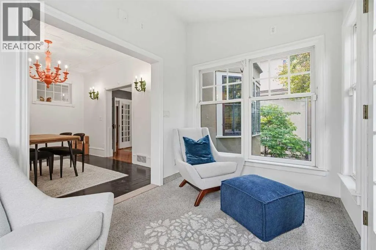
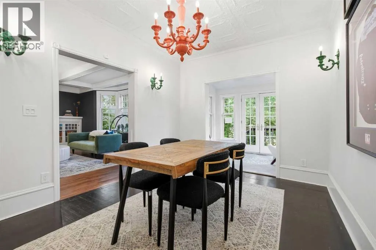
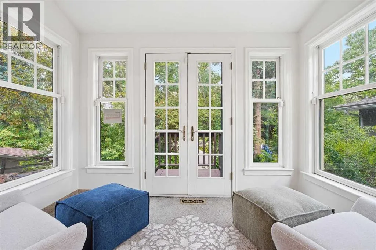
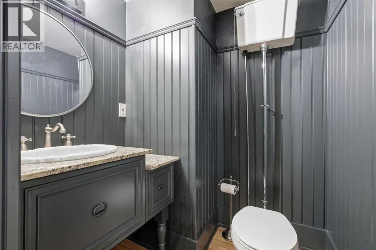
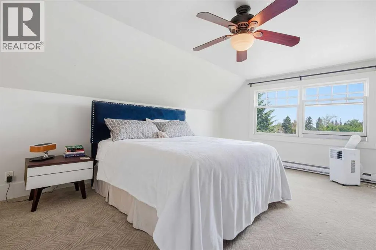
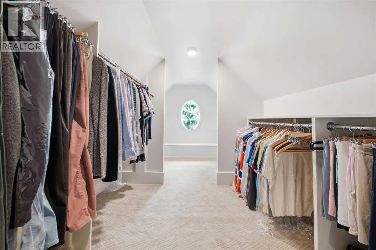
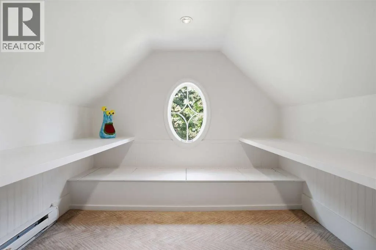
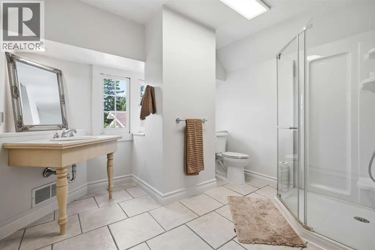
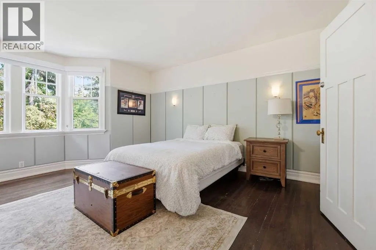
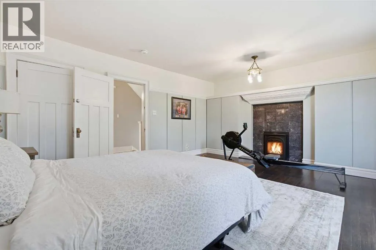
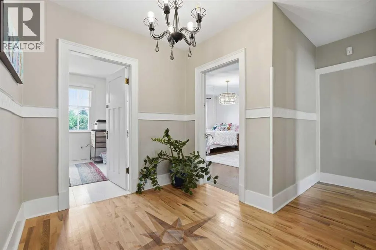
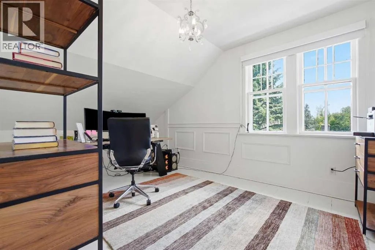
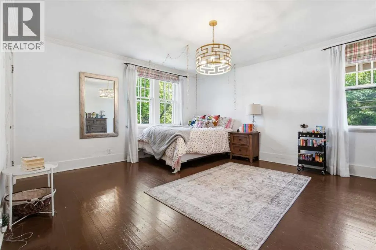
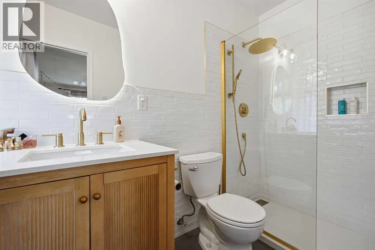
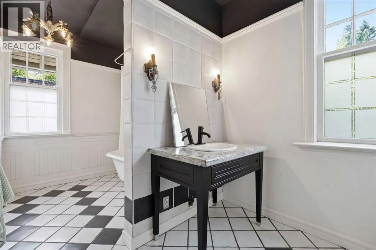
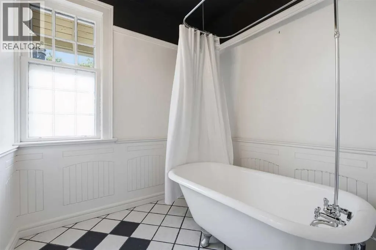
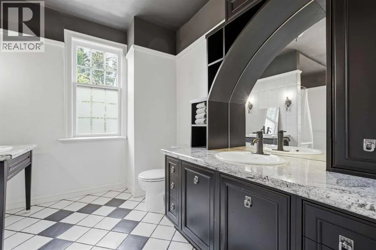
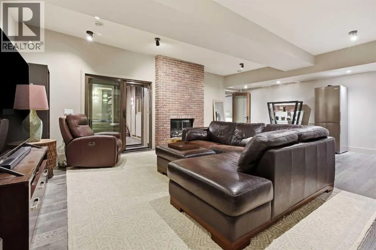
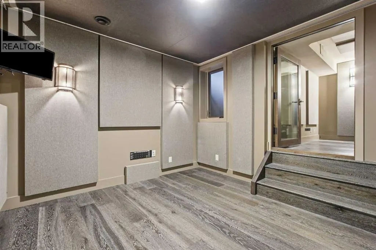
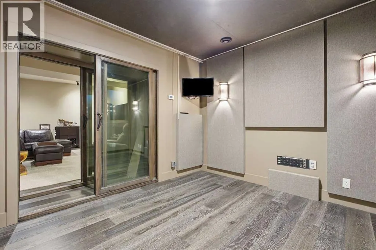
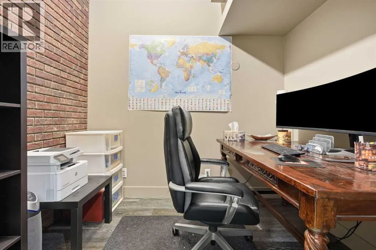
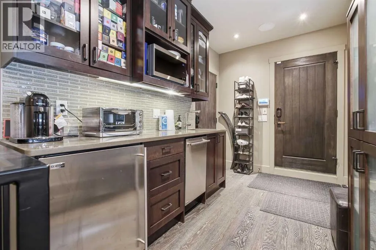
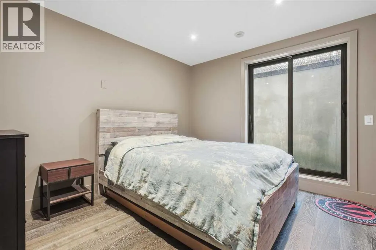
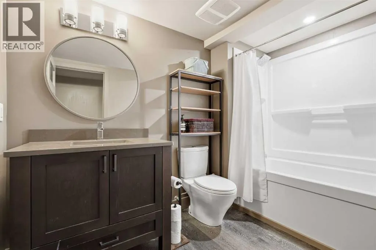
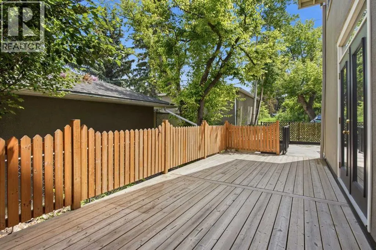
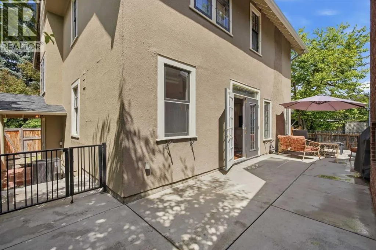
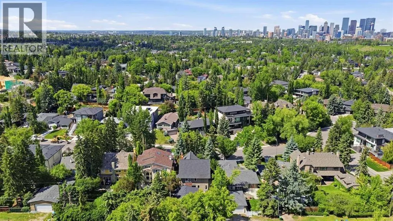
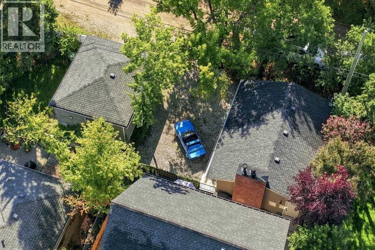
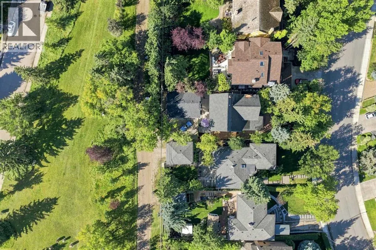
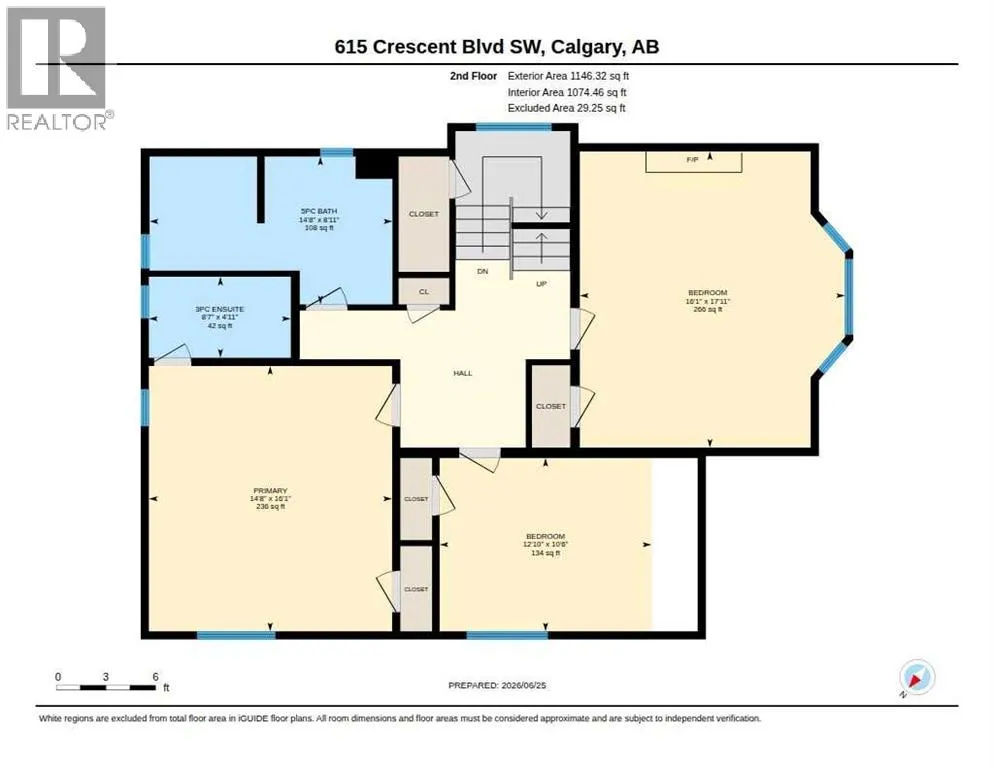
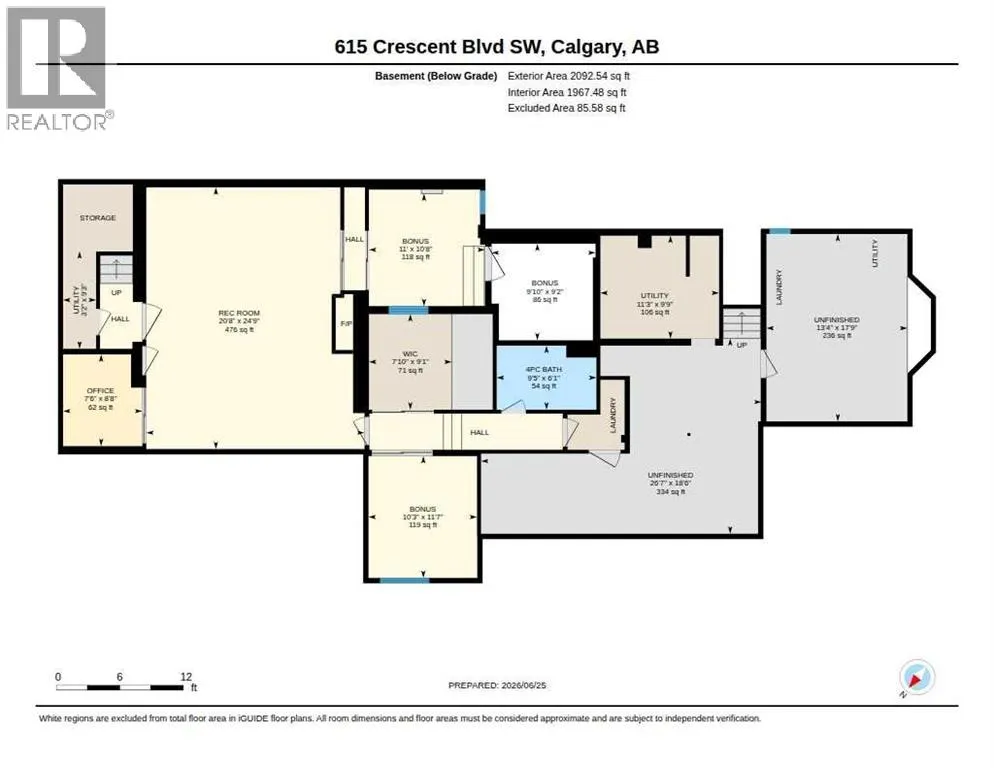
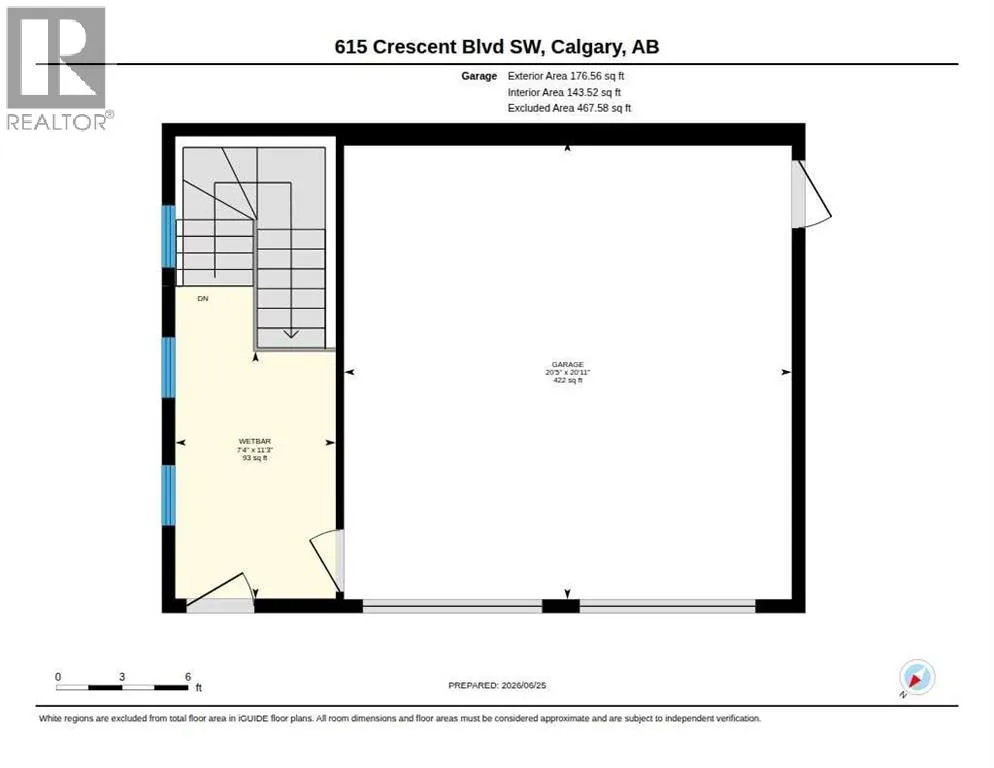
A Landmark Elboya Residence Where History, Character and Extraordinary Living Come Together.Set beneath a canopy of mature trees in one of Calgary's most established inner-city communities, this remarkable residence offers more than 4,570 sq. ft. of developed living space and a story more than a century in the making.Originally built as the Elboya homestead, the home has evolved beautifully over the years while retaining the warmth and character that make it impossible to replicate. Thoughtful renovations, generous gathering spaces and unexpected details create a home that feels equally suited to everyday family life and unforgettable entertaining.The country-inspired kitchen is the heart of the home, featuring Wolf appliances, custom cabinetry and an oversized island made for gathering. From here, the home opens to multiple outdoor living spaces designed to follow the sun throughout the day. Enjoy morning coffee on the east terrace, relax in the charming sunroom, or spend summer evenings entertaining on the private south-facing patio surrounded by mature landscaping.Upstairs, oversized bedrooms and beautifully renovated bathrooms provide exceptional family space, while the third-floor retreat feels like its own private escape, complete with a charming reading nook tucked above the treetops.Then comes the part of this home you would never know was there.An underground passageway connects the main residence to more than 1,400 sq. ft. of additional finished living space beneath the garage. Complete with a full kitchen, bathroom, private entrance and legal suite designation, the possibilities are remarkable. Guest accommodations, multigenerational living, an executive retreat, creative studio, wellness space or an entertaining destination unlike anything your guests have experienced.The space even carries its own piece of Calgary history, having once served as the private recording studio of a renowned recording technician, producer, mixer and mastering e ngineer.And the location is every bit as compelling as the home itself. Outback is a huge greenspace, perfect for playing, walking or for dogs. Stanley Park, the Elbow River pathway system, Britannia Plaza and excellent schools are all nearby, with downtown only minutes away.Some homes can be renovated. Others can be replicated. This is a property that simply cannot be recreated. (id:7434)
General Features
| Features | Back lane, No neighbours behind, French door, Closet Organizers, No Smoking Home |
|---|---|
| Property Type | Single Family |
| Zoning Description | R-C1 |
| CommunityName | Elboya |
| Amenities | Park, Playground, Schools, Shopping |
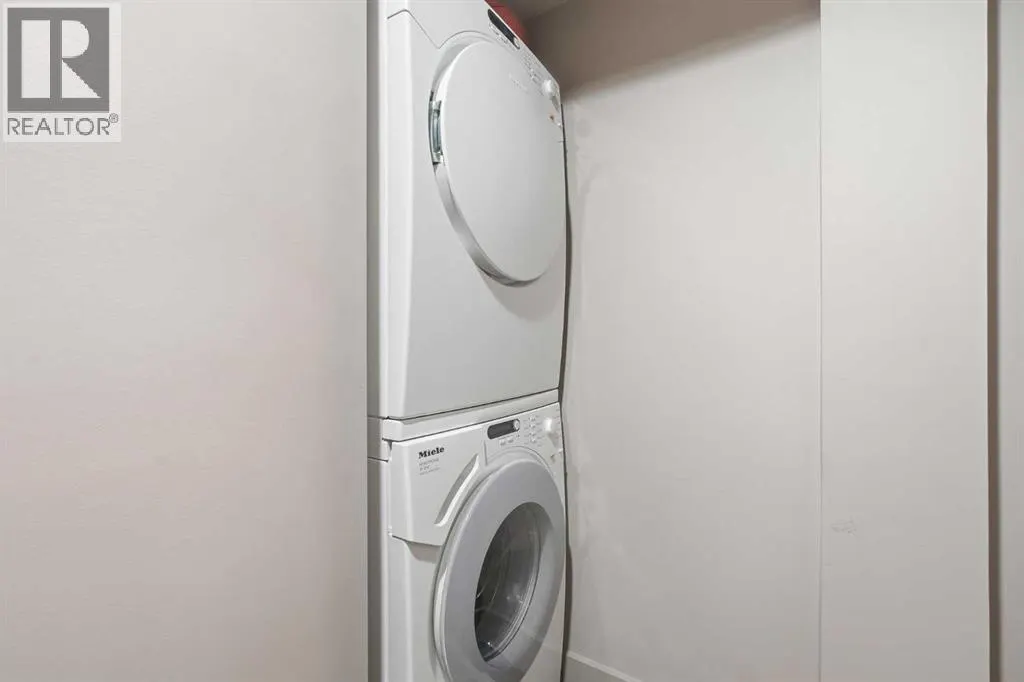
| Building Appliances | Washer, Refrigerator, Range - Gas, Dishwasher, Dryer, Microwave, Hood Fan, Window Coverings |
| Building Basement Features | Separate entrance, Walk-up, Suite |
| Building Cooling Type | Central air conditioning |
| Parking Space Total | 5 |
| Foundation Type | Poured Concrete |
| Building Type | House |
| Ownership Type | Freehold |
| Building.StoriesTotal | 3 |
Interior Features
| Building Fireplace Present | True |
|---|---|
| Building Fireplace Total | 3 |
| Building Heating Type | Baseboard heaters, Other, Forced air, In Floor Heating |
| Building Heating Fuel | Natural gas |
| Basement Development | Finished |
| Basement Type | Full (Finished) |
| Construction Material | Wood frame |
| Construction Style Attachment | Detached |
| Flooring Type | Carpeted, Hardwood, Tile |
| Living Area Range | 3171 |
| Bedrooms | 4 |
Exterior Features
| Structure | Deck |
|---|---|
| Land Amenities | Park, Playground, Schools, Shopping |
| Exterior Finish | Stucco |
| Fence Type | Fence |
Room Details
| Room | Dimensions | Level | Flooring | Details |
|---|---|---|---|---|
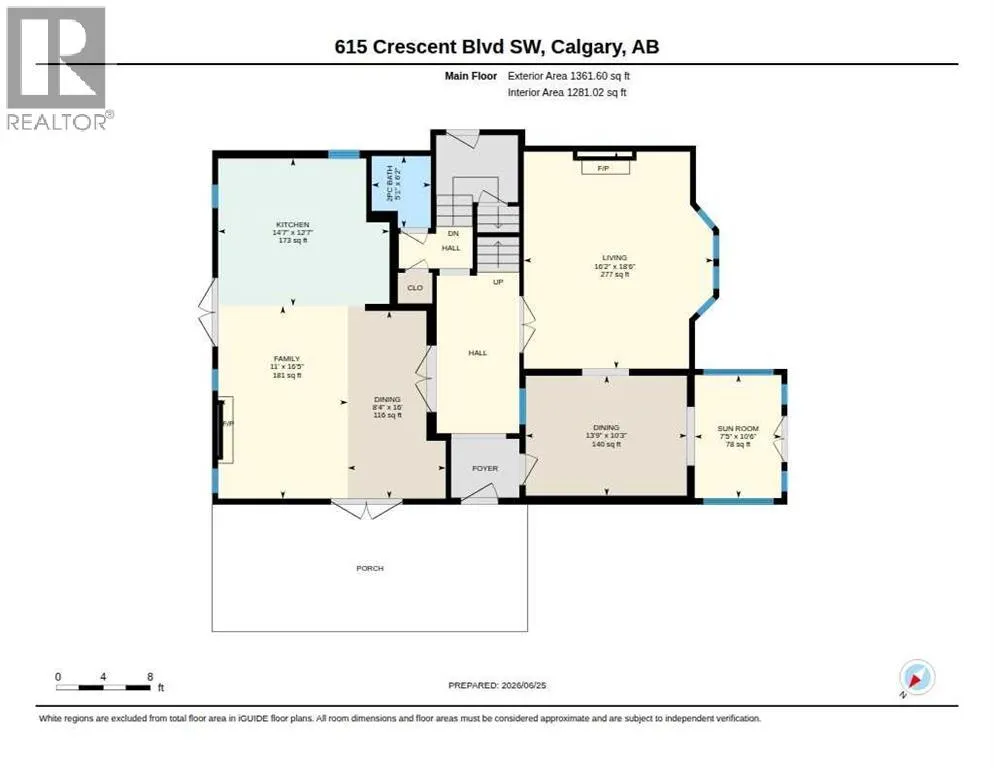
| 2pc Bathroom | 6.17 Ft x 5.08 Ft | Main level | ||
| 3pc Bathroom | 12.42 Ft x 10.33 Ft | Third level | ||
| 4pc Bathroom | 6.08 Ft x 9.42 Ft | Basement | ||
| 5pc Bathroom | 8.92 Ft x 14.67 Ft | Second level | ||
| Bedroom | 17.42 Ft x 12.08 Ft | Third level | ||
| Bonus Room | 10.67 Ft x 11.00 Ft | Basement | ||
| Dining room | 16.00 Ft x 8.33 Ft | Main level | ||
| Family room | 16.42 Ft x 11.00 Ft | Main level | ||
| Furnace | 9.25 Ft x 3.17 Ft | Basement | ||
| Kitchen | 12.58 Ft x 14.58 Ft | Main level | ||
| Living room | 18.50 Ft x 16.17 Ft | Main level | ||
| Loft | 8.67 Ft x 7.50 Ft | Basement | ||
| Other | 9.08 Ft x 7.83 Ft | Basement | ||
| Primary Bedroom | 16.08 Ft x 14.67 Ft | Second level | ||
| Recreational, Games room | 24.75 Ft x 20.67 Ft | Basement | ||
| Sunroom | 10.50 Ft x 7.42 Ft | Main level |
Amenities
- Views
- New Construction
- Adult 55+
- Lease To Own
- No Strata Fees
- Furnished
- Primary On Main
- Air Conditioning
- Seller Finance
- Green
- Fixer Upper
- Horse
- Golf
- Fireplace
- Deck
- Garage
- Basement
- Pool

Property vs Single Family Average in T2S 1K8
Price
Year Built
In The Neighbourhood
Calgary
$ 3,990,000
- Type
- Single Family
- Size
- 4,495 SqFt
- Rooms
- 6 Beds + 5.5 Baths
RE/MAX Realty Professionals
Reduced
Calgary
$ 3,990,000
- Type
- Single Family
- Size
- 4,495 SqFt
- Rooms
- 6 Beds + 5.5 Baths
RE/MAX Realty Professionals
 Data is supplied by Pillar 9™ MLS® System. Pillar 9™ is the owner of the copyright in its MLS® System. Data is deemed reliable but is not guaranteed accurate by Pillar 9™. The trademarks MLS®, Multiple Listing Service® and the associated logos are owned by The Canadian Real Estate Association (CREA) and identify the quality of services provided by real estate professionals who are members of CREA. Used under license.

 Data is supplied by Pillar 9™ MLS® System. Pillar 9™ is the owner of the copyright in its MLS® System. Data is deemed reliable but is not guaranteed accurate by Pillar 9™. The trademarks MLS®, Multiple Listing Service® and the associated logos are owned by The Canadian Real Estate Association (CREA) and identify the quality of services provided by real estate professionals who are members of CREA. Used under license.
Last Update: September 16, 2026 2:41 AM UT
Data is supplied by Pillar 9™ MLS® System. Pillar 9™ is the owner of the copyright in its MLS® System. Data is deemed reliable but is not guaranteed accurate by Pillar 9™. The trademarks MLS®, Multiple Listing Service® and the associated logos are owned by The Canadian Real Estate Association (CREA) and identify the quality of services provided by real estate professionals who are members of CREA. Used under license.
Last Update: September 16, 2026 2:41 AM UT
 Information should be deemed reliable but not guaranteed, all representations are approximate, and individual verification is recommended. Copyright ©2026 All rights reserved.
The trademarks REALTOR®, REALTORS® and the REALTOR® logo are controlled by The Canadian Real Estate Association (CREA) and identify real estate professionals who are members of CREA. The trademarks MLS®, Multiple Listing Service® and the associated logos are owned by CREA and identify the quality of
Information should be deemed reliable but not guaranteed, all representations are approximate, and individual verification is recommended. Copyright ©2026 All rights reserved.
The trademarks REALTOR®, REALTORS® and the REALTOR® logo are controlled by The Canadian Real Estate Association (CREA) and identify real estate professionals who are members of CREA. The trademarks MLS®, Multiple Listing Service® and the associated logos are owned by CREA and identify the quality of
 Data is supplied by Pillar 9™ MLS® System. Pillar 9™ is the owner of the copyright in its MLS® System. Data is deemed reliable but is not guaranteed accurate by Pillar 9™. The trademarks MLS®, Multiple Listing Service® and the associated logos are owned by The Canadian Real Estate Association (CREA) and identify the quality of services provided by real estate professionals who are members of CREA. Used under license.