
Golf Course - Primary on Main

Address
220 Maple Court Crescent Se, Calgary, AB
Price
$ 1,049,000
Property Attributes
- ID#A2340554
- TypeSingle Family
- Listing Status Active
- MunicipalityCalgary
- CityCalgary
- AreaMaple Ridge
- NeighbourhoodMaple Ridge
- Postal CodeT2J 1W2
- StyleBungalow
- Year Built1967
- Price$ 1,049,000
- Bedrooms3+2
- Bathrooms3
- Half Bathrooms1
- Sqr Footage1553
Data Source:
Canadian Real Estate Association (CREA)
Property Description
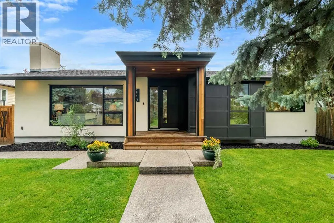
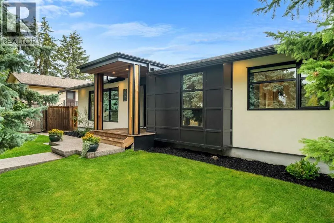
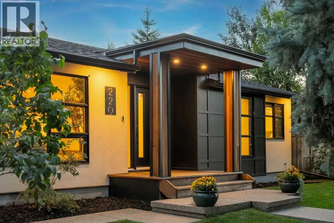
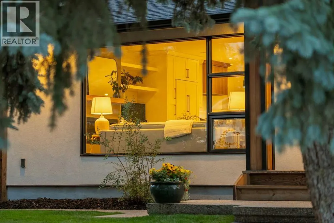
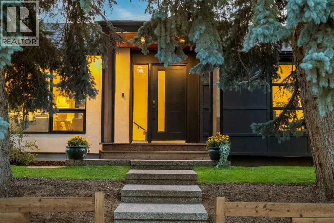
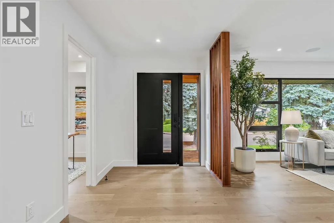
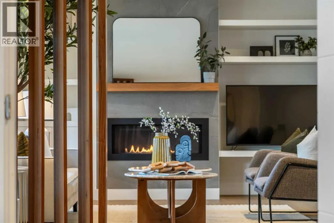
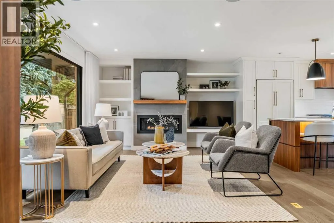
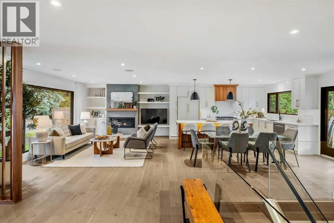
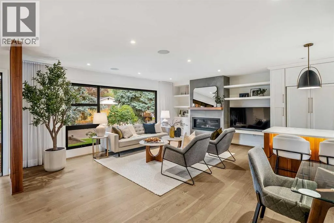
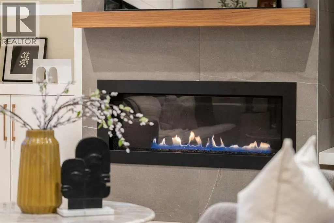
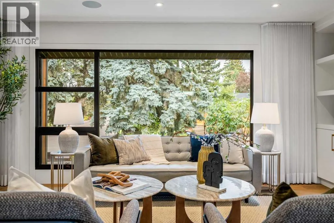
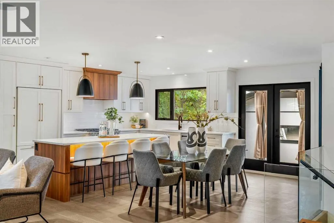
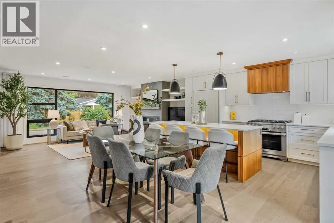
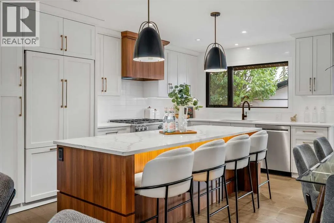
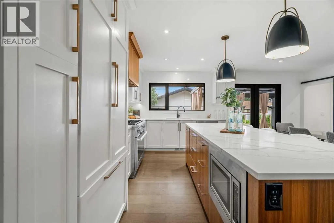
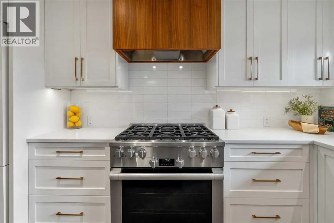
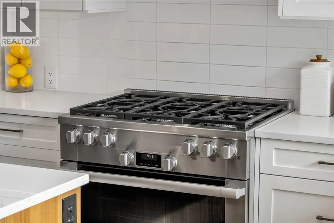
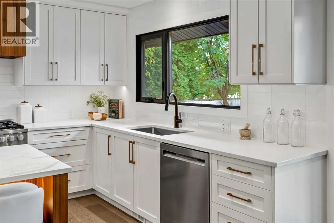
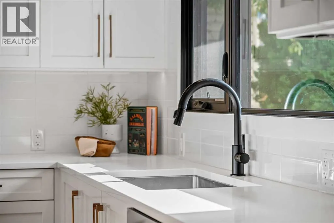
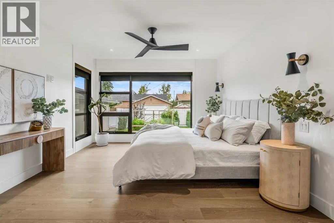
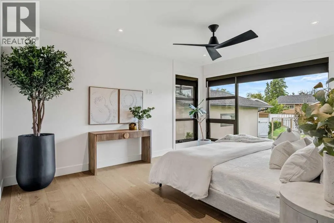
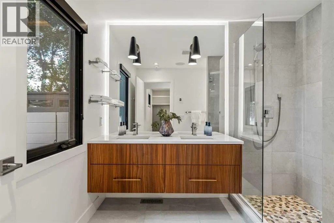
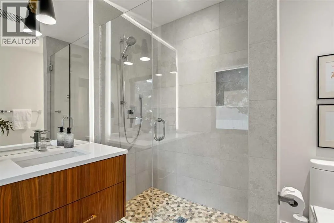
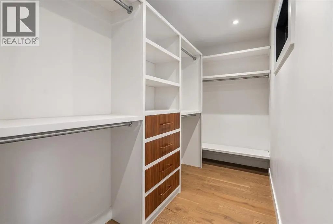
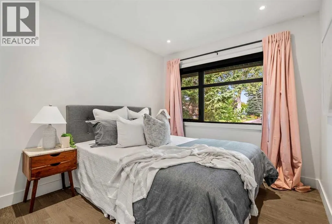
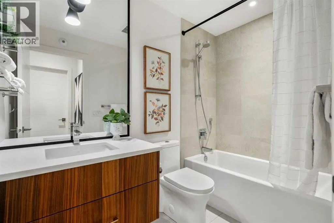
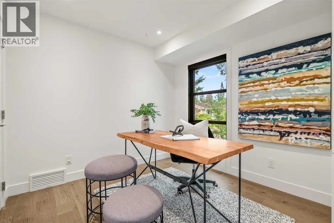
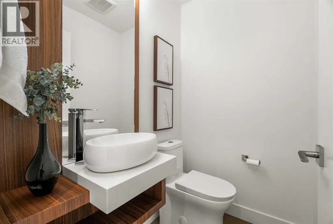
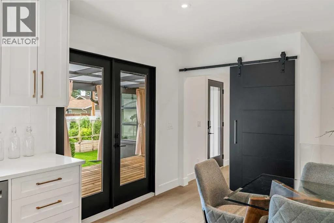
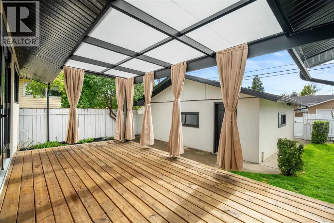
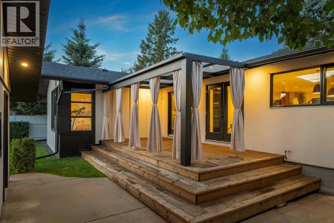
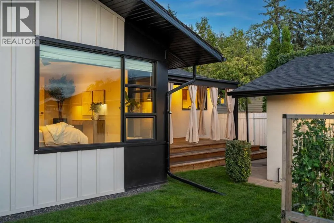
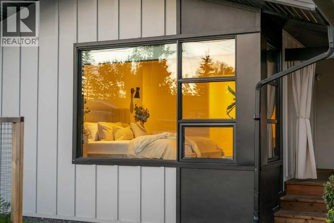
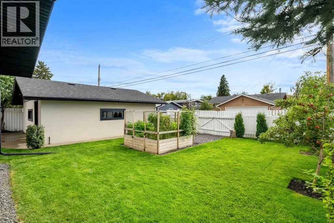
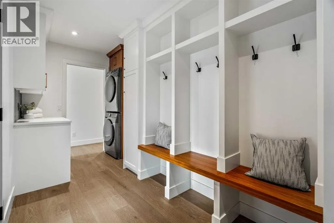
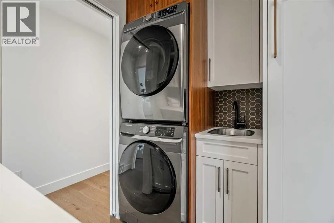
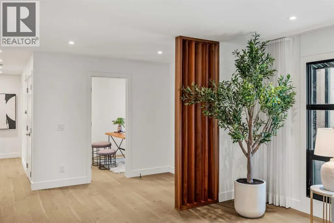
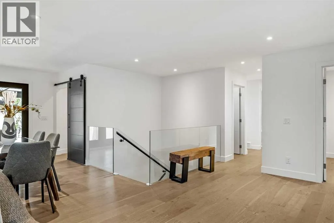
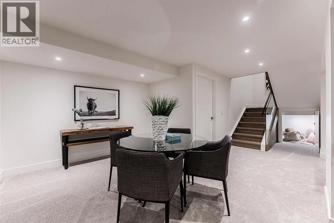
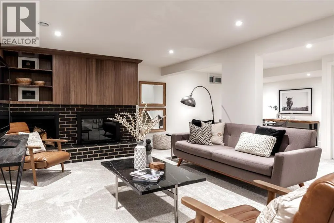
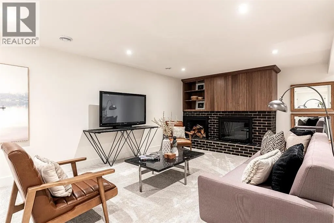
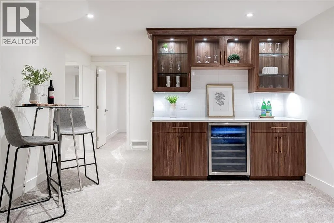
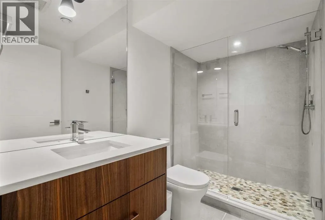
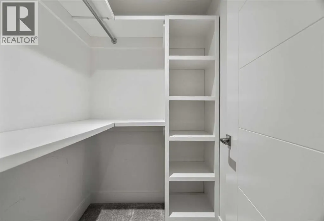
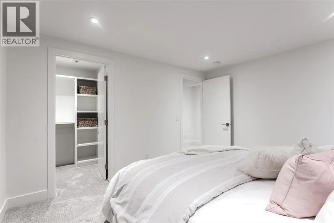
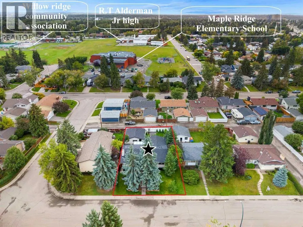
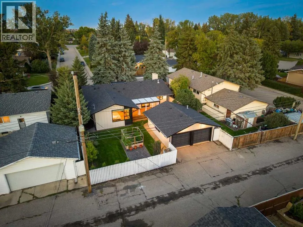
**OPEN HOUSE IS CANCELLED** - Situated on a quiet street, discover this midcentury modern family home in Maple Ridge. A stunning west coast bungalow with over 2,700 sq. ft. of living space, re-built to the studs with uncompromising craftsmanship in 2021. This fully renovated 5-bedroom home offers the peace of mind of newer construction while retaining the character and charm of an established home.The intelligent design begins on the main floor with a central open staircase featuring custom glass railings and premium oak hardwood throughout. The kitchen boasts an expansive island with book-matched walnut, imported quartz countertops, a 36" Miele professional gas range, a paneled fridge, under-cabinet lighting, and gorgeous designer pendants—all thoughtfully designed for both everyday living and entertaining. The main floor living room is anchored by a striking 46" linear gas fireplace, framed by custom cabinetry and complemented by soft, sheer drapes. Completing this level is a sizable mudroom with built-in lockers; a rare main-floor laundry with stacked washer and dryer; a powder room; a three-piece bathroom; second and third bedrooms; and a spacious primary retreat with a luxurious four-piece ensuite and a walk-in closet featuring site-finished custom cabinetry with LED strip motion lighting.The fully developed lower level offers a cozy wood-burning fireplace with a walnut surround, a bright open living room, an expansive bar ideal for hosting, two additional bedrooms (the fifth with its own walk-in closet), a three-piece bathroom, and ample storage throughout.Step outside to a private, sunny, west-facing yard featuring mature landscaping and plenty of green space, including a huge enclosed raised custom drip-irrigated vegetable garden. Enjoy a large wood patio plus a brand-new covered deck, perfect for shaded outdoor living and entertaining whilst overlooking the harvest from your apple tree and garden. The yard also includes a large shed, a BBQ hookup, and an impressive 22' x 24' heated, oversized double detached garage with room for vehicles, tools, and toys.Notable updates since 2021 include CENTRAL AIR CONDITIONING, hot water on demand, water softener, interior black vinyl LUX windows, upgraded oak hardwood flooring, all new drywall, electrical, a high-efficiency furnace and HVAC system, plumbing, insulation, roofing on both the home and garage, exterior acrylic stucco, LED pot lights throughout, a deck, and an exposed aggregate front walkway, among many others.This home is close to an excellent science school (Maple Ridge Elementary), major access routes, Willow Ridge Community Centre, main shopping centers, and public/private golf courses. A location perfect for families and outdoor enthusiasts alike. Don't forget to click on the brochure to enjoy a more immersive experience and explore even more photos! (id:7434)
General Features
| Features | See remarks, Back lane, PVC window, No Smoking Home |
|---|---|
| Community Features | Golf Course Development |
| Property Type | Single Family |
| Zoning Description | R-CG |
| CommunityName | Maple Ridge |
| Amenities | Golf Course, Schools, Shopping |
| Building Appliances | Washer, Refrigerator, Water softener, Range - Gas, Dishwasher, Dryer, Microwave, Window Coverings |
| Building Architectural Style | Bungalow |
| Building Cooling Type | Central air conditioning |
| Parking Space Total | 2 |
| Foundation Type | Poured Concrete |
| Building Type | House |
| Ownership Type | Freehold |
| Building.StoriesTotal | 1 |
Interior Features
| Building Fireplace Present | True |
|---|---|
| Building Fireplace Total | 2 |
| Building Heating Type | Forced air |
| Basement Development | Finished |
| Basement Type | Full (Finished) |
| Construction Style Attachment | Detached |
| Flooring Type | Carpeted, Ceramic Tile, Hardwood |
| Living Area Range | 1553 |
| Bedrooms | 3+2 |
Exterior Features
| Structure | See Remarks |
|---|---|
| Land Amenities | Golf Course, Schools, Shopping |
| Landscape Features | Garden Area |
| Exterior Finish | Composite Siding, Stucco |
| Fence Type | Fence |
Room Details
| Room | Dimensions | Level | Flooring | Details |
|---|---|---|---|---|
| 2pc Bathroom | Measurements not available | Main level | ||
| 3pc Bathroom | Measurements not available | Basement | ||
| 4pc Bathroom | Measurements not available | Main level | ||
| Bedroom | 9.25 Ft x 8.08 Ft | Main level | ||
| Dining room | 14.33 Ft x 8.08 Ft | Main level | ||
| Foyer | 12.67 Ft x 6.83 Ft | Main level | ||
| Furnace | 5.33 Ft x 15.25 Ft | Basement | ||
| Kitchen | 14.33 Ft x 10.75 Ft | Main level | ||
| Laundry room | 7.67 Ft x 12.50 Ft | Main level | ||
| Living room | 12.92 Ft x 18.92 Ft | Main level | ||
| Other | 10.75 Ft x 4.83 Ft | Main level | ||
| Primary Bedroom | 14.50 Ft x 17.08 Ft | Main level | ||
| Recreational, Games room | 25.92 Ft x 22.50 Ft | Basement |
Amenities
- Views
- New Construction
- Adult 55+
- Lease To Own
- No Strata Fees
- Furnished
- Primary On Main
- Air Conditioning
- Seller Finance
- Green
- Fixer Upper
- Horse
- Golf
- Fireplace
- Deck
- Garage
- Basement
- Pool

Property vs Single Family Average in T2J 1W2
Year Built
In The Neighbourhood
Just Listed
Calgary
$ 999,000
- Type
- Single Family
- Size
- 1,888 SqFt
- Rooms
- 6 Beds + 3.5 Baths
CIR Realty
Just Listed
Calgary
$ 950,000
- Type
- Single Family
- Size
- 1,405 SqFt
- Rooms
- 4 Beds + 3 Baths
RE/MAX First
Golf Course
Calgary
$ 999,000
- Type
- Single Family
- Size
- 1,888 SqFt
- Rooms
- 6 Beds + 3.5 Baths
CIR Realty
Golf Course
Calgary
$ 950,000
- Type
- Single Family
- Size
- 1,405 SqFt
- Rooms
- 4 Beds + 3 Baths
RE/MAX First
Reduced
Calgary
$ 1,199,000
- Type
- Single Family
- Size
- 1,438 SqFt
- Rooms
- 4 Beds + 3 Baths
RE/MAX Landan Real Estate
Reduced
Calgary
$ 1,199,000
- Type
- Single Family
- Size
- 1,438 SqFt
- Rooms
- 4 Beds + 3 Baths
RE/MAX Landan Real Estate
Primary On Main
Regina
$ 589,900
- Type
- Single Family
- Size
- 1,544 SqFt
- Rooms
- 4 Beds + 3 Baths
Boyes Group Realty Inc.
Primary On Main
Calgary
$ 780,000
- Type
- Single Family
- Size
- 1,299 SqFt
- Rooms
- 4 Beds + 1.5 Baths
CIR Realty
Primary On Main
Edmonton
$ 139,900
- Type
- Single Family
- Size
- 1,034 SqFt
- Rooms
- 3 Beds + 1 Baths
Front Door Real Estate
Primary On Main
Regina
$ 509,000
- Type
- Single Family
- Size
- 1,217 SqFt
- Rooms
- 4 Beds + 3 Baths
Sutton Group - Results Realty
Reduced
Calgary
$ 1,150,000
- Type
- Single Family
- Size
- 2,054 SqFt
- Rooms
- 4 Beds + 3 Baths
Royal LePage Solutions
Primary On Main
Edmonton
$ 159,900
- Type
- Single Family
- Size
- 1,198 SqFt
- Rooms
- 3 Beds + 2 Baths
Liv Real Estate
 Data is supplied by Pillar 9™ MLS® System. Pillar 9™ is the owner of the copyright in its MLS® System. Data is deemed reliable but is not guaranteed accurate by Pillar 9™. The trademarks MLS®, Multiple Listing Service® and the associated logos are owned by The Canadian Real Estate Association (CREA) and identify the quality of services provided by real estate professionals who are members of CREA. Used under license.

 Data is supplied by Pillar 9™ MLS® System. Pillar 9™ is the owner of the copyright in its MLS® System. Data is deemed reliable but is not guaranteed accurate by Pillar 9™. The trademarks MLS®, Multiple Listing Service® and the associated logos are owned by The Canadian Real Estate Association (CREA) and identify the quality of services provided by real estate professionals who are members of CREA. Used under license.
Last Update: September 13, 2026 4:48 PM UT
Data is supplied by Pillar 9™ MLS® System. Pillar 9™ is the owner of the copyright in its MLS® System. Data is deemed reliable but is not guaranteed accurate by Pillar 9™. The trademarks MLS®, Multiple Listing Service® and the associated logos are owned by The Canadian Real Estate Association (CREA) and identify the quality of services provided by real estate professionals who are members of CREA. Used under license.
Last Update: September 13, 2026 4:48 PM UT
 Information should be deemed reliable but not guaranteed, all representations are approximate, and individual verification is recommended. Copyright ©2026 All rights reserved.
The trademarks REALTOR®, REALTORS® and the REALTOR® logo are controlled by The Canadian Real Estate Association (CREA) and identify real estate professionals who are members of CREA. The trademarks MLS®, Multiple Listing Service® and the associated logos are owned by CREA and identify the quality of
Information should be deemed reliable but not guaranteed, all representations are approximate, and individual verification is recommended. Copyright ©2026 All rights reserved.
The trademarks REALTOR®, REALTORS® and the REALTOR® logo are controlled by The Canadian Real Estate Association (CREA) and identify real estate professionals who are members of CREA. The trademarks MLS®, Multiple Listing Service® and the associated logos are owned by CREA and identify the quality of
 Data is supplied by Pillar 9™ MLS® System. Pillar 9™ is the owner of the copyright in its MLS® System. Data is deemed reliable but is not guaranteed accurate by Pillar 9™. The trademarks MLS®, Multiple Listing Service® and the associated logos are owned by The Canadian Real Estate Association (CREA) and identify the quality of services provided by real estate professionals who are members of CREA. Used under license.