
Primary on Main
Address
1060 Motherwell Road Ne, Calgary, AB
Price
$ 550,000
Property Attributes
- ID#A2339747
- TypeSingle Family
- Listing Status Active
- MunicipalityCalgary
- CityCalgary
- AreaMayland Heights
- NeighbourhoodMayland Heights
- Postal CodeT2E 6E7
- StyleBungalow
- Year Built1966
- Price$ 550,000
- Bedrooms3
- Bathrooms2
- Half Bathrooms0
- Sqr Footage1082
Data Source:
Canadian Real Estate Association (CREA)
Property Description
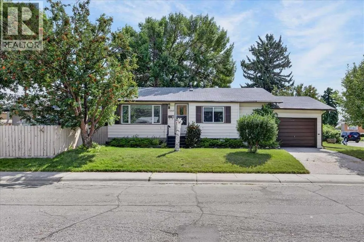
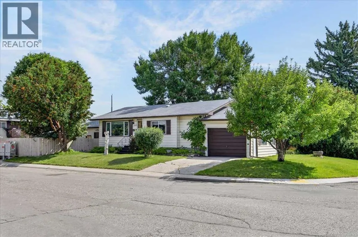
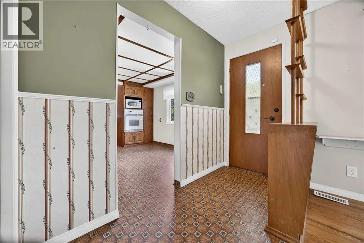
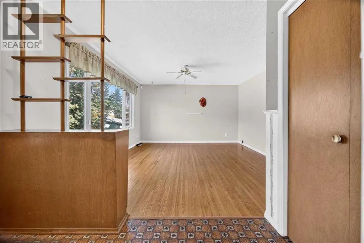
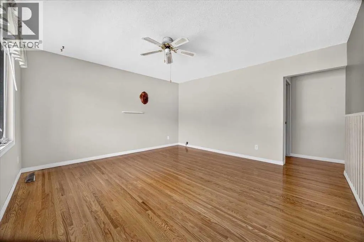
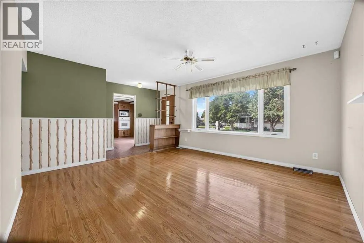
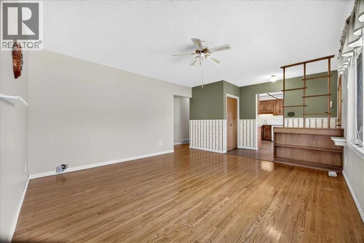
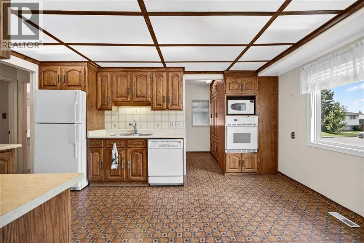
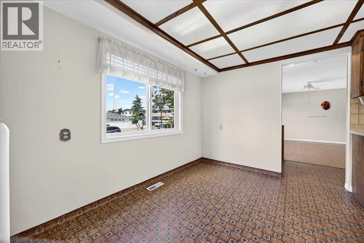
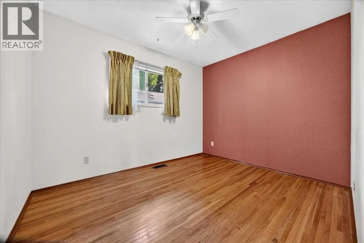
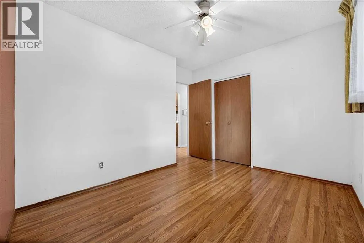
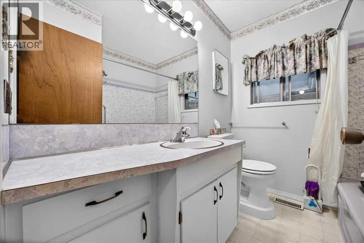
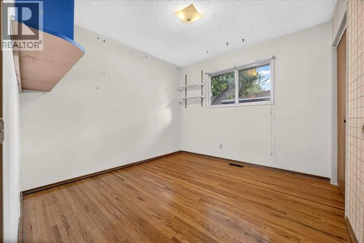
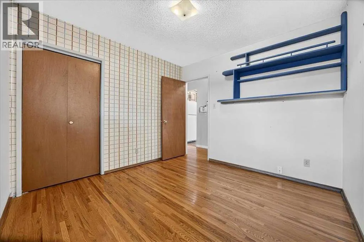
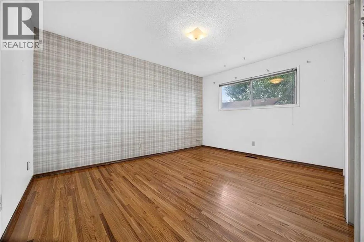
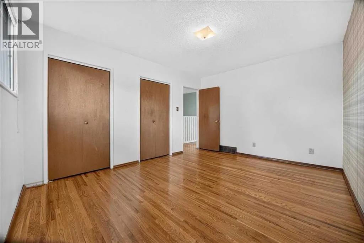
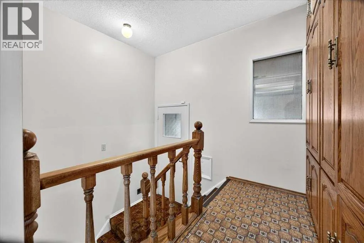
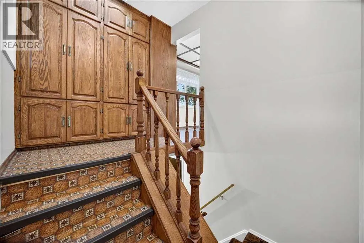
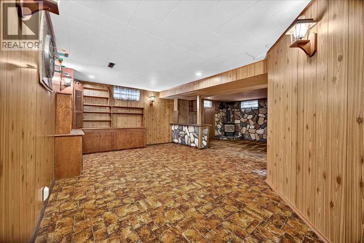
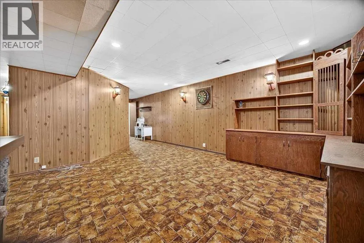
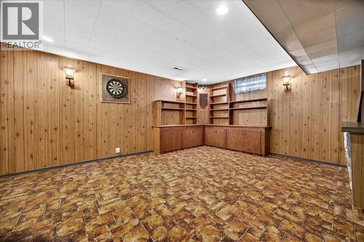
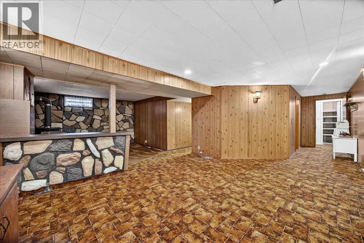
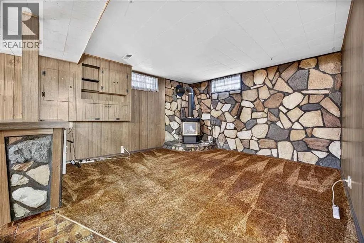
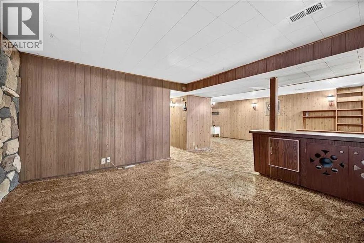
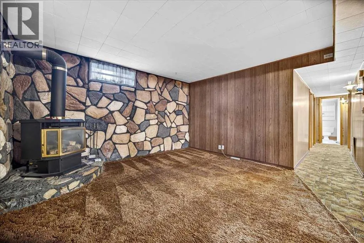
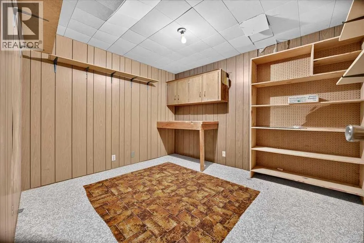
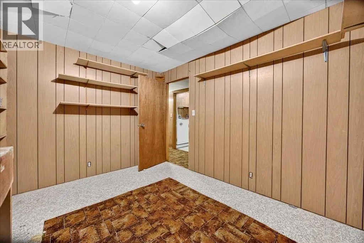
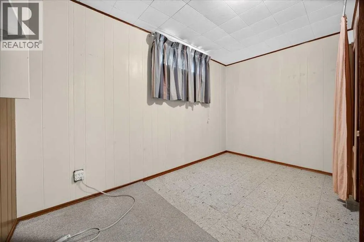
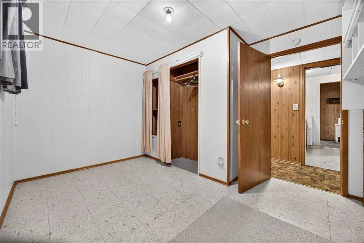
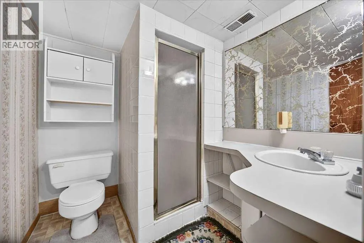
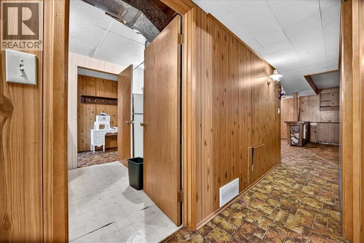
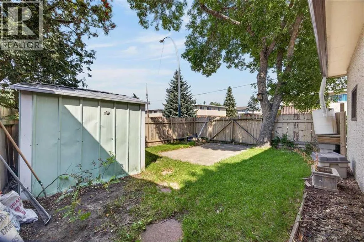
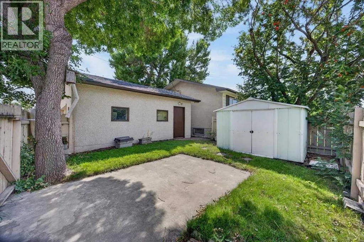
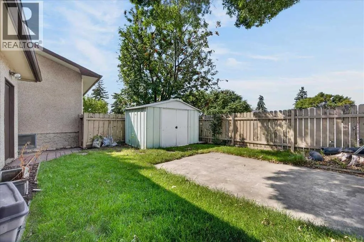
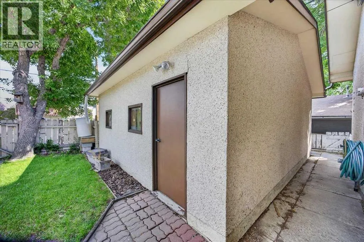
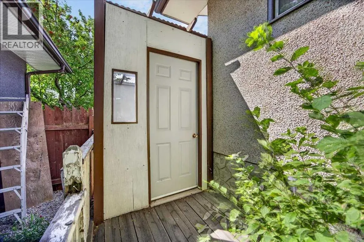
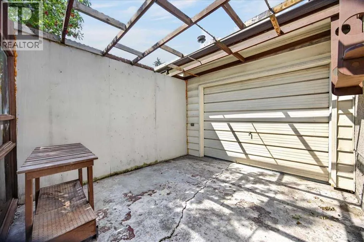
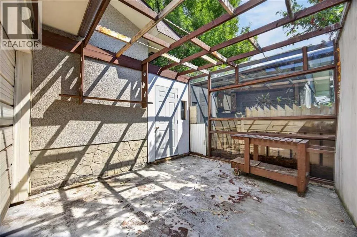
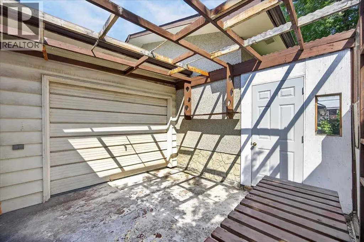
Finding the right property is often about more than the house itself. It’s about finding the right location and the opportunity to create something that truly works for you. This solid bungalow in Mayland Heights offers both, with a corner lot, multiple garage options, three bedrooms on the main floor, and the potential to renovate, customize, or explore future redevelopment opportunities.Located in one of Calgary’s established inner-city communities, Mayland Heights offers an exceptional combination of accessibility and lifestyle. Residents enjoy nearby parks, pathways, schools, shopping, public transit, and convenient access to major roadways, downtown Calgary, and the surrounding communities. Mayland Heights School offers K–6 programming, including Early French Immersion, and Sir John Franklin school offers grades 7-9 adding further appeal for families. The home itself provides a strong starting point for buyers with vision. The main floor offers three bedrooms and a full bathroom, creating a practical layout for a family, couple, or those looking for additional space for a home office or guests. The lower level adds valuable functionality with a 2nd full bathroom, large family room, and 2 additional rooms.The corner-lot setting provides additional flexibility and enhances the property's potential. Whether your vision is to renovate the existing home and make it your own, create a personalized family home, or investigate future redevelopment possibilities, this property gives you the opportunity to build value over time.Parking and storage are another significant advantage, with both a single attached garage, RV parking and a double detached garage. Whether you need room for multiple vehicles, recreational equipment, hobbies, tools, or additional storage, this combination provides flexibility that is difficult to find.For buyers who value location, land, parking, and the opportunity to create something special, this Mayland Heights property deserves a closer look. Bring your renovation ideas, explore the possibilities, and take advantage of an established Calgary location where you can put down roots while creating a home that reflects your vision. (id:7434)
General Features
| Features | No Animal Home, No Smoking Home |
|---|---|
| Property Type | Single Family |
| Zoning Description | R-CG |
| CommunityName | Mayland Heights |
| Amenities | Playground, Schools, Shopping |
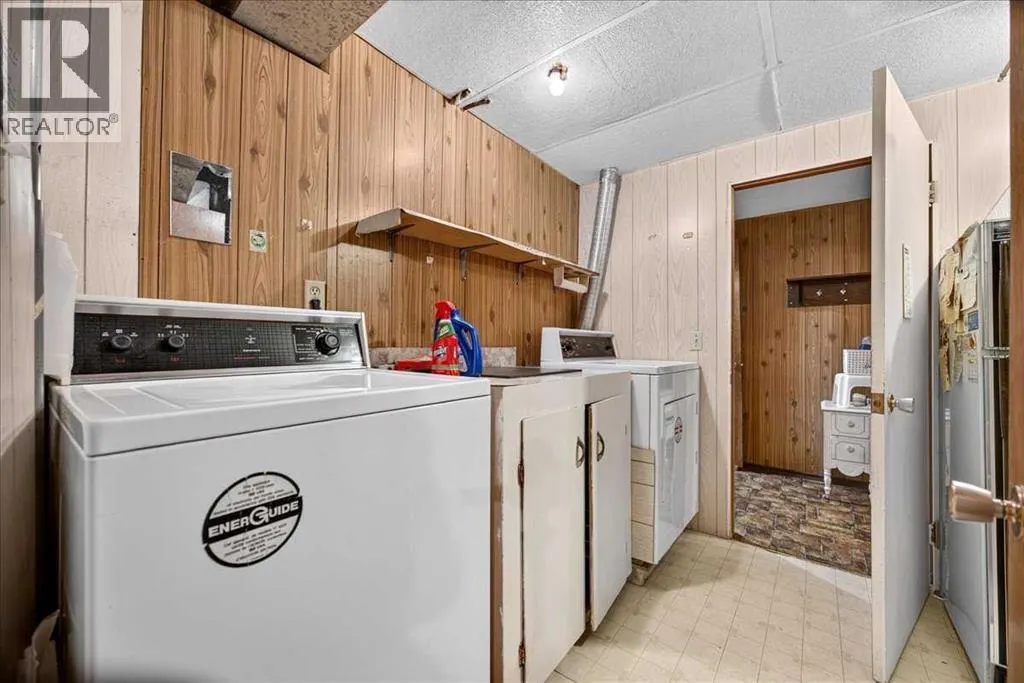
| Building Appliances | Washer, Refrigerator, Cooktop - Electric, Dishwasher, Dryer, Microwave, Freezer, Oven - Built-In, Hood Fan, Garage door opener |
| Building Architectural Style | Bungalow |
| Building Cooling Type | None |
| Parking Space Total | 5 |
| Foundation Type | Poured Concrete |
| Building Type | House |
| Ownership Type | Freehold |
| Building.StoriesTotal | 1 |
Interior Features
| Building Fireplace Present | True |
|---|---|
| Building Fireplace Total | 1 |
| Building Heating Type | Forced air |
| Building Heating Fuel | Natural gas |
| Basement Development | Finished |
| Basement Type | Full (Finished) |
| Construction Material | Wood frame |
| Construction Style Attachment | Detached |
| Flooring Type | Hardwood, Linoleum |
| Living Area Range | 1082 |
| Bedrooms | 3 |
Exterior Features
| Land Amenities | Playground, Schools, Shopping |
|---|---|
| Landscape Features | Landscaped, Lawn |
| Exterior Finish | Stucco, Vinyl siding |
| Fence Type | Fence |
Room Details
| Room | Dimensions | Level | Flooring | Details |
|---|---|---|---|---|
| 3pc Bathroom | 6.83 Ft x 5.83 Ft | Lower level | ||
| 4pc Bathroom | 7.42 Ft x 6.50 Ft | Main level | ||
| Bedroom | 10.75 Ft x 8.92 Ft | Main level | ||
| Family room | 12.92 Ft x 12.92 Ft | Lower level | ||
| Foyer | 8.75 Ft x 4.17 Ft | Main level | ||
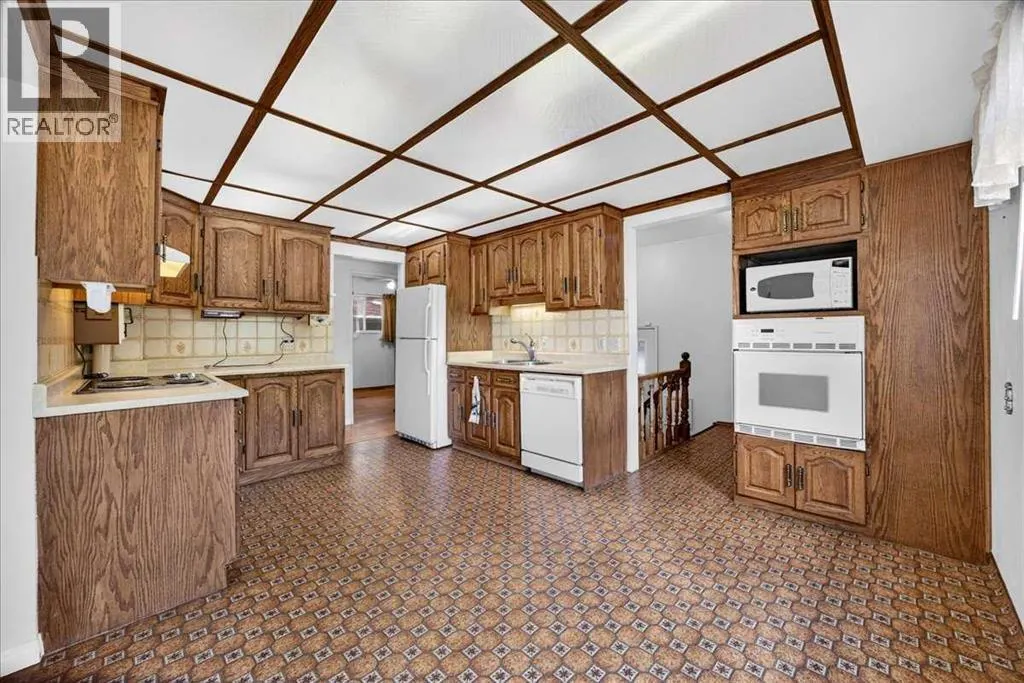
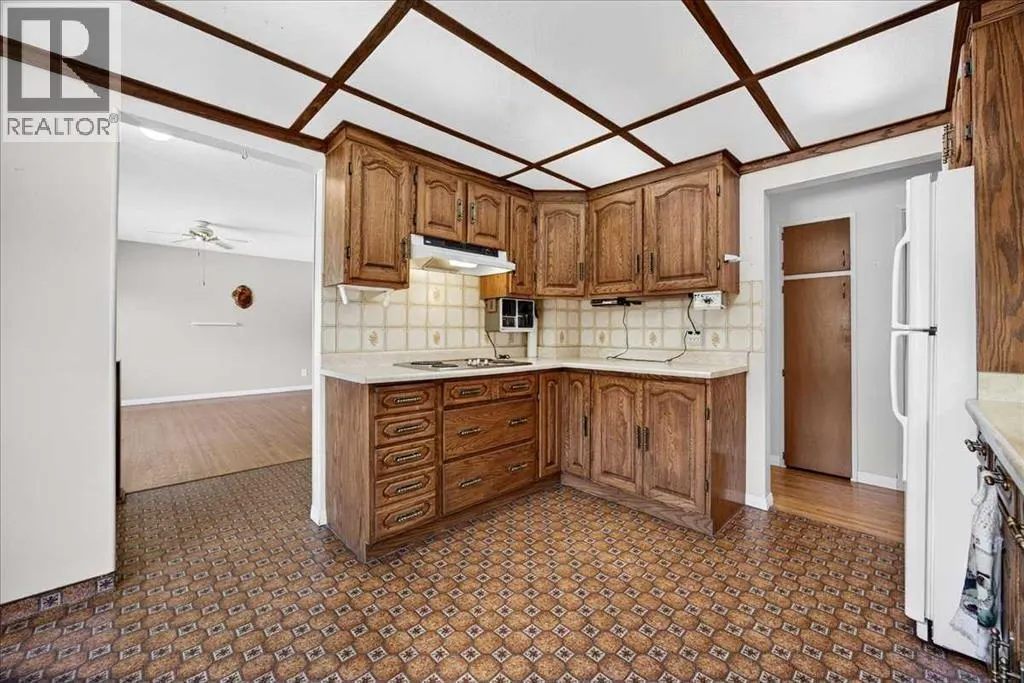
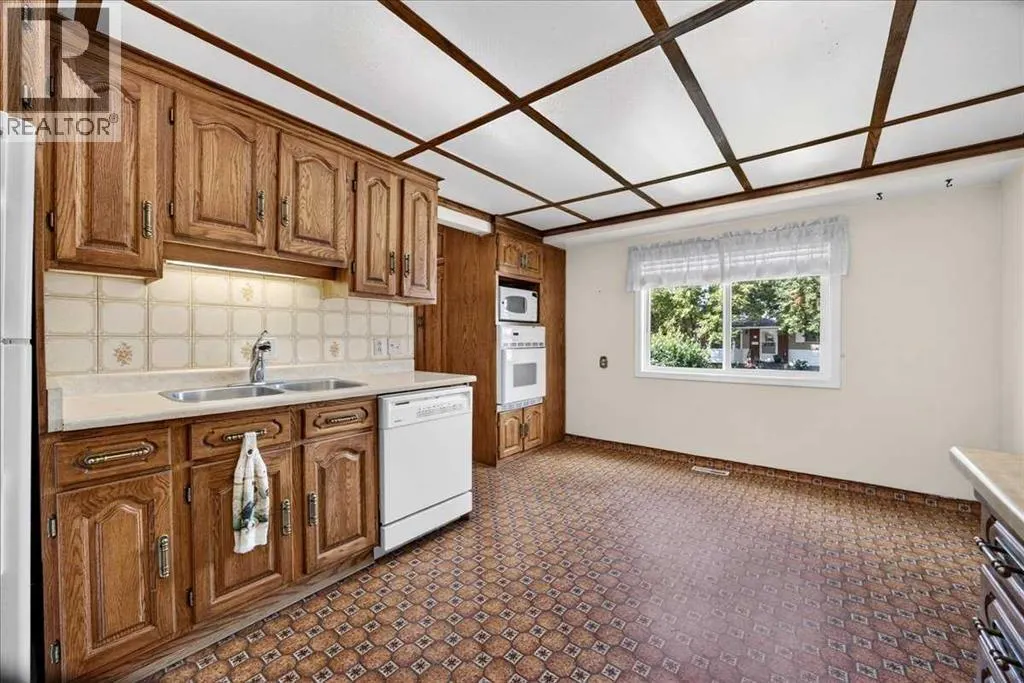
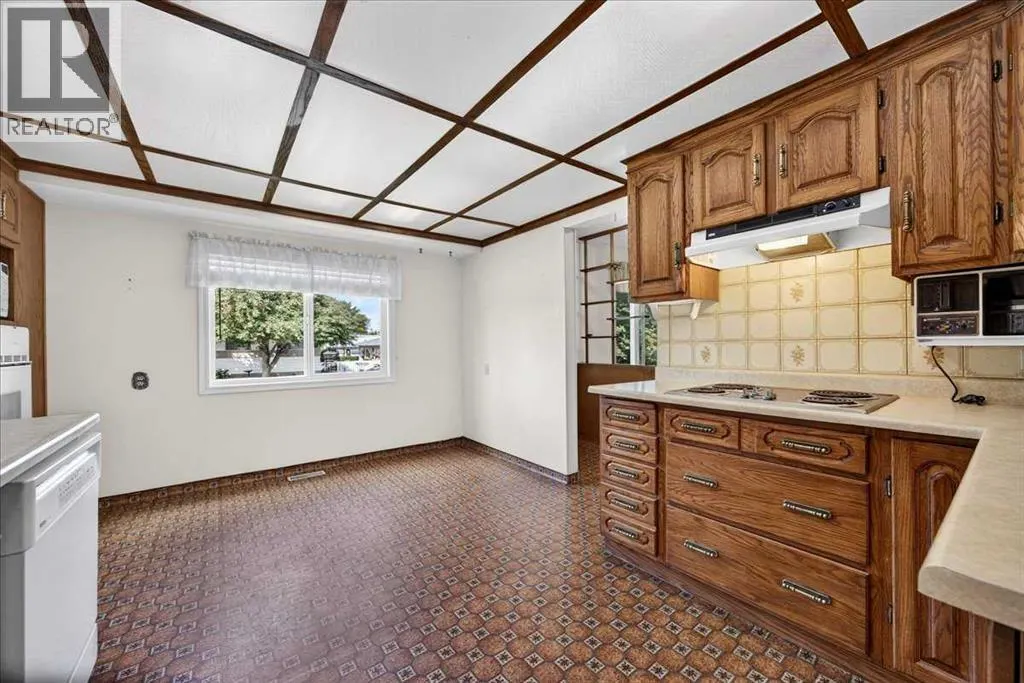
| Kitchen | 15.00 Ft x 10.50 Ft | Main level | ||
| Laundry room | 14.17 Ft x 8.25 Ft | Lower level | ||
| Living room | 14.42 Ft x 13.42 Ft | Main level | ||
| Other | 11.58 Ft x 7.00 Ft | Lower level | ||
| Primary Bedroom | 13.42 Ft x 10.92 Ft | Main level | ||
| Recreational, Games room | 14.42 Ft x 13.17 Ft | Lower level | ||
| Storage | 11.00 Ft x 9.33 Ft | Lower level |
Amenities
- Views
- New Construction
- Adult 55+
- Lease To Own
- No Strata Fees
- Furnished
- Primary On Main
- Air Conditioning
- Seller Finance
- Green
- Fixer Upper
- Horse
- Golf
- Fireplace
- Deck
- Garage
- Basement
- Pool

Property vs Single Family Average in T2E 6E7
Price
Year Built
In The Neighbourhood
Primary On Main
Calgary
$ 759,900
- Type
- Single Family
- Size
- 1,152 SqFt
- Rooms
- 5 Beds + 2 Baths
Royal LePage Benchmark
Reduced
Calgary
$ 524,888
- Type
- Single Family
- Size
- 1,200 SqFt
- Rooms
- 4 Beds + 2.5 Baths
RE/MAX House of Real Estate
Reduced
Calgary
$ 524,888
- Type
- Single Family
- Size
- 1,200 SqFt
- Rooms
- 4 Beds + 2.5 Baths
RE/MAX House of Real Estate
Reduced
Calgary
$ 614,900
- Type
- Single Family
- Size
- 950 SqFt
- Rooms
- 3 Beds + 1 Baths
Royal LePage Blue Sky
Reduced
Calgary
$ 614,900
- Type
- Single Family
- Size
- 951 SqFt
- Rooms
- 3 Beds + 1 Baths
Royal LePage Blue Sky
 Data is supplied by Pillar 9™ MLS® System. Pillar 9™ is the owner of the copyright in its MLS® System. Data is deemed reliable but is not guaranteed accurate by Pillar 9™. The trademarks MLS®, Multiple Listing Service® and the associated logos are owned by The Canadian Real Estate Association (CREA) and identify the quality of services provided by real estate professionals who are members of CREA. Used under license.

 Data is supplied by Pillar 9™ MLS® System. Pillar 9™ is the owner of the copyright in its MLS® System. Data is deemed reliable but is not guaranteed accurate by Pillar 9™. The trademarks MLS®, Multiple Listing Service® and the associated logos are owned by The Canadian Real Estate Association (CREA) and identify the quality of services provided by real estate professionals who are members of CREA. Used under license.
Last Update: September 13, 2026 4:48 PM UT
Data is supplied by Pillar 9™ MLS® System. Pillar 9™ is the owner of the copyright in its MLS® System. Data is deemed reliable but is not guaranteed accurate by Pillar 9™. The trademarks MLS®, Multiple Listing Service® and the associated logos are owned by The Canadian Real Estate Association (CREA) and identify the quality of services provided by real estate professionals who are members of CREA. Used under license.
Last Update: September 13, 2026 4:48 PM UT
 Information should be deemed reliable but not guaranteed, all representations are approximate, and individual verification is recommended. Copyright ©2026 All rights reserved.
The trademarks REALTOR®, REALTORS® and the REALTOR® logo are controlled by The Canadian Real Estate Association (CREA) and identify real estate professionals who are members of CREA. The trademarks MLS®, Multiple Listing Service® and the associated logos are owned by CREA and identify the quality of
Information should be deemed reliable but not guaranteed, all representations are approximate, and individual verification is recommended. Copyright ©2026 All rights reserved.
The trademarks REALTOR®, REALTORS® and the REALTOR® logo are controlled by The Canadian Real Estate Association (CREA) and identify real estate professionals who are members of CREA. The trademarks MLS®, Multiple Listing Service® and the associated logos are owned by CREA and identify the quality of
 Data is supplied by Pillar 9™ MLS® System. Pillar 9™ is the owner of the copyright in its MLS® System. Data is deemed reliable but is not guaranteed accurate by Pillar 9™. The trademarks MLS®, Multiple Listing Service® and the associated logos are owned by The Canadian Real Estate Association (CREA) and identify the quality of services provided by real estate professionals who are members of CREA. Used under license.