
Address
147 Royston Rise Nw, Calgary, AB
Price
$ 900,000
Property Attributes
- ID#A2339140
- TypeSingle Family
- Listing Status Active
- MunicipalityCalgary
- CityCalgary
- AreaHaskayne
- NeighbourhoodHaskayne
- Postal CodeT3L 0K2
- Style
- Year Built2023
- Price$ 900,000
- Bedrooms3
- Bathrooms2
- Half Bathrooms1
- Sqr Footage2342
Data Source:
Canadian Real Estate Association (CREA)
Property Description
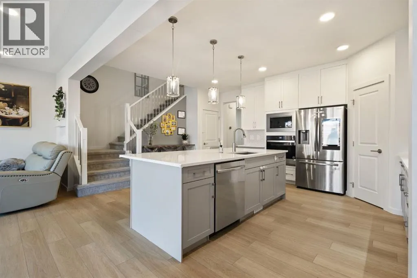
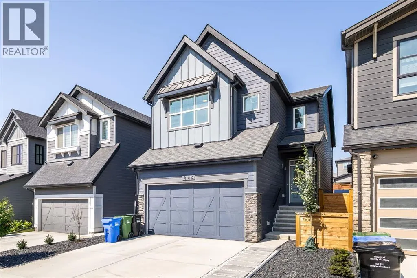
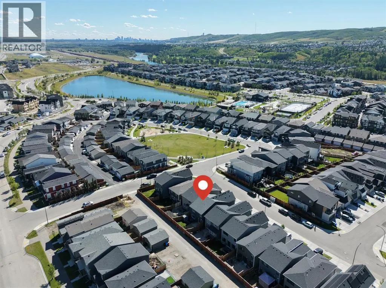
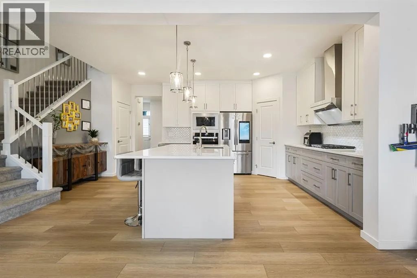
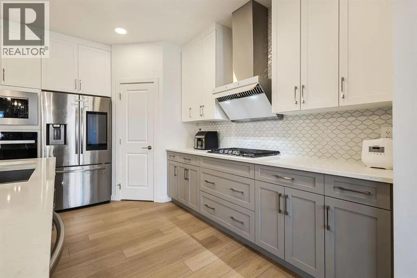
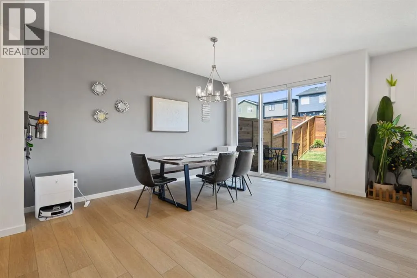
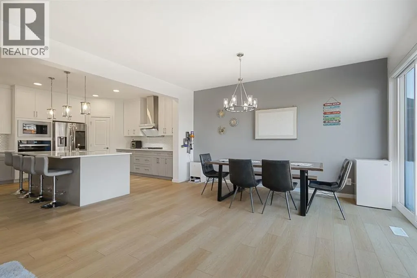
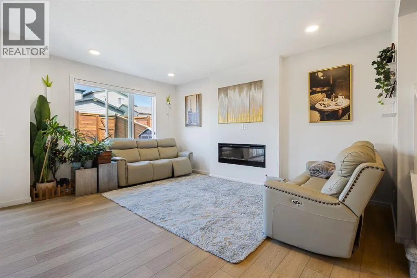
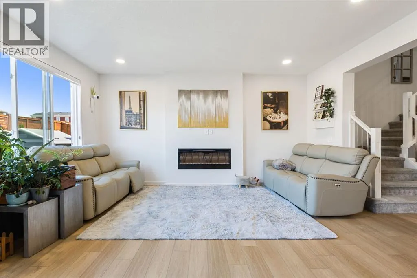
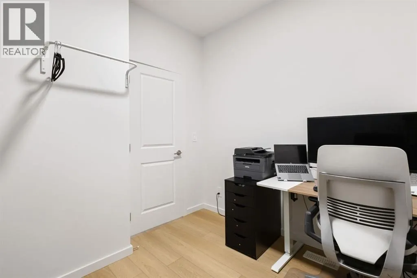
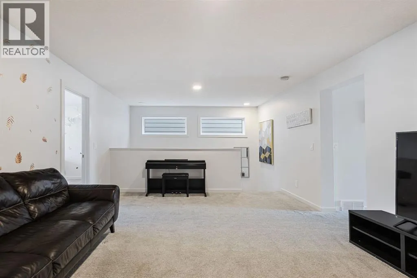
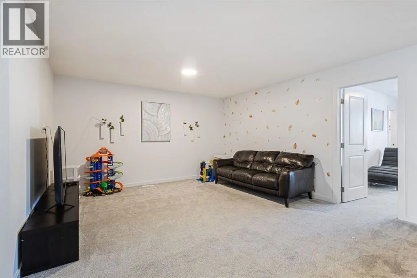
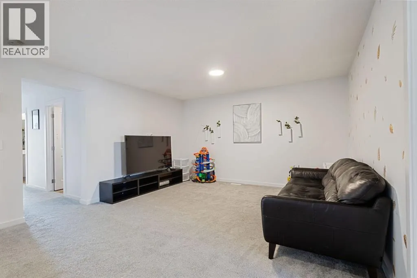
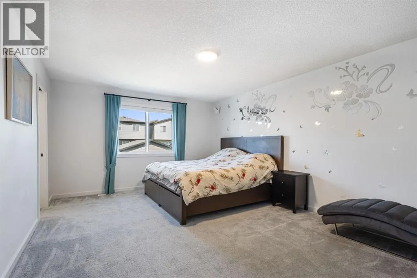
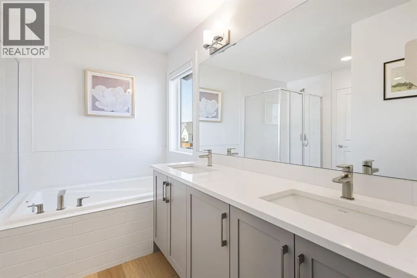
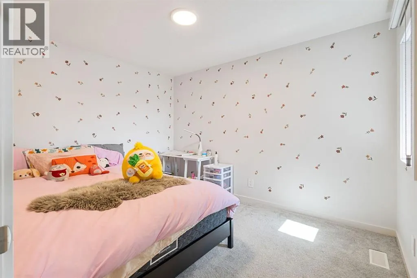
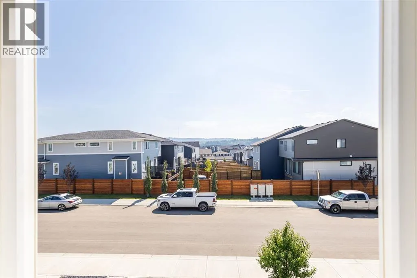
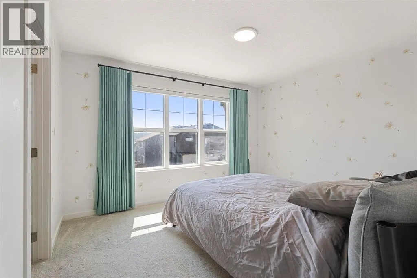
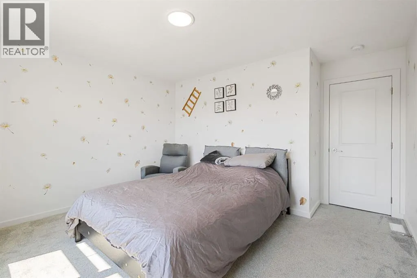
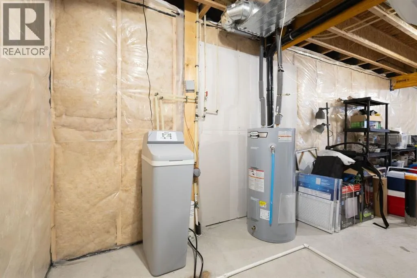
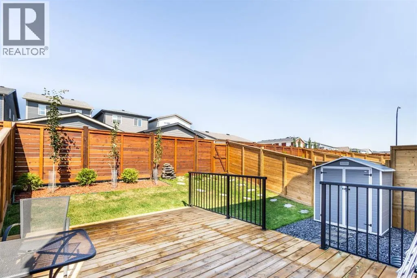
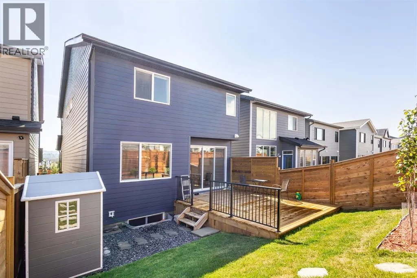
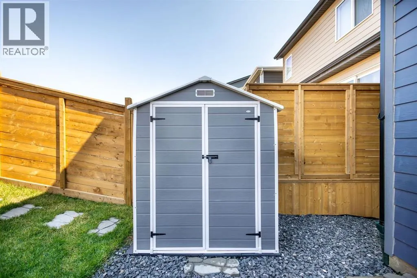
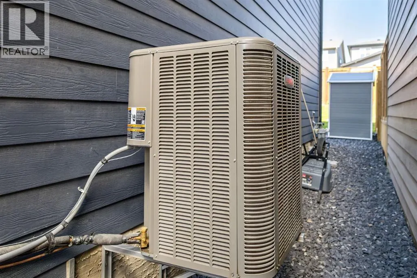
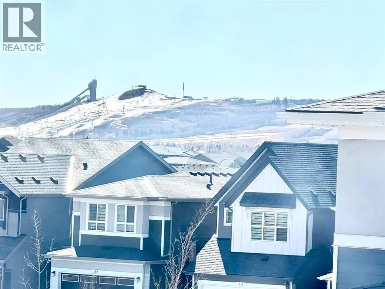
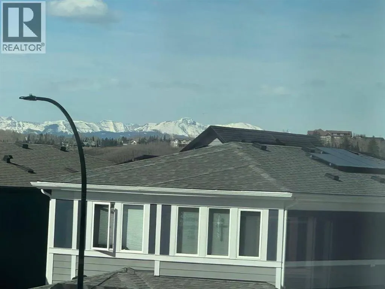
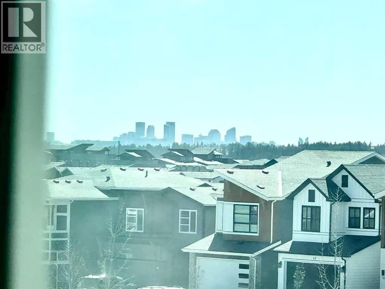
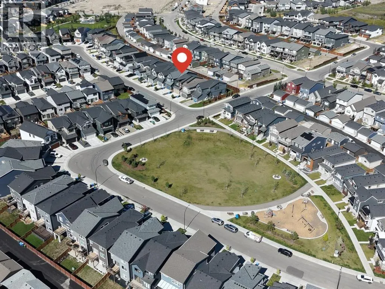
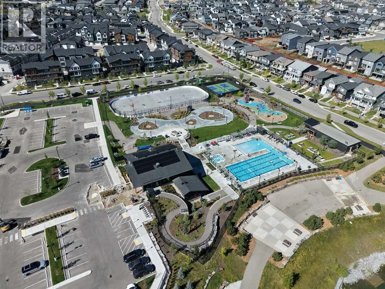
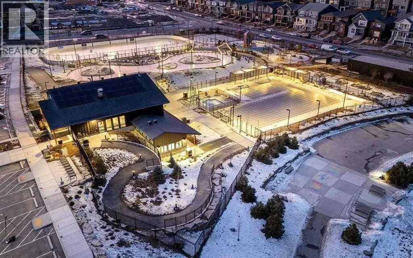
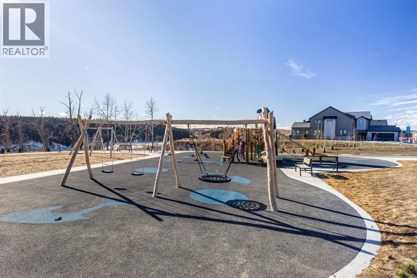
**OPEN HOUSE - SEP.13th (2-4PM)** OVER $30,000 IN LANDSCAPING | RARE PLAYGROUND ZONE LOT | OVERSIZED DECK | CENTRAL A/C | DOWNTOWN & ROCKY MOUNTAIN VIEWS | NO DIRECT FRONT-FACING NEIGHBOURSWelcome to this beautifully upgraded Jefferson by Homes by Avi in the highly sought-after community of Rockland Park. This popular floor plan offers thoughtful design, premium upgrades, beautiful views, and an unbeatable location.The bright main floor features large floor-to-ceiling windows and a versatile Den that can be used as a home office or converted into a bedroom. The upgraded gourmet kitchen offers full-height cabinetry, a gas cooktop, upgraded refrigerator, and premium FOTILE range hood.Over $30,000 has been invested in outdoor upgrades, including professional landscaping, premium paving stones, and an oversized backyard deck, perfect for outdoor dining and summer gatherings.Upstairs, enjoy beautiful views of COP, Downtown Calgary, and the Rocky Mountains. With no direct front-facing neighbours and the home overlooking another property’s backyard, this lot offers a rare sense of openness and privacy.Additional features include central air conditioning and a water softener. Located within a Playground Zone, with a greenspace and playground just steps away, this home is ideal for families. Rockland Park’s impressive amenity centre and recreational facilities are also nearby, along with shopping, schools, restaurants, and everyday amenities.Homes like this don’t come along often. Call your favourite realtor today to book your private showing! (id:7434)
General Features
| Property Type | Single Family |
|---|---|
| Zoning Description | R-G |
| CommunityName | Haskayne |
| Amenities | Playground, Recreation Nearby |
| Building Appliances | Refrigerator, Water softener, Cooktop - Gas, Dishwasher, Microwave, Oven - Built-In, Hood Fan, Washer & Dryer |
| Building Cooling Type | Central air conditioning |
| Parking Space Total | 4 |
| Foundation Type | Poured Concrete |
| Building Type | House |
| Ownership Type | Freehold |
| Building.StoriesTotal | 2 |
Interior Features
| Building Fireplace Present | False |
|---|---|
| Building Heating Type | Forced air |
| Building Heating Fuel | Natural gas |
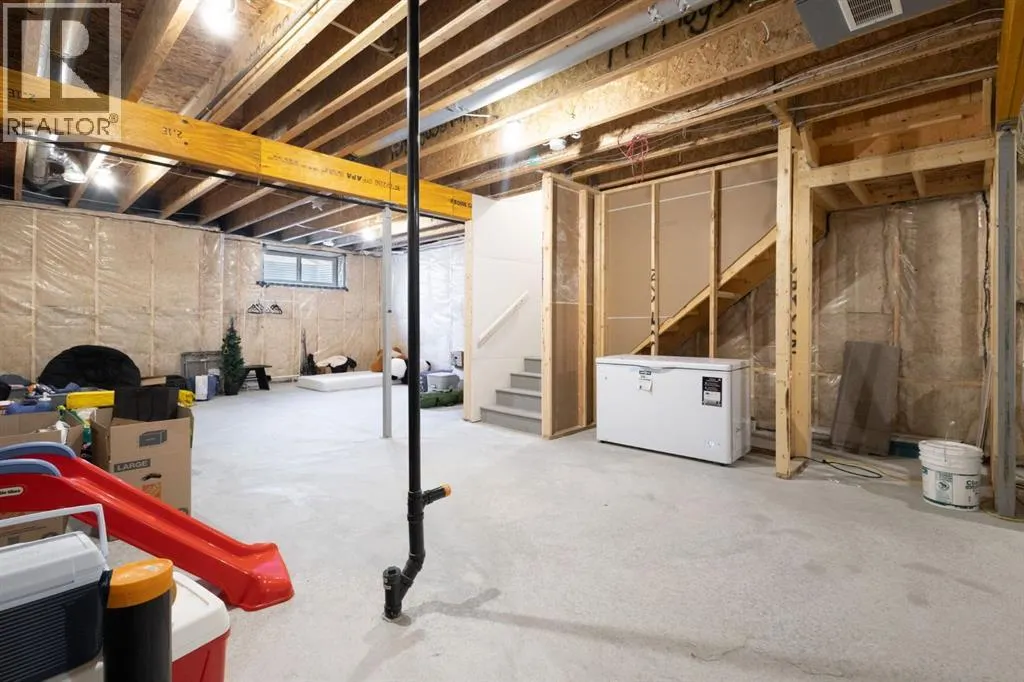
| Basement Development | Unfinished |
| Basement Type | Full (Unfinished) |
| Construction Material | Wood frame |
| Construction Style Attachment | Detached |
| Flooring Type | Carpeted, Vinyl Plank |
| Living Area Range | 2342 |
| Bedrooms | 3 |
Exterior Features
| Structure | Deck |
|---|---|
| Land Amenities | Playground, Recreation Nearby |
| Landscape Features | Landscaped |
| Fence Type | Fence |
Room Details
| Room | Dimensions | Level | Flooring | Details |
|---|---|---|---|---|
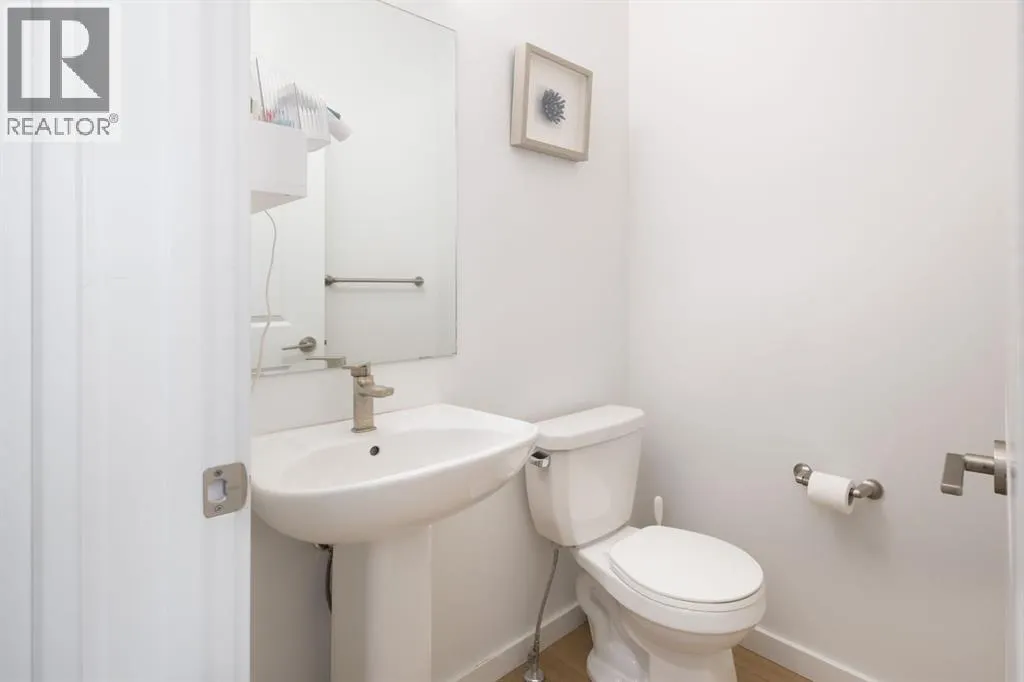
| 2pc Bathroom | 4.83 Ft x 4.75 Ft | Main level | ||
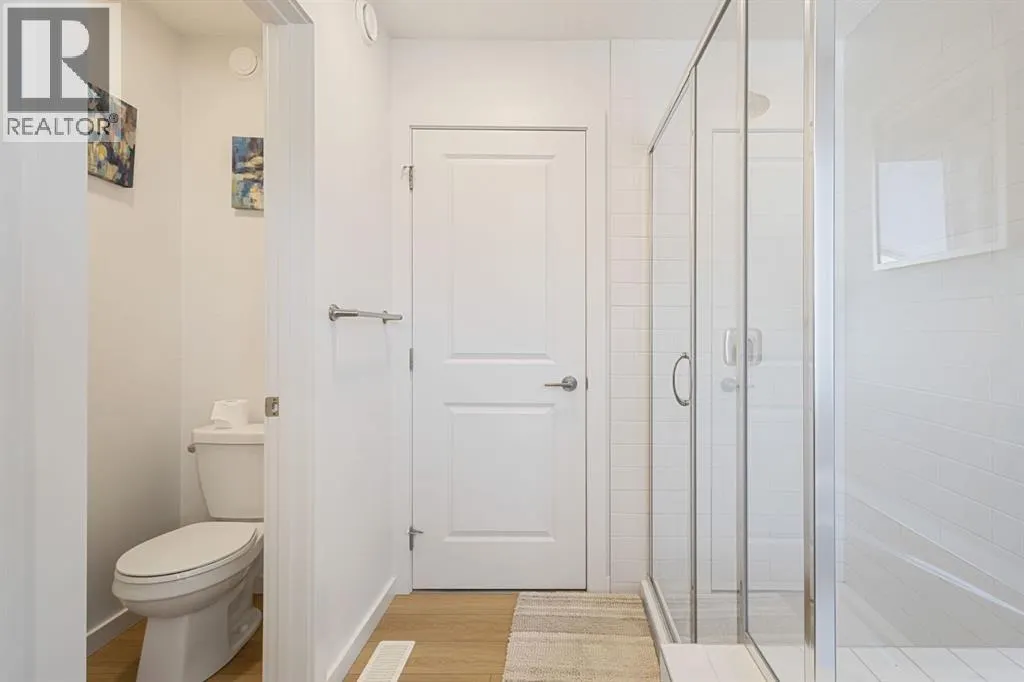
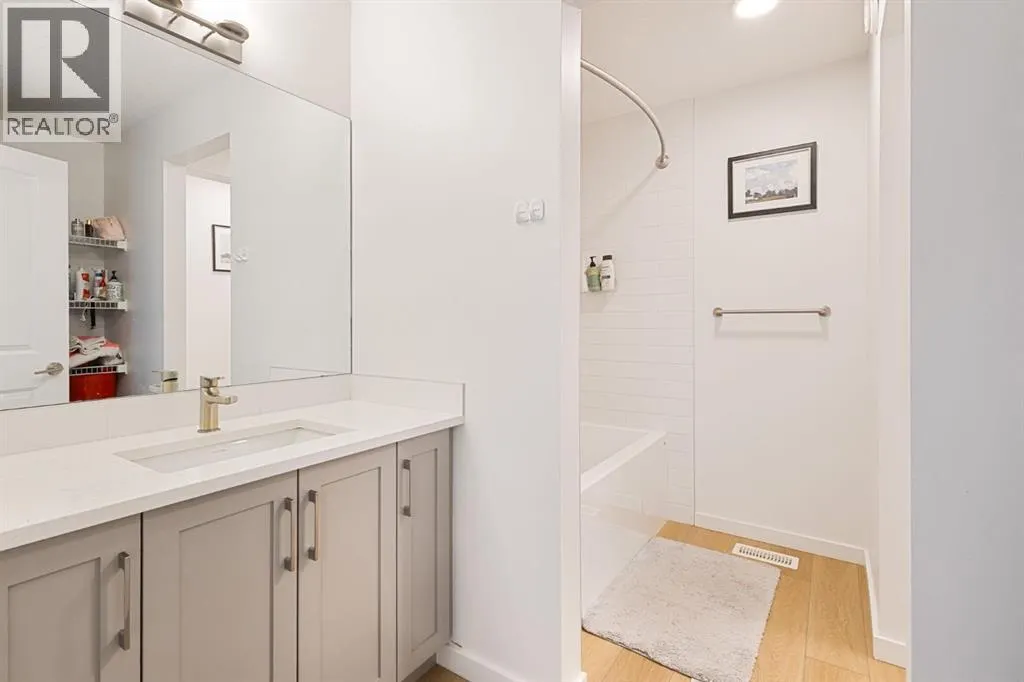
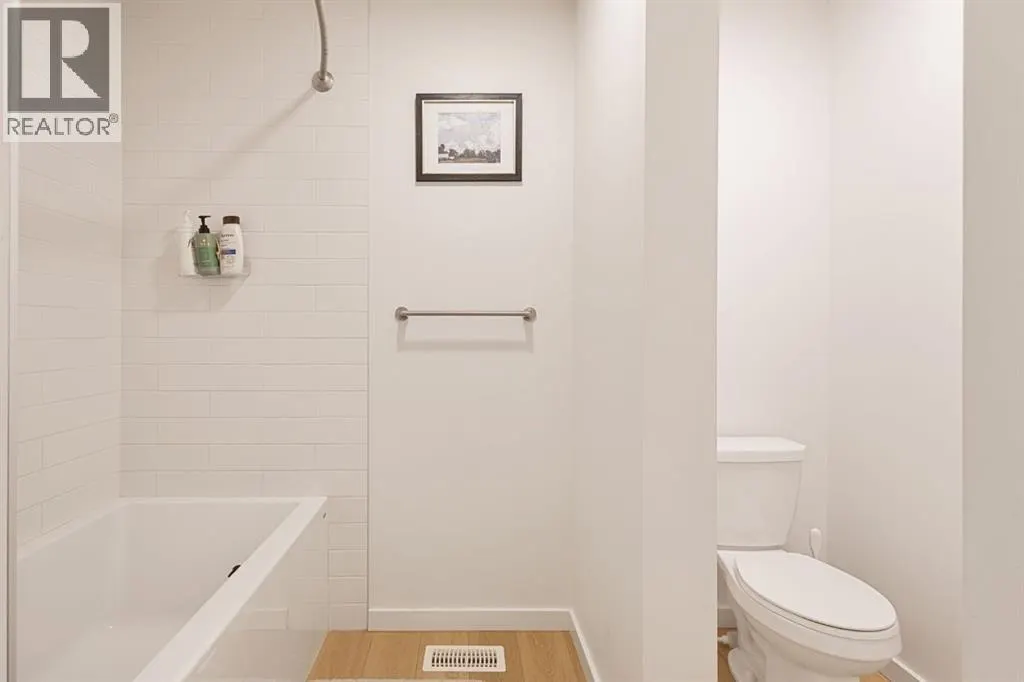
| 4pc Bathroom | 8.92 Ft x 9.08 Ft | Upper Level | ||
| 5pc Bathroom | 9.42 Ft x 10.42 Ft | Upper Level | ||
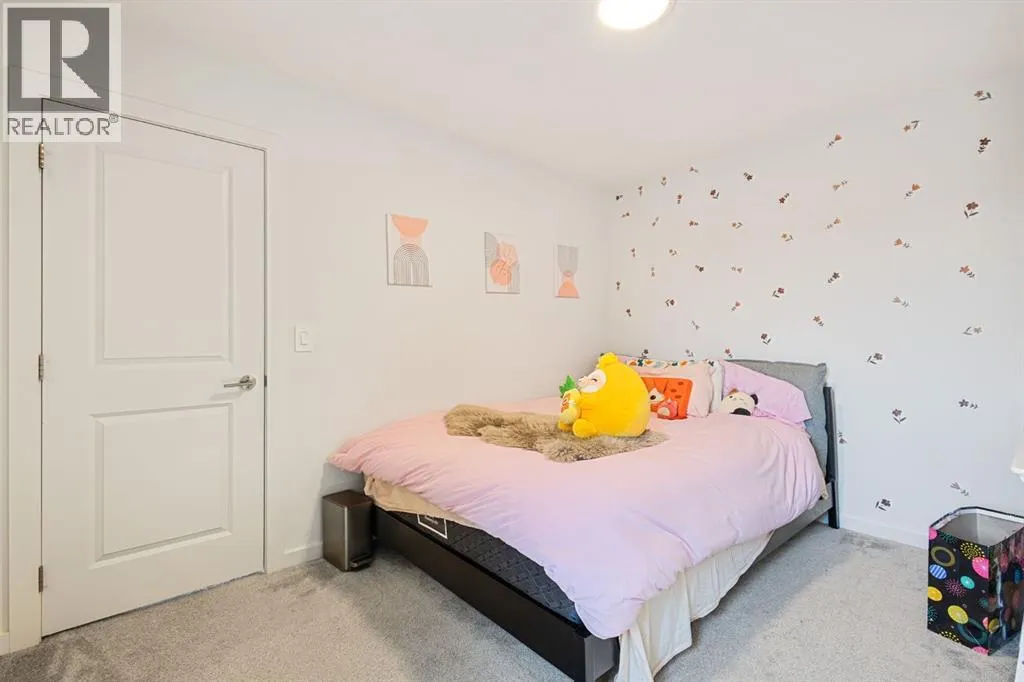
| Bedroom | 9.58 Ft x 11.92 Ft | Upper Level | ||
| Den | 9.58 Ft x 8.92 Ft | Main level | ||
| Dining room | 15.00 Ft x 9.17 Ft | Main level | ||
| Family room | 9.75 Ft x 13.92 Ft | Upper Level | ||
| Kitchen | 11.42 Ft x 14.08 Ft | Main level | ||
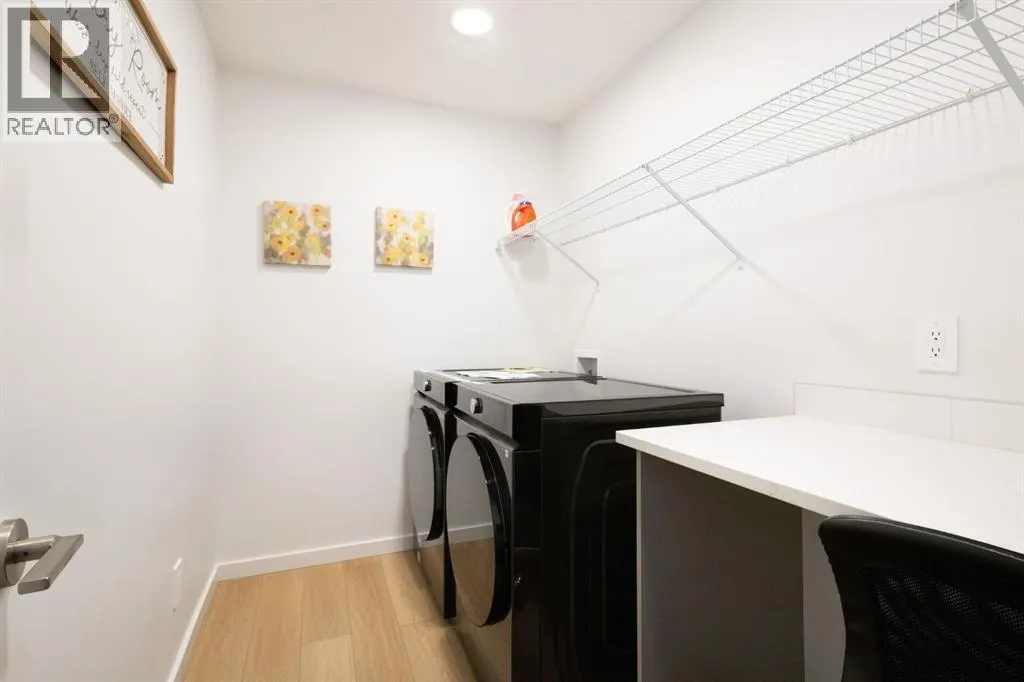
| Laundry room | 5.92 Ft x 9.08 Ft | Upper Level | ||
| Living room | 11.92 Ft x 17.00 Ft | Main level | ||
| Other | 6.33 Ft x 9.58 Ft | Upper Level | ||
| Primary Bedroom | 17.25 Ft x 12.92 Ft | Upper Level |
Amenities
- Views
- New Construction
- Adult 55+
- Lease To Own
- No Strata Fees
- Furnished
- Primary On Main
- Air Conditioning
- Seller Finance
- Green
- Fixer Upper
- Horse
- Golf
- Fireplace
- Deck
- Garage
- Basement
- Pool

Property vs Single Family Average in T3L 0K2
Price
Year Built
In The Neighbourhood
Just Listed
Calgary
$ 1,999,989
- Type
- Single Family
- Size
- 2,584 SqFt
- Rooms
- 4 Beds + 3.5 Baths
URBAN-REALTY.ca
Just Listed
Calgary
$ 1,999,989
- Type
- Single Family
- Size
- 2,584 SqFt
- Rooms
- 4 Beds + 3.5 Baths
URBAN-REALTY.ca
Primary On Main
Calgary
$ 749,900
- Type
- Single Family
- Size
- 1,131 SqFt
- Rooms
- 3 Beds + 2.5 Baths
Real Broker
Golf Course
Calgary
$ 695,000
- Type
- Single Family
- Size
- 982 SqFt
- Rooms
- 3 Beds + 2.5 Baths
REMAX Innovations
Primary On Main
Calgary
$ 695,000
- Type
- Single Family
- Size
- 982 SqFt
- Rooms
- 3 Beds + 2.5 Baths
REMAX Innovations
Water Views
Calgary
$ 1,499,900
- Type
- Single Family
- Size
- 2,655 SqFt
- Rooms
- 4 Beds + 3.5 Baths
Town Residential
 Data is supplied by Pillar 9™ MLS® System. Pillar 9™ is the owner of the copyright in its MLS® System. Data is deemed reliable but is not guaranteed accurate by Pillar 9™. The trademarks MLS®, Multiple Listing Service® and the associated logos are owned by The Canadian Real Estate Association (CREA) and identify the quality of services provided by real estate professionals who are members of CREA. Used under license.

 Data is supplied by Pillar 9™ MLS® System. Pillar 9™ is the owner of the copyright in its MLS® System. Data is deemed reliable but is not guaranteed accurate by Pillar 9™. The trademarks MLS®, Multiple Listing Service® and the associated logos are owned by The Canadian Real Estate Association (CREA) and identify the quality of services provided by real estate professionals who are members of CREA. Used under license.
Last Update: September 13, 2026 4:48 PM UT
Data is supplied by Pillar 9™ MLS® System. Pillar 9™ is the owner of the copyright in its MLS® System. Data is deemed reliable but is not guaranteed accurate by Pillar 9™. The trademarks MLS®, Multiple Listing Service® and the associated logos are owned by The Canadian Real Estate Association (CREA) and identify the quality of services provided by real estate professionals who are members of CREA. Used under license.
Last Update: September 13, 2026 4:48 PM UT
 Information should be deemed reliable but not guaranteed, all representations are approximate, and individual verification is recommended. Copyright ©2026 All rights reserved.
The trademarks REALTOR®, REALTORS® and the REALTOR® logo are controlled by The Canadian Real Estate Association (CREA) and identify real estate professionals who are members of CREA. The trademarks MLS®, Multiple Listing Service® and the associated logos are owned by CREA and identify the quality of
Information should be deemed reliable but not guaranteed, all representations are approximate, and individual verification is recommended. Copyright ©2026 All rights reserved.
The trademarks REALTOR®, REALTORS® and the REALTOR® logo are controlled by The Canadian Real Estate Association (CREA) and identify real estate professionals who are members of CREA. The trademarks MLS®, Multiple Listing Service® and the associated logos are owned by CREA and identify the quality of
 Data is supplied by Pillar 9™ MLS® System. Pillar 9™ is the owner of the copyright in its MLS® System. Data is deemed reliable but is not guaranteed accurate by Pillar 9™. The trademarks MLS®, Multiple Listing Service® and the associated logos are owned by The Canadian Real Estate Association (CREA) and identify the quality of services provided by real estate professionals who are members of CREA. Used under license.