
Golf Course
Address
20 27 Avenue Sw, Calgary, AB
Price
$ 1,784,900
Property Attributes
- ID#A2333980
- TypeSingle Family
- Listing Status Active
- MunicipalityCalgary
- CityCalgary
- AreaErlton
- NeighbourhoodErlton
- Postal CodeT2S 2X8
- Style
- Year Built2026
- Price$ 1,784,900
- Bedrooms3+2
- Bathrooms4
- Half Bathrooms1
- Sqr Footage2489
Data Source:
Canadian Real Estate Association (CREA)
Property Description
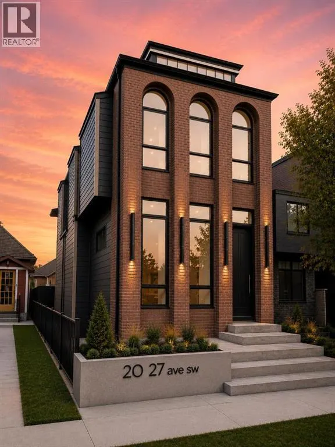
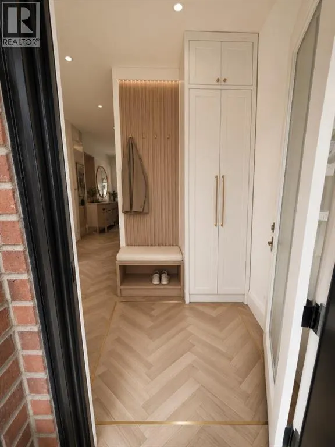
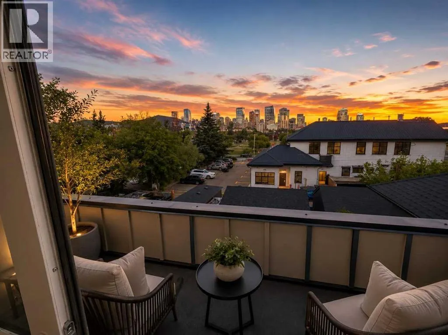
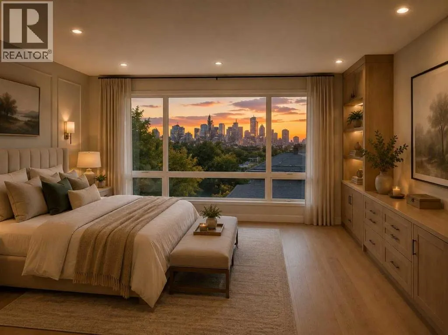
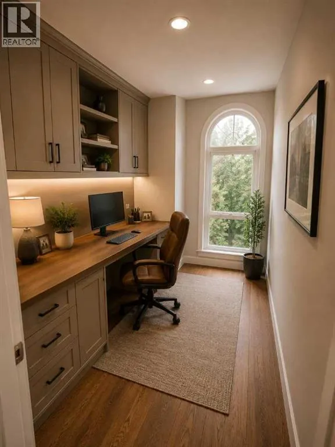
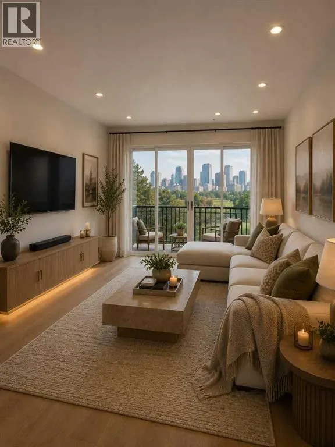
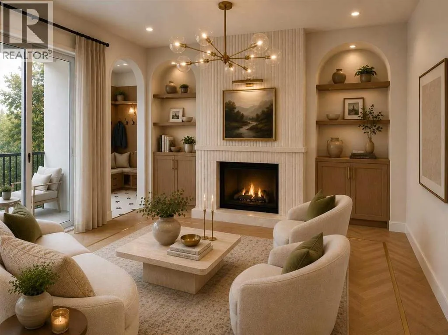
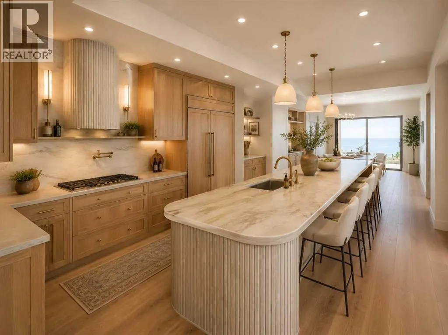
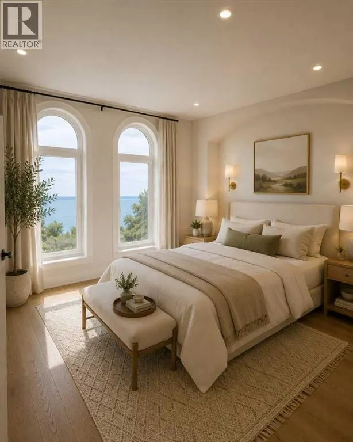
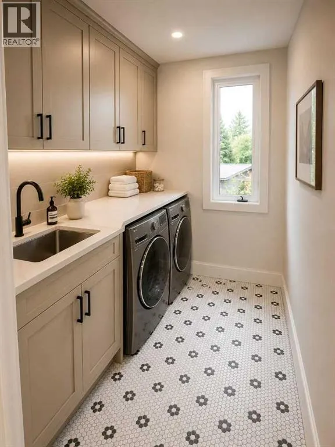
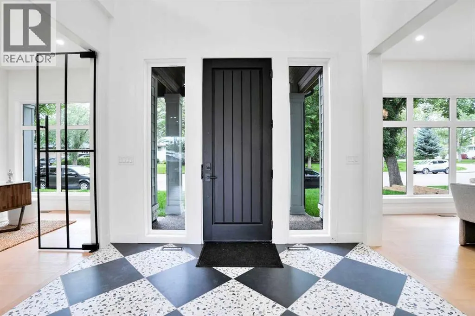
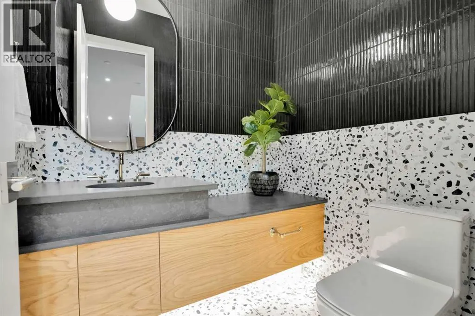
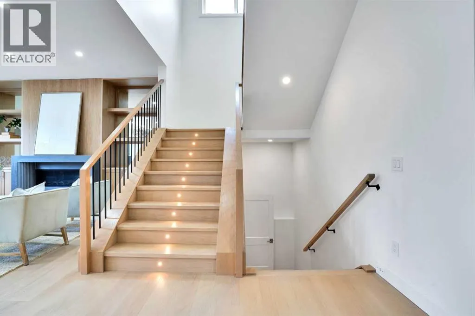
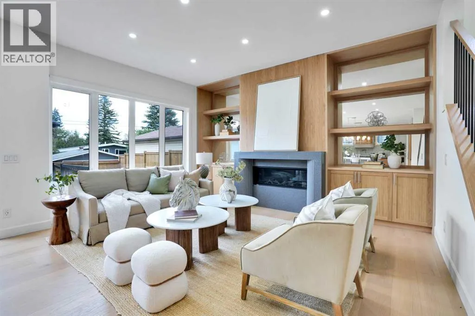
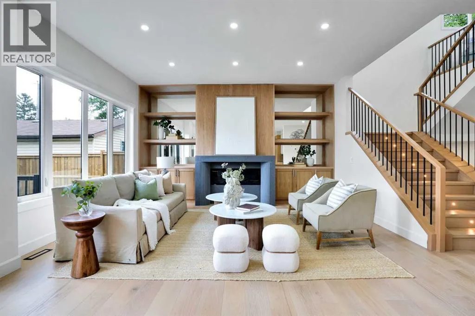
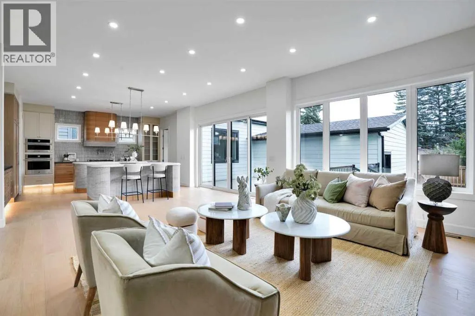
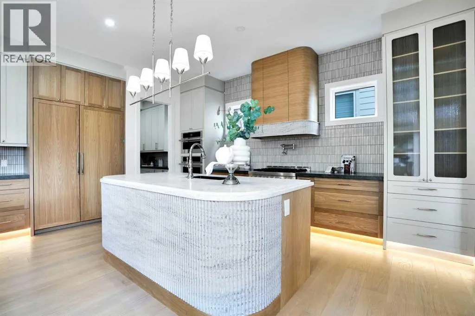
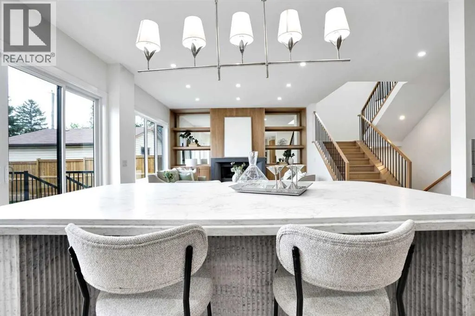
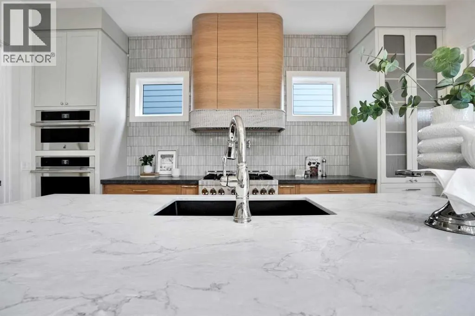
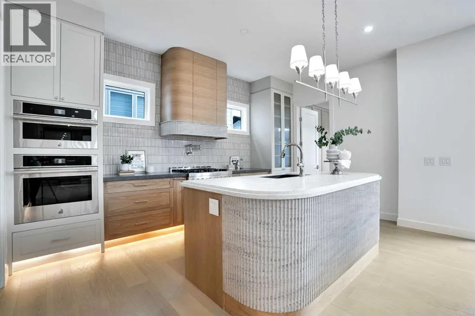
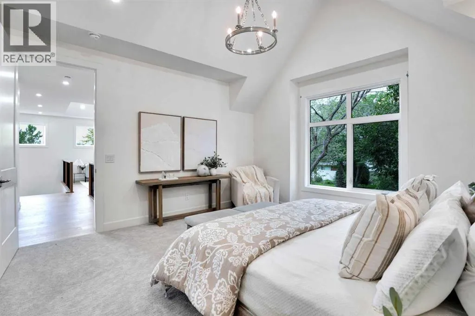
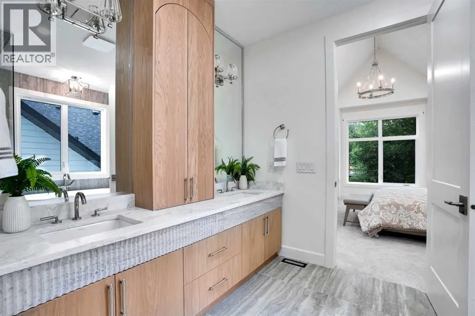
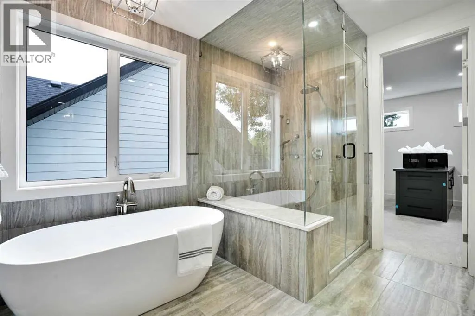
UNDER CONSTRUCTION HOME PICTURES ARE FOR REFRENCE . Luxury Living with Unparalleled Downtown Views in ErltonWelcome to this extraordinary brand-new luxury residence in the prestigious inner-city community of Erlton, where timeless New York-inspired architecture meets exceptional craftsmanship. Built by CraftHaven Homes with architectural design by John Trinh, this remarkable 3 storey detached home offers over 5 bedrooms, 4.5 bathrooms, breathtaking 180-degree downtown Calgary views, and a 2-bedroom basement Legal suite with a private entrance.The striking New York-style red brick exterior, complemented by exposed concrete front steps, creates an unforgettable first impression. Inside, every detail has been thoughtfully curated with premium finishes, sophisticated design, and luxurious living spaces.The main level is designed for both elegant entertaining and everyday living, featuring a grand formal dining room and a spectacular chef's kitchen showcasing premium Dacor luxury appliances, a dramatic quartzite waterfall island with elegant rounded corners, custom white oak cabinetry, and a stunning stone-wrapped fireplace chimney that anchors the open-concept living room. Herringbone style custom hardwood floor with gold inlay border , Oversized patio doors lead to the outdoor entertaining area, while a spacious mudroom provides convenient access to the yard.The second level is highlighted by an exceptional primary retreat offering panoramic downtown skyline views, a spa-inspired ensuite with custom steam shower and heated floors, and a generous walk-in closet. This level also includes a second bedroom, a beautifully appointed full bathroom, a dedicated home office, and a convenient laundry room.The third floor offers an incredible lifestyle space featuring a sophisticated loft with a custom wet bar, a spacious rooftop-style balcony with spectacular downtown Calgary views, an additional bedroom, and another full bathroom—perfect for entertaining or relaxing while enjoying the city skyline.Adding tremendous value is the fully self-contained 2-bedroom, 1-bath basement Legal suite with its own private entrance, providing excellent income potential or comfortable accommodation for extended family.Additional highlights include a double detached garage, designer lighting, premium millwork, luxury finishes throughout, and an unbeatable location just minutes from downtown, the Elbow River pathways, parks, transit, and Calgary's finest restaurants and entertainment.This is a rare opportunity to own a one-of-a-kind luxury home that perfectly blends timeless architecture, modern elegance, and one of Calgary's most spectacular downtown views. Experience inner-city living at its absolute finest. (id:7434)
General Features
| Features | See remarks, Back lane, No neighbours behind, No Animal Home, No Smoking Home |
|---|---|
| Community Features | Golf Course Development, Lake Privileges |
| Property Type | Single Family |
| Zoning Description | R-CG |
| CommunityName | Erlton |
| Amenities | Golf Course, Park, Playground, Recreation Nearby, Schools, Shopping, Water Nearby |
| Building Appliances | Refrigerator, Cooktop - Gas, Stove, Oven, Dryer, Microwave, Humidifier |
| Building Basement Features | Separate entrance, Walk-up, Suite |
| Building Cooling Type | None |
| Parking Space Total | 2 |
| Foundation Type | Poured Concrete |
| Building Type | House |
| Ownership Type | Freehold |
| Building.StoriesTotal | 3 |
Interior Features
| Building Fireplace Present | True |
|---|---|
| Building Fireplace Total | 1 |
| Building Heating Type | Baseboard heaters, Forced air |
| Building Heating Fuel | Electric, Natural gas |
| Basement Development | Finished |
| Basement Type | Full (Finished) |
| Construction Material | Wood frame |
| Construction Style Attachment | Detached |
| Flooring Type | Hardwood, Tile |
| Living Area Range | 2489 |
| Bedrooms | 3+2 |
Exterior Features
| Structure | Deck |
|---|---|
| Land Amenities | Golf Course, Park, Playground, Recreation Nearby, Schools, Shopping, Water Nearby |
| Fence Type | Fence |
Room Details
| Room | Dimensions | Level | Flooring | Details |
|---|---|---|---|---|
| 2pc Bathroom | 5.00 Ft x 5.00 Ft | Main level | ||
| 4pc Bathroom | 8.25 Ft x 5.50 Ft | Upper Level | ||
| 5pc Bathroom | 13.75 Ft x 7.92 Ft | Upper Level | ||
| Bedroom | 14.33 Ft x 11.00 Ft | Upper Level | ||
| Dining room | 13.75 Ft x 10.50 Ft | Main level | ||
| Furnace | 6.58 Ft x 4.92 Ft | Main level | ||
| Kitchen | 20.83 Ft x 13.42 Ft | Main level | ||
| Laundry room | 7.92 Ft x 6.00 Ft | Upper Level | ||
| Living room | 16.33 Ft x 13.75 Ft | Main level | ||
| Living room/Dining room | 16.50 Ft x 10.92 Ft | Basement | ||
| Primary Bedroom | 15.92 Ft x 12.67 Ft | Upper Level | ||
| Recreational, Games room | 15.25 Ft x 11.00 Ft | Upper Level |
Amenities
- Views
- New Construction
- Adult 55+
- Lease To Own
- No Strata Fees
- Furnished
- Primary On Main
- Air Conditioning
- Seller Finance
- Green
- Fixer Upper
- Horse
- Golf
- Fireplace
- Deck
- Garage
- Basement
- Pool

Property vs Single Family Average in T2S 2X8
Price
Year Built
 Data is supplied by Pillar 9™ MLS® System. Pillar 9™ is the owner of the copyright in its MLS® System. Data is deemed reliable but is not guaranteed accurate by Pillar 9™. The trademarks MLS®, Multiple Listing Service® and the associated logos are owned by The Canadian Real Estate Association (CREA) and identify the quality of services provided by real estate professionals who are members of CREA. Used under license.

 Data is supplied by Pillar 9™ MLS® System. Pillar 9™ is the owner of the copyright in its MLS® System. Data is deemed reliable but is not guaranteed accurate by Pillar 9™. The trademarks MLS®, Multiple Listing Service® and the associated logos are owned by The Canadian Real Estate Association (CREA) and identify the quality of services provided by real estate professionals who are members of CREA. Used under license.
Last Update: September 12, 2026 2:55 PM UT
Data is supplied by Pillar 9™ MLS® System. Pillar 9™ is the owner of the copyright in its MLS® System. Data is deemed reliable but is not guaranteed accurate by Pillar 9™. The trademarks MLS®, Multiple Listing Service® and the associated logos are owned by The Canadian Real Estate Association (CREA) and identify the quality of services provided by real estate professionals who are members of CREA. Used under license.
Last Update: September 12, 2026 2:55 PM UT
 Information should be deemed reliable but not guaranteed, all representations are approximate, and individual verification is recommended. Copyright ©2026 All rights reserved.
The trademarks REALTOR®, REALTORS® and the REALTOR® logo are controlled by The Canadian Real Estate Association (CREA) and identify real estate professionals who are members of CREA. The trademarks MLS®, Multiple Listing Service® and the associated logos are owned by CREA and identify the quality of
Information should be deemed reliable but not guaranteed, all representations are approximate, and individual verification is recommended. Copyright ©2026 All rights reserved.
The trademarks REALTOR®, REALTORS® and the REALTOR® logo are controlled by The Canadian Real Estate Association (CREA) and identify real estate professionals who are members of CREA. The trademarks MLS®, Multiple Listing Service® and the associated logos are owned by CREA and identify the quality of
 Data is supplied by Pillar 9™ MLS® System. Pillar 9™ is the owner of the copyright in its MLS® System. Data is deemed reliable but is not guaranteed accurate by Pillar 9™. The trademarks MLS®, Multiple Listing Service® and the associated logos are owned by The Canadian Real Estate Association (CREA) and identify the quality of services provided by real estate professionals who are members of CREA. Used under license.