

Address
105 Riverview Court Se, Calgary, AB
Price
$ 685,000
Property Attributes
- ID#A2333017
- TypeSingle Family
- Listing Status Active
- MunicipalityCalgary
- CityCalgary
- AreaRiverbend
- NeighbourhoodRiverbend
- Postal CodeT2C 3V7
- StyleBi-level
- Year Built1989
- Price$ 685,000
- Bedrooms3
- Bathrooms2
- Half Bathrooms1
- Sqr Footage1732
Data Source:
Canadian Real Estate Association (CREA)
Property Description
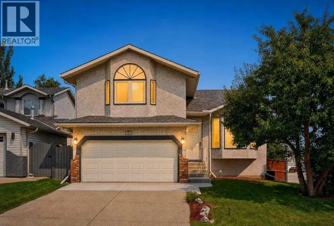
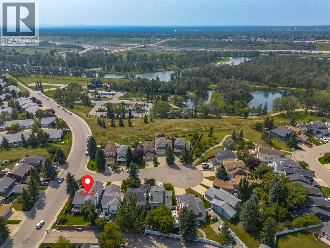
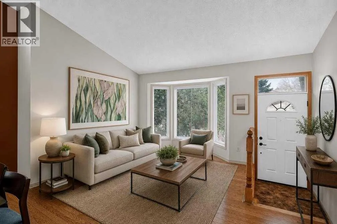
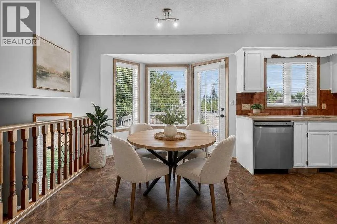
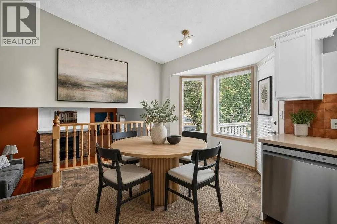
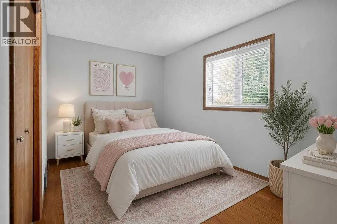
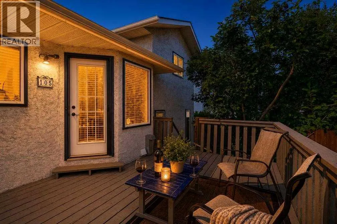
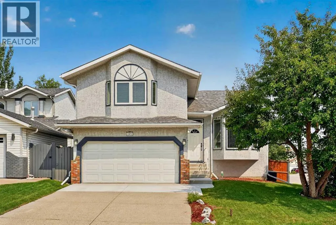
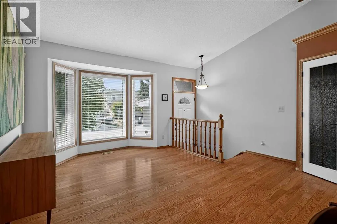
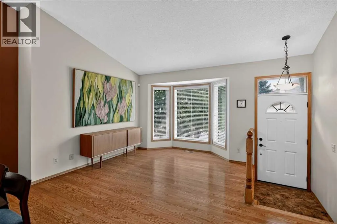
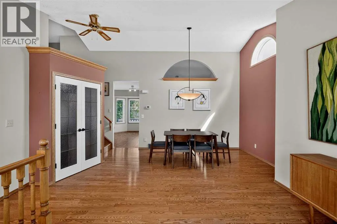
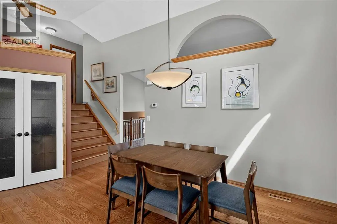
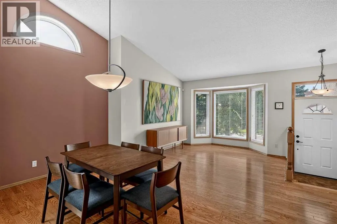
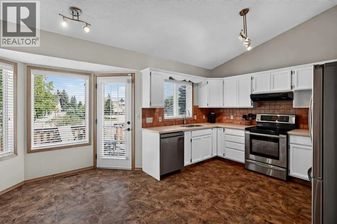
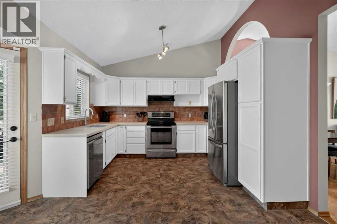
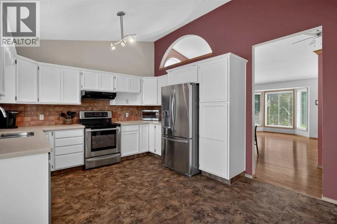
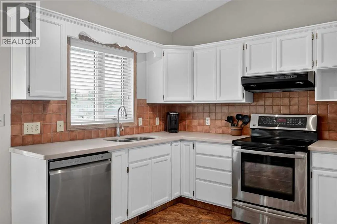
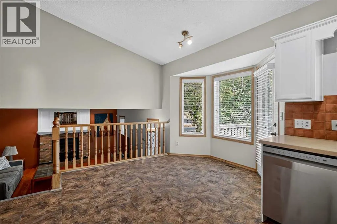
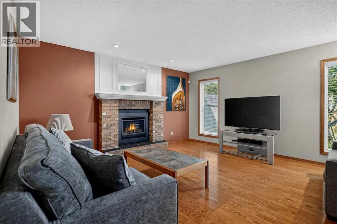
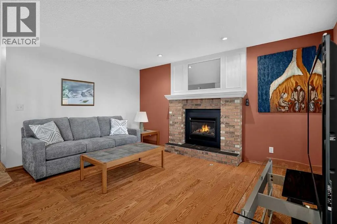
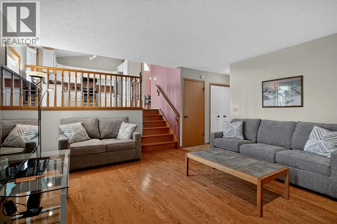
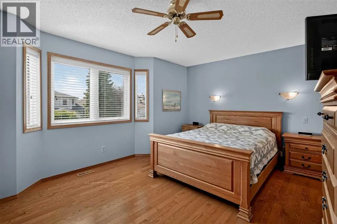
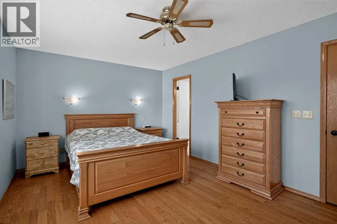
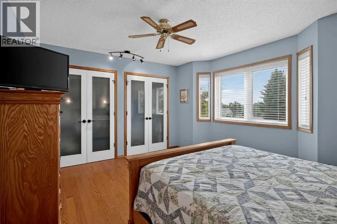
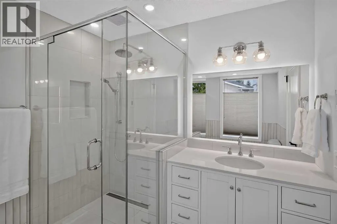
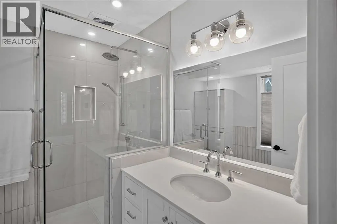
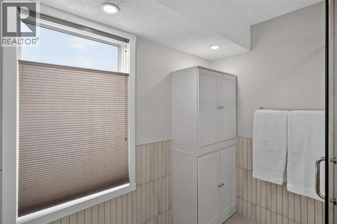
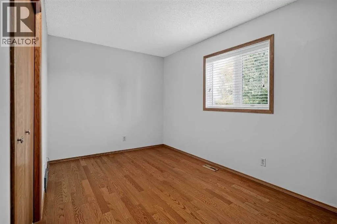
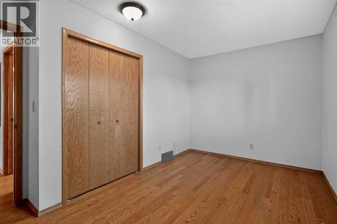
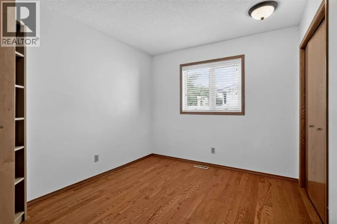
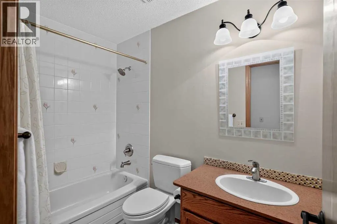
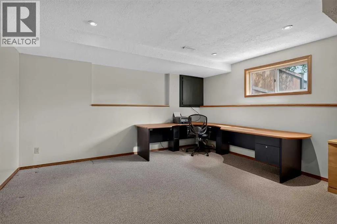
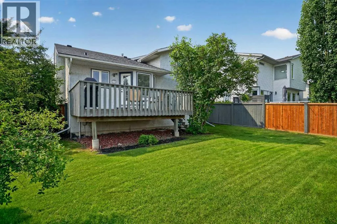
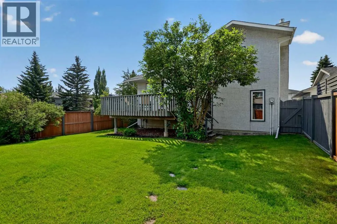
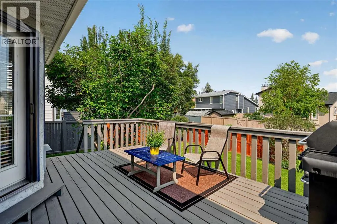
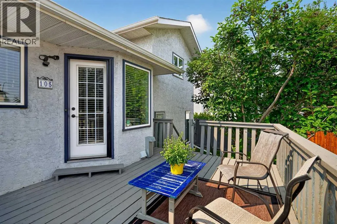
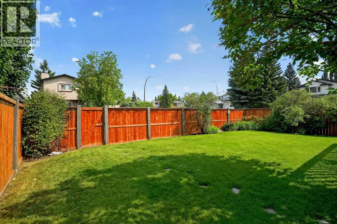
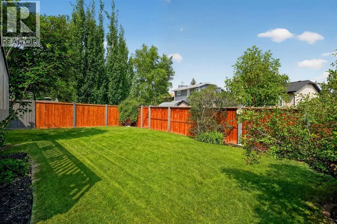
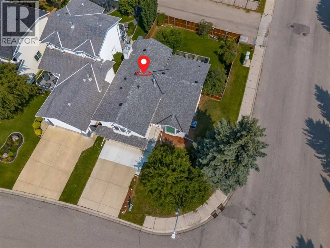
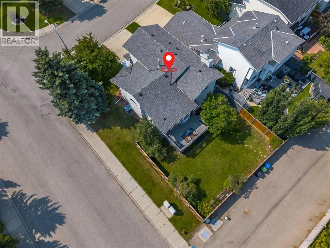
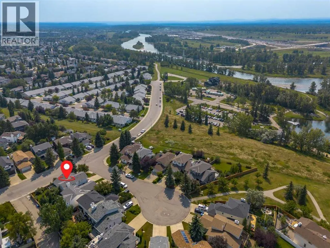
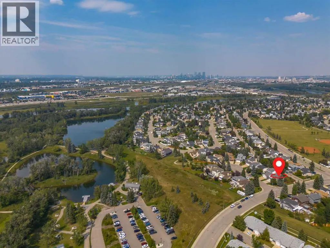
Welcome to this stunning, 4 level split home that is just steps away from CARBUN PARK, one of Calgary's most beautiful parks where you can fish, canoe, bike, hike, walk the dog or just relax and have a cookout with the family. This home sits on an oversized, corner lot that is manicured and landscaped to create a serene outdoor space and curb appeal. This 3 bedroom, 2.5 bathroom home truly has it all. As you enter the home you are greeted with high ceilings, an open floor plan and many upgrades. Your formal dining room and sitting area bring you in to this warm and inviting home. Your kitchen is spacious with a great amount of counter space, cupboards, drawers, quartz countertops, stainless steel appliances, a breakfast nook and overlooks your backyard and lower living room. The living room features a gas fireplace for those cold winter nights and is large enough for entertaining or for quiet nights at home with the family. The upper level gives you 2 good size bedrooms, a 4 piece bathroom and primary retreat with BRAND NEW spa inspired ensuite with a beautiful walk-in shower, heated floors, and a gorgeous vanity. The lower level is fully completed and offers you great space for an entertainment room or home office. Your north facing back yard is well landscaped with quaint gardens, trees and well kept grass. This home is right next Carbun Park, close to schools, shopping and main routes to get around the city. Do not miss out on this opportunity to make this fantastic property your new home. (id:7434)
General Features
| Features | Back lane, Closet Organizers, No Animal Home, No Smoking Home, Level |
|---|---|
| Community Features | Fishing |
| Property Type | Single Family |
| Zoning Description | R-CG |
| CommunityName | Riverbend |
| Amenities | Park, Playground, Schools, Shopping |
| Building Appliances | Washer, Refrigerator, Dishwasher, Stove, Dryer |
| Building Architectural Style | Bi-level |
| Building Cooling Type | Fully air conditioned |
| Parking Space Total | 4 |
| Foundation Type | Poured Concrete |
| Building Type | House |
| Ownership Type | Freehold |
Interior Features
| Building Fireplace Present | True |
|---|---|
| Building Fireplace Total | 1 |
| Building Heating Type | Forced air |
| Basement Development | Finished |
| Basement Type | Full (Finished) |
| Construction Material | Wood frame |
| Construction Style Attachment | Detached |
| Flooring Type | Carpeted, Hardwood, Linoleum, Tile |
| Living Area Range | 1732 |
| Bedrooms | 3 |
Exterior Features
| Structure | Deck |
|---|---|
| Land Amenities | Park, Playground, Schools, Shopping |
| Landscape Features | Garden Area, Landscaped, Lawn |
| Exterior Finish | Brick, Stucco |
| Fence Type | Fence |
Room Details
| Room | Dimensions | Level | Flooring | Details |
|---|---|---|---|---|
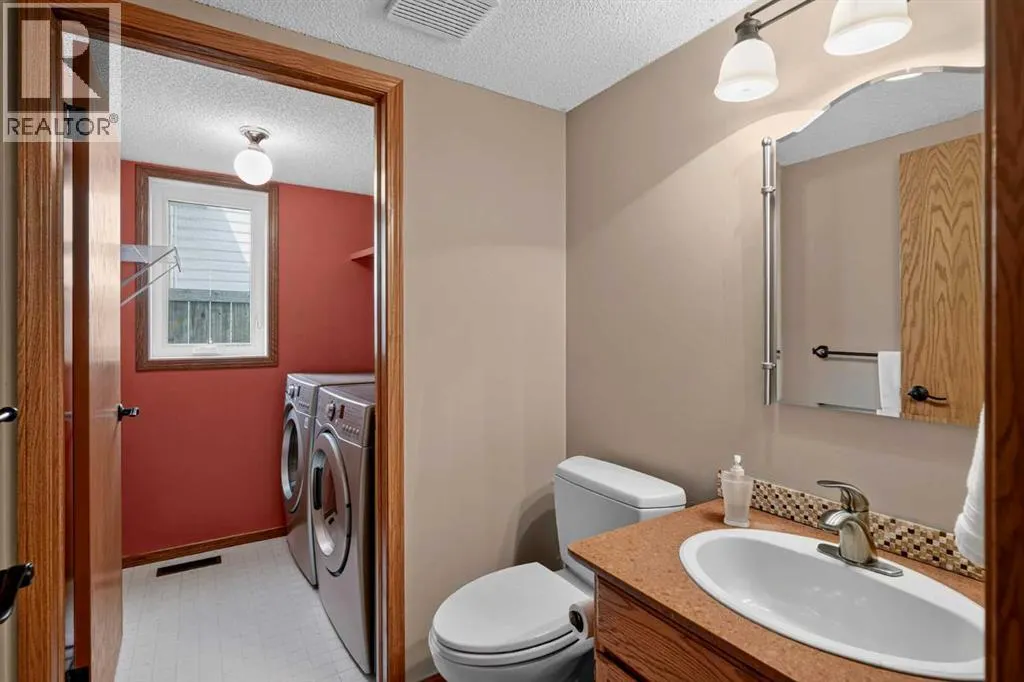
| 2pc Bathroom | 4.75 Ft x 5.42 Ft | Lower level | ||
| 3pc Bathroom | 8.00 Ft x 8.33 Ft | Upper Level | ||
| 4pc Bathroom | 5.00 Ft x 8.33 Ft | Upper Level | ||
| Bedroom | 8.50 Ft x 14.00 Ft | Upper Level | ||
| Breakfast | 9.17 Ft x 10.83 Ft | Main level | ||
| Dining room | 8.75 Ft x 11.75 Ft | Main level | ||
| Family room | 14.33 Ft x 14.67 Ft | Basement | ||
| Furnace | 14.00 Ft x 15.58 Ft | Basement | ||
| Kitchen | 9.58 Ft x 11.83 Ft | Main level | ||
| Laundry room | 5.42 Ft x 5.08 Ft | Lower level | ||
| Living room | 11.25 Ft x 12.25 Ft | Main level | ||
| Other | 3.50 Ft x 5.00 Ft | Main level | ||
| Primary Bedroom | 11.33 Ft x 15.08 Ft | Upper Level |
Amenities
- Views
- New Construction
- Adult 55+
- Lease To Own
- No Strata Fees
- Furnished
- Primary On Main
- Air Conditioning
- Seller Finance
- Green
- Fixer Upper
- Horse
- Golf
- Fireplace
- Deck
- Garage
- Basement
- Pool

Property vs Single Family Average in T2C 3V7
Year Built
In The Neighbourhood
Just Listed
Calgary
$ 519,900
- Type
- Single Family
- Size
- 1,034 SqFt
- Rooms
- 4 Beds + 2.5 Baths
Diamond Realty & Associates Ltd
Just Listed
Calgary
$ 519,900
- Type
- Single Family
- Size
- 1,034 SqFt
- Rooms
- 4 Beds + 2.5 Baths
Diamond Realty & Associates Ltd
Just Listed
Calgary
$ 575,000
- Type
- Single Family
- Size
- 1,116 SqFt
- Rooms
- 3 Beds + 1.5 Baths
Real Broker
Just Listed
Winnipeg
$ 424,900
- Type
- Single Family
- Size
- 1,023 SqFt
- Rooms
- 3 Beds + 2 Baths
Royal LePage Prime Real Estate
Just Listed
Calgary
$ 808,000
- Type
- Single Family
- Size
- 1,870 SqFt
- Rooms
- 4 Beds + 3.5 Baths
TREC The Real Estate Company
Just Listed
Calgary
$ 808,000
- Type
- Single Family
- Size
- 1,870 SqFt
- Rooms
- 4 Beds + 3.5 Baths
TREC The Real Estate Company
Eco Friendly
Calgary
$ 755,000
- Type
- Single Family
- Size
- 1,735 SqFt
- Rooms
- 4 Beds + 2.5 Baths
CIR Realty
Views
Calgary
$ 699,900
- Type
- Single Family
- Size
- 1,656 SqFt
- Rooms
- 5 Beds + 2 Baths
Century 21 Bamber Realty LTD.
Calgary
$ 699,900
- Type
- Single Family
- Size
- 1,657 SqFt
- Rooms
- 5 Beds + 2 Baths
Century 21 Bamber Realty LTD.
 Data is supplied by Pillar 9™ MLS® System. Pillar 9™ is the owner of the copyright in its MLS® System. Data is deemed reliable but is not guaranteed accurate by Pillar 9™. The trademarks MLS®, Multiple Listing Service® and the associated logos are owned by The Canadian Real Estate Association (CREA) and identify the quality of services provided by real estate professionals who are members of CREA. Used under license.

 Data is supplied by Pillar 9™ MLS® System. Pillar 9™ is the owner of the copyright in its MLS® System. Data is deemed reliable but is not guaranteed accurate by Pillar 9™. The trademarks MLS®, Multiple Listing Service® and the associated logos are owned by The Canadian Real Estate Association (CREA) and identify the quality of services provided by real estate professionals who are members of CREA. Used under license.
Last Update: September 13, 2026 4:48 PM UT
Data is supplied by Pillar 9™ MLS® System. Pillar 9™ is the owner of the copyright in its MLS® System. Data is deemed reliable but is not guaranteed accurate by Pillar 9™. The trademarks MLS®, Multiple Listing Service® and the associated logos are owned by The Canadian Real Estate Association (CREA) and identify the quality of services provided by real estate professionals who are members of CREA. Used under license.
Last Update: September 13, 2026 4:48 PM UT
 Information should be deemed reliable but not guaranteed, all representations are approximate, and individual verification is recommended. Copyright ©2026 All rights reserved.
The trademarks REALTOR®, REALTORS® and the REALTOR® logo are controlled by The Canadian Real Estate Association (CREA) and identify real estate professionals who are members of CREA. The trademarks MLS®, Multiple Listing Service® and the associated logos are owned by CREA and identify the quality of
Information should be deemed reliable but not guaranteed, all representations are approximate, and individual verification is recommended. Copyright ©2026 All rights reserved.
The trademarks REALTOR®, REALTORS® and the REALTOR® logo are controlled by The Canadian Real Estate Association (CREA) and identify real estate professionals who are members of CREA. The trademarks MLS®, Multiple Listing Service® and the associated logos are owned by CREA and identify the quality of
 Data is supplied by Pillar 9™ MLS® System. Pillar 9™ is the owner of the copyright in its MLS® System. Data is deemed reliable but is not guaranteed accurate by Pillar 9™. The trademarks MLS®, Multiple Listing Service® and the associated logos are owned by The Canadian Real Estate Association (CREA) and identify the quality of services provided by real estate professionals who are members of CREA. Used under license.