
Primary on Main

Address
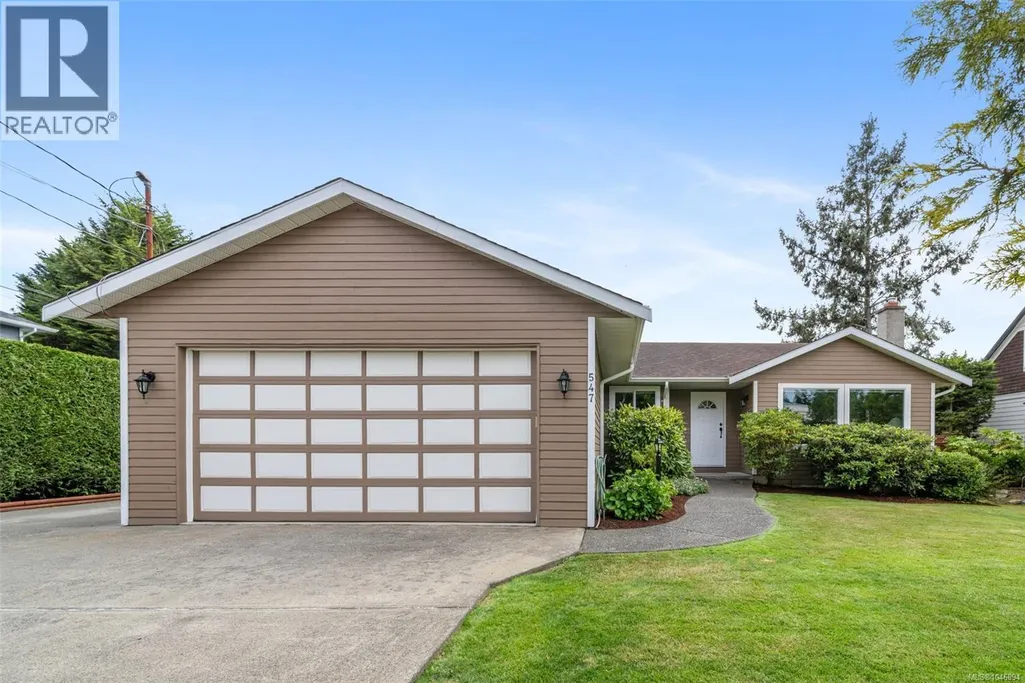
547 Normandy Rd, Saanich, BC
Price
$ 1,149,000
Property Attributes
- ID#1046894
- TypeSingle Family
- Listing Status Active
- MunicipalitySaanich
- CitySaanich
- AreaSaanich
- NeighbourhoodRoyal Oak
- Postal CodeV8Z 3J3
- StyleOther
- Year Built1988
- Price$ 1,149,000
- Bedrooms3
- Bathrooms2
- Half Bathrooms0
- Sqr Footage1350
Data Source:
Canadian Real Estate Association (CREA)
Property Description
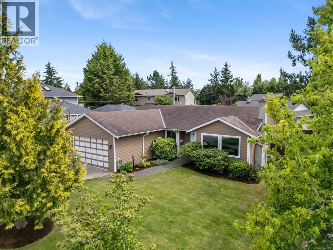
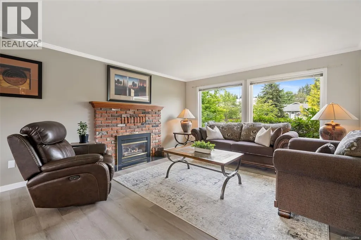
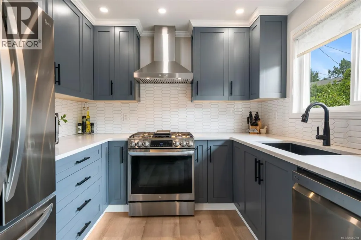
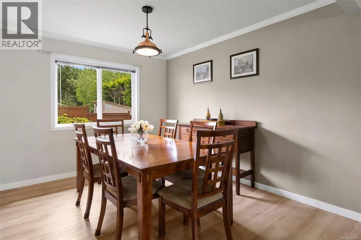
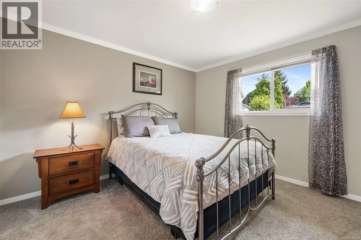
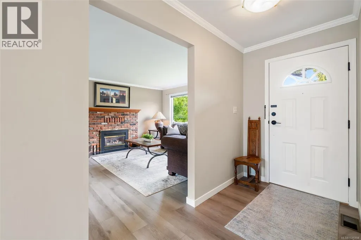
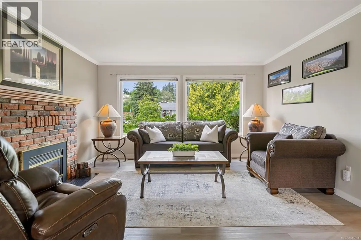
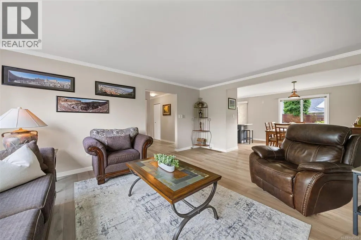
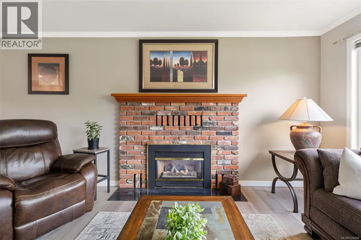
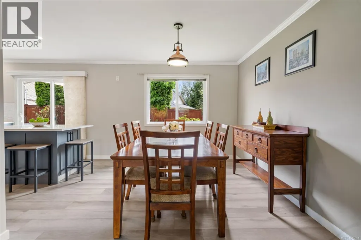
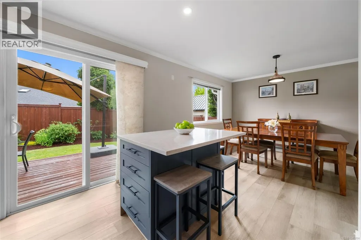
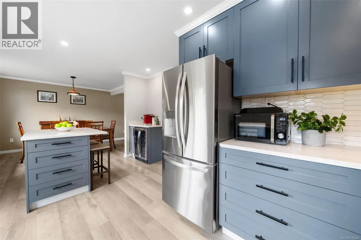
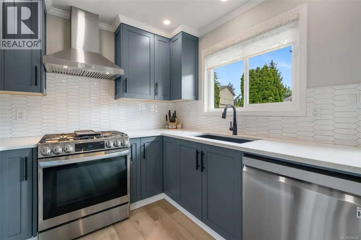
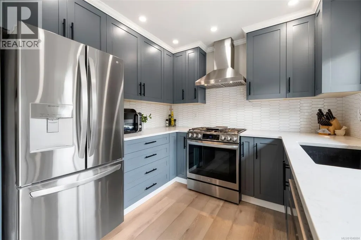
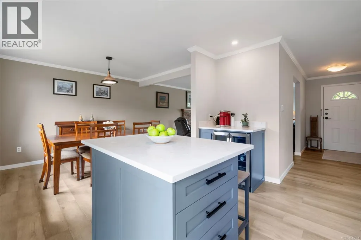
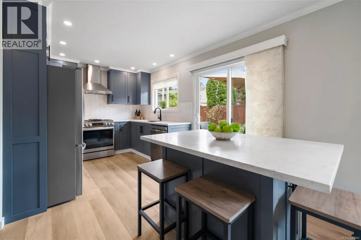
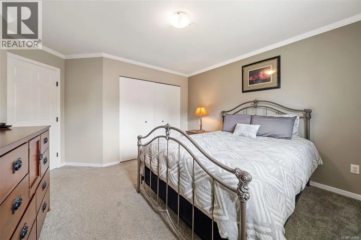
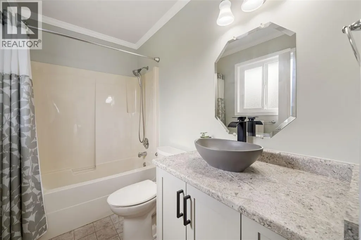
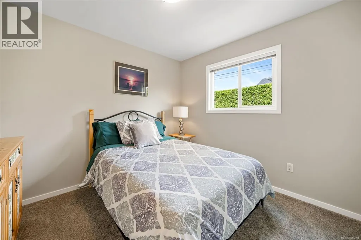
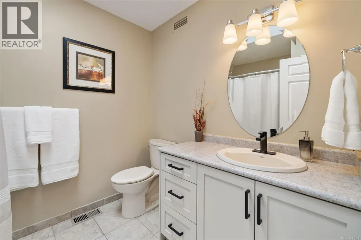
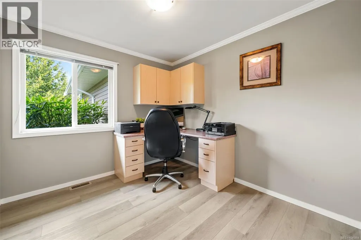
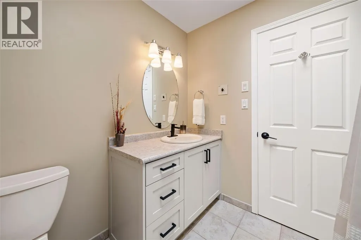
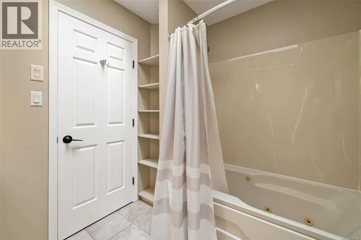
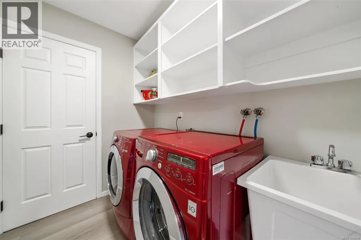
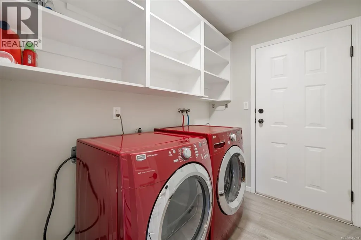
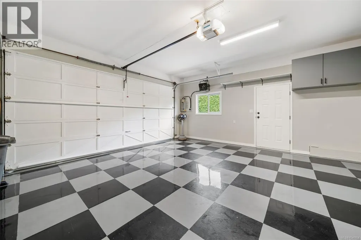
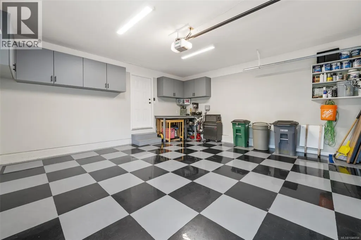
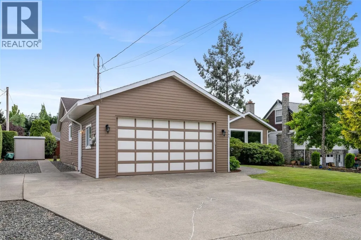
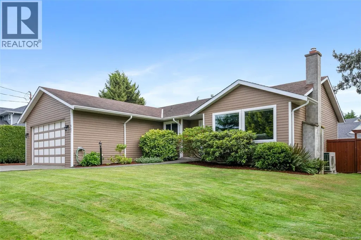
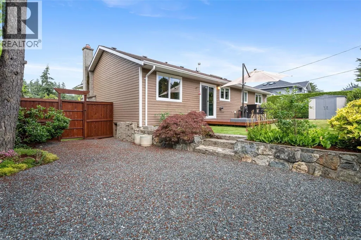
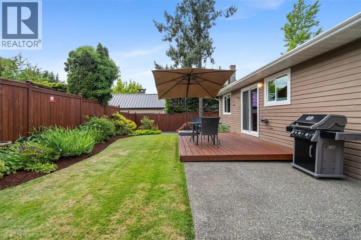
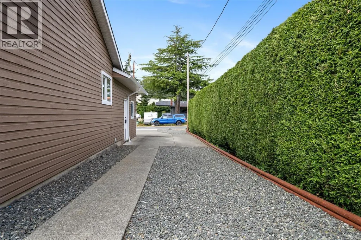
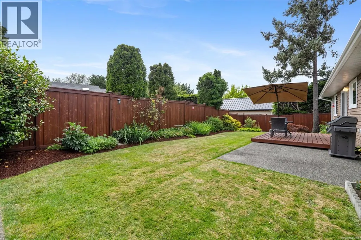
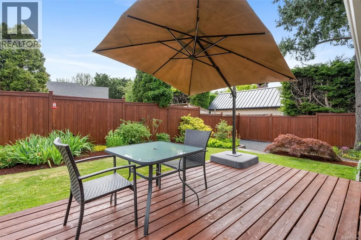
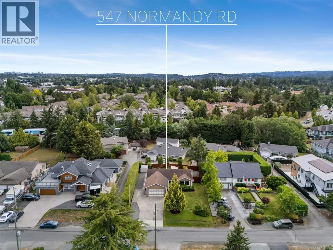
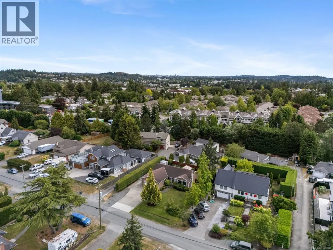
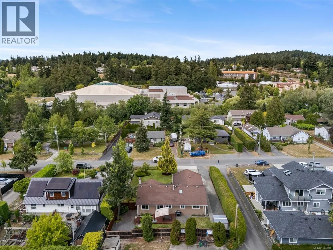
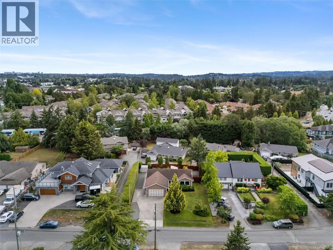
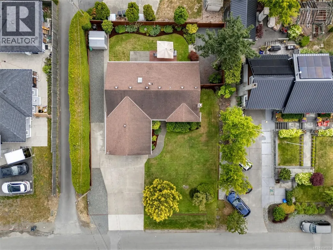
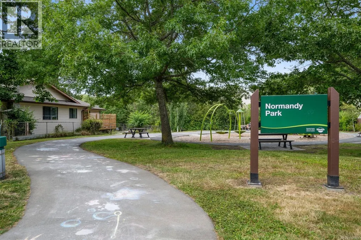
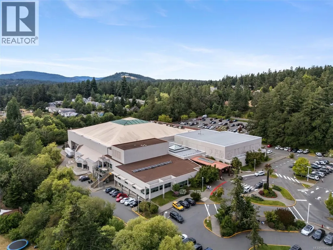
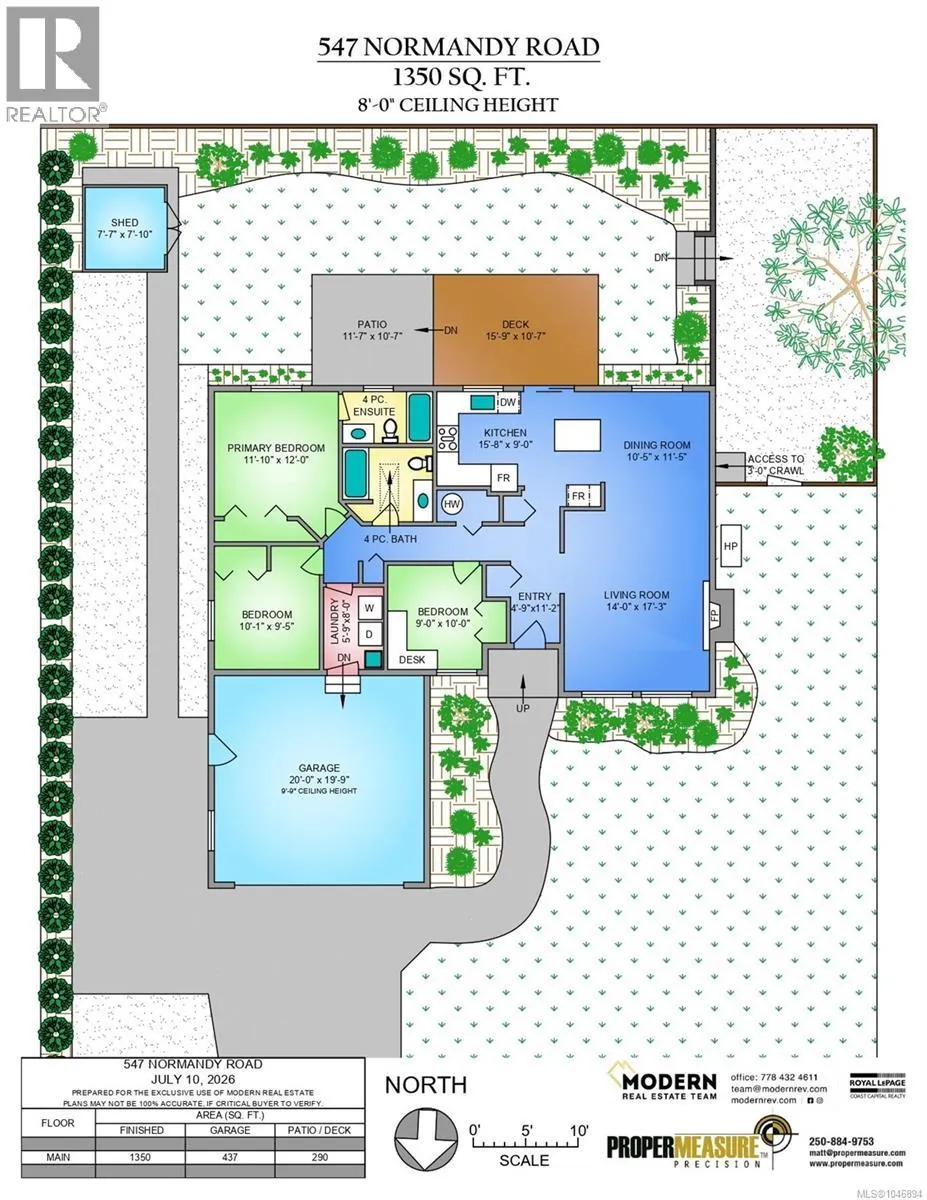
*OPEN CANCELLED* Turn the key and unpack your boxes. That is all you have to do. One-level living in Royal Oak has never been so easy. Thoughtfully updated from top to bottom and impeccably cared for, this three-bedroom, two-bathroom home is the definition of move-in ready, set on a beautifully landscaped property in a quiet, established neighbourhood. Inside, the spacious living room with gas fireplace flows into the dining area and a modern kitchen with prep island, beverage/work station and views over the backyard. Sliding doors extend your living space outdoors to a sunny deck complete with a natural gas BBQ connection and plenty of room for summer dinners and family gatherings. The private backyard is surrounded by mature landscaping and colourful gardens, with an irrigation system and wired workshop/shed for hobbies and extra storage. All three bedrooms are generously sized, including a comfortable primary with a full 4-piece ensuite, while the skylit main bathroom brings in beautiful natural light. A separate laundry room leads directly to the spacious double garage - a car enthusiast's dream - and the heated crawlspace provides even more storage. There is also ample driveway parking for your boat or RV. Best of all, this is a location that makes everyday life easy. Walk to Commonwealth Place, grab your groceries, meet friends for coffee, take the kids to the playground or hop on nearby transit - it is all just minutes from home. Whether you are simplifying and downsizing or just getting started, this is the kind of home you can settle into and enjoy from day one. Come see just how easy Royal Oak living can be. (id:7434)
General Features
| Features | Central location, Level lot, Other |
|---|---|
| Property Type | Single Family |
| ZoningType | Residential |
| Neighbourhood | Royal Oak |
| Building Appliances | Dishwasher, Dryer, Range - Gas, Refrigerator, Washer |
| Building Architectural Style | Other |
| Building Cooling Type | Air Conditioned |
| Parking Space Total | 4 |
| Building Type | House |
| Ownership Type | Freehold |
Interior Features
| Building Fireplace Present | True |
|---|---|
| Building Fireplace Total | 1 |
| Building Heating Type | Forced air, Heat Pump |
| Building Heating Fuel | Electric |
| Living Area Range | 1350 |
| Bedrooms | 3 |
Exterior Features
| Structure | Shed, Workshop, Patio(s) |
|---|
Room Details
| Room | Dimensions | Level | Flooring | Details |
|---|---|---|---|---|
| Bathroom | 4-Piece | Main level | ||
| Bedroom | 10' x 9' | Main level | ||
| Dining room | 10' x 11' | Main level | ||
| Ensuite | 4-Piece | Main level | ||
| Entrance | 5' x 11' | Main level | ||
| Kitchen | 16' x 9' | Main level | ||
| Laundry room | 6' x 8' | Main level | ||
| Living room | 14' x 17' | Main level | ||
| Patio | 12' x 11' | Main level | ||
| Primary Bedroom | 12' x 12' | Main level | ||
| Storage | 8' x 8' | Other |
Amenities
- Views
- New Construction
- Adult 55+
- Lease To Own
- No Strata Fees
- Furnished
- Primary On Main
- Air Conditioning
- Seller Finance
- Green
- Fixer Upper
- Horse
- Golf
- Fireplace
- Deck
- Garage
- Basement
- Pool

Property vs Single Family Average in V8Z 3J3
Price
Year Built
In The Neighbourhood
Open House
Calgary
$ 924,999
- Type
- Single Family
- Size
- 1,623 SqFt
- Rooms
- 4 Beds + 2.5 Baths
Real Broker
Open House
Calgary
$ 924,999
- Type
- Single Family
- Size
- 1,623 SqFt
- Rooms
- 4 Beds + 2.5 Baths
Real Broker
Just Listed
Calgary
$ 655,000
- Type
- Single Family
- Size
- 1,773 SqFt
- Rooms
- 3 Beds + 2.5 Baths
Century 21 Bamber Realty LTD.
Just Listed
Calgary
$ 655,000
- Type
- Single Family
- Size
- 1,773 SqFt
- Rooms
- 3 Beds + 2.5 Baths
Century 21 Bamber Realty LTD.
Just Listed
Calgary
$ 1,698,777
- Type
- Single Family
- Size
- 3,248 SqFt
- Rooms
- 8 Beds + 6.5 Baths
TREC The Real Estate Company
Just Listed
Calgary
$ 750,000
- Type
- Single Family
- Size
- 1,899 SqFt
- Rooms
- 3 Beds + 2.5 Baths
Royal LePage Benchmark
Just Listed
Calgary
$ 949,900
- Type
- Single Family
- Size
- 2,281 SqFt
- Rooms
- 6 Beds + 3.5 Baths
eXp Realty
Just Listed
Calgary
$ 1,698,777
- Type
- Single Family
- Size
- 3,249 SqFt
- Rooms
- 8 Beds + 6.5 Baths
TREC The Real Estate Company
Just Listed
Calgary
$ 949,900
- Type
- Single Family
- Size
- 2,282 SqFt
- Rooms
- 6 Beds + 3.5 Baths
eXp Realty
Just Listed
Saanich
$ 1,100,000
- Type
- Single Family
- Size
- 1,339 SqFt
- Rooms
- 3 Beds + 2 Baths
Sotheby's International Realty Canada
Just Listed
Calgary
$ 750,000
- Type
- Single Family
- Size
- 1,899 SqFt
- Rooms
- 3 Beds + 2.5 Baths
Royal LePage Benchmark
Primary On Main
Saanich
$ 1,099,000
- Type
- Single Family
- Size
- 1,664 SqFt
- Rooms
- 2 Beds + 2 Baths
Engel & Volkers Vancouver Island
 Data is supplied by Pillar 9™ MLS® System. Pillar 9™ is the owner of the copyright in its MLS® System. Data is deemed reliable but is not guaranteed accurate by Pillar 9™. The trademarks MLS®, Multiple Listing Service® and the associated logos are owned by The Canadian Real Estate Association (CREA) and identify the quality of services provided by real estate professionals who are members of CREA. Used under license.

 Data is supplied by Pillar 9™ MLS® System. Pillar 9™ is the owner of the copyright in its MLS® System. Data is deemed reliable but is not guaranteed accurate by Pillar 9™. The trademarks MLS®, Multiple Listing Service® and the associated logos are owned by The Canadian Real Estate Association (CREA) and identify the quality of services provided by real estate professionals who are members of CREA. Used under license.
Last Update: September 13, 2026 4:48 PM UT
Data is supplied by Pillar 9™ MLS® System. Pillar 9™ is the owner of the copyright in its MLS® System. Data is deemed reliable but is not guaranteed accurate by Pillar 9™. The trademarks MLS®, Multiple Listing Service® and the associated logos are owned by The Canadian Real Estate Association (CREA) and identify the quality of services provided by real estate professionals who are members of CREA. Used under license.
Last Update: September 13, 2026 4:48 PM UT
 Information should be deemed reliable but not guaranteed, all representations are approximate, and individual verification is recommended. Copyright ©2026 All rights reserved.
The trademarks REALTOR®, REALTORS® and the REALTOR® logo are controlled by The Canadian Real Estate Association (CREA) and identify real estate professionals who are members of CREA. The trademarks MLS®, Multiple Listing Service® and the associated logos are owned by CREA and identify the quality of
Information should be deemed reliable but not guaranteed, all representations are approximate, and individual verification is recommended. Copyright ©2026 All rights reserved.
The trademarks REALTOR®, REALTORS® and the REALTOR® logo are controlled by The Canadian Real Estate Association (CREA) and identify real estate professionals who are members of CREA. The trademarks MLS®, Multiple Listing Service® and the associated logos are owned by CREA and identify the quality of
 Data is supplied by Pillar 9™ MLS® System. Pillar 9™ is the owner of the copyright in its MLS® System. Data is deemed reliable but is not guaranteed accurate by Pillar 9™. The trademarks MLS®, Multiple Listing Service® and the associated logos are owned by The Canadian Real Estate Association (CREA) and identify the quality of services provided by real estate professionals who are members of CREA. Used under license.